
11715 Pepper Ridge Lane, Knoxville, TN 37932
Local realty services provided by:CENTURY 21 Legacy
11715 Pepper Ridge Lane,Knoxville, TN 37932
$575,000
- 4 Beds
- 3 Baths
- 2,347 sq. ft.
- Single family
- Active
Listed by: sharon arnwine
Office: realty executives associates
MLS#:1350215
Source:TN_KAAR
Price summary
- Price:$575,000
- Price per sq. ft.:$244.99
About this home
Beautiful 4 bedroom 2.5 baths located in heart of Hardin Valley. Located in the county meaning no city taxes is the best part. Close proximity to lots of shopping restaurants and plenty of entertainment.
Contact an agent
Home facts
- Year built:2020
- Subdivision & Development:Brandywine At Pepper Ridge
- Listing ID #:1350215
- Added:1 day(s) ago
- Updated:July 31, 2026 at 08:09 PM
Rooms and interior
- Bedrooms:4
- Total bathrooms:3
- Full bathrooms:2
- Half bathrooms:1
- Rooms Total:7
- Flooring:Carpet, Hardwood, Tile
- Basement:Yes
- Basement Description:Slab
- Living area:2,347 sq. ft.
Heating and cooling
- Cooling:Central Cooling
- Heating:Central, Electric
Structure and exterior
- Year built:2020
- Building area:2,347 sq. ft.
- Lot area:0.15 Acres
- Architectural Style:Craftsman
- Construction Materials:Brick, Fiber Cement, Frame, Stone
Utilities
- Sewer:Public Sewer
Finances and disclosures
- Price:$575,000
- Price per sq. ft.:$244.99
Parking
- Parking description:Attached, Main Level
- Garage spaces:2
New listings near 11715 Pepper Ridge Lane
- Open Sun, 2 to 4pmNew
 $549,000Active4 beds 3 baths2,380 sq. ft.
435 Haywood Ave, Knoxville, TN 37920
MLS# 1349928Listed by: REALTY EXECUTIVES ASSOCIATES - New
 $499,500Active3 beds 3 baths2,338 sq. ft.
9904 Locklear Way, Knoxville, TN 37931
MLS# 1350219Listed by: THE CARTER GROUP, EXP REALTY - New
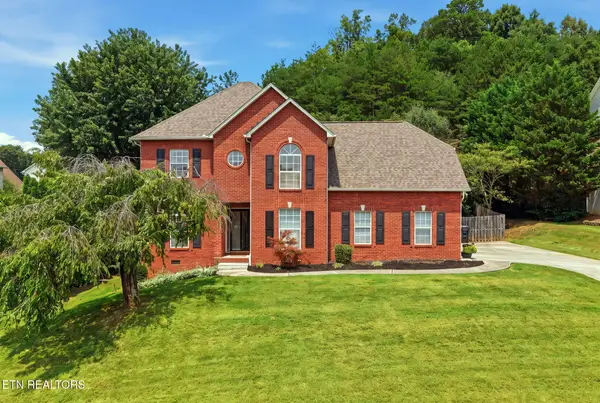 $489,900Active3 beds 3 baths2,262 sq. ft.
5669 Eagle Crest Lane, Knoxville, TN 37921
MLS# 1350220Listed by: HOLLY PATTERSON REAL ESTATE - New
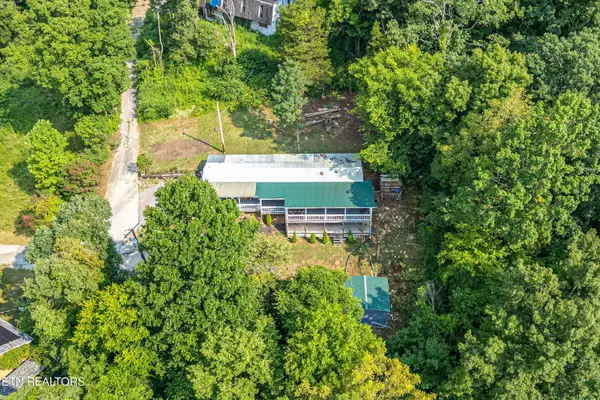 $167,500Active3 beds 2 baths1,244 sq. ft.
3606/3610 Tracy Way, Knoxville, TN 37931
MLS# 1350222Listed by: WALLACE - New
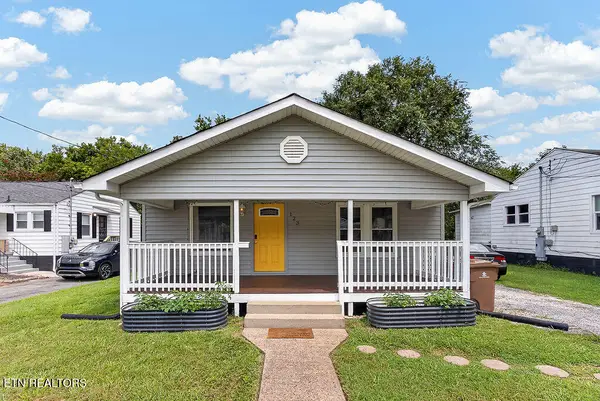 $285,000Active2 beds 1 baths1,008 sq. ft.
123 Pearson Ave, Knoxville, TN 37920
MLS# 1350226Listed by: LPT REALTY, LLC - New
 $309,900Active3 beds 3 baths2,158 sq. ft.
5908 Tallent Rd, Knoxville, TN 37912
MLS# 1350227Listed by: THE REAL ESTATE FIRM, INC. - New
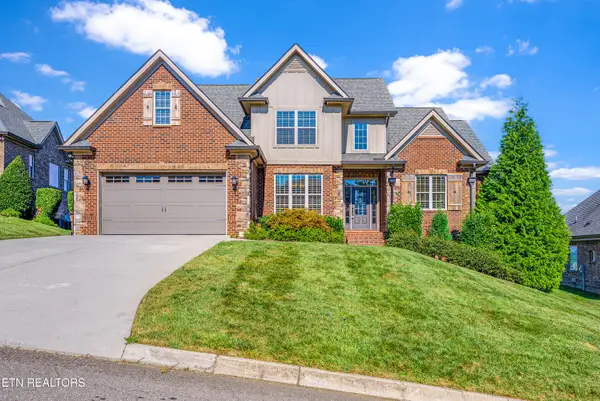 $925,000Active4 beds 4 baths3,000 sq. ft.
644 Blowing Rock Lane, Knoxville, TN 37922
MLS# 1350243Listed by: REALTY EXECUTIVES ASSOCIATES - New
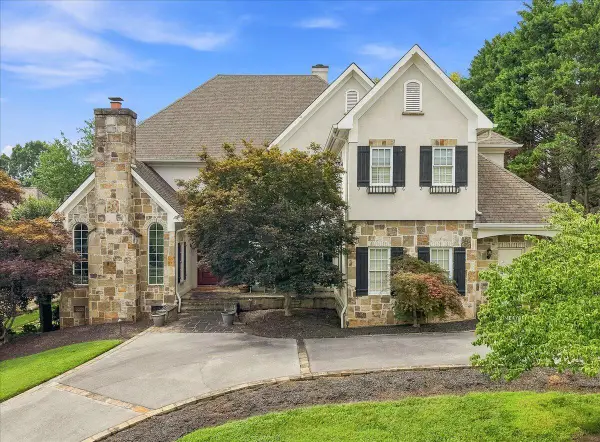 $1,399,900Active4 beds 4 baths5,629 sq. ft.
9421 Polo Club Lane, Knoxville, TN 37922
MLS# 712402Listed by: CRYE-LEIKE PREMIER REAL ESTATE LLC - Open Sat, 2 to 5pm
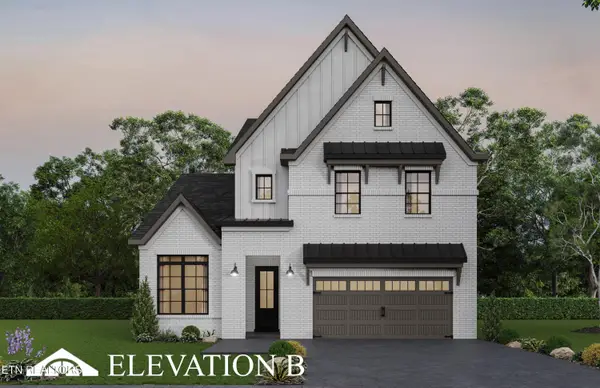 $799,900Active4 beds 4 baths2,489 sq. ft.
1005 Branch Hook Rd - Lot 26, Knoxville, TN 37934
MLS# 1343890Listed by: SADDLEBROOK REALTY, LLC


Protect your home and budget from life's surprises with an Assurant Home Warranty, backed by a partner that supports you through every step of homeownership. Explore Plans.
©2026 Century 21 Real Estate LLC. All rights reserved. CENTURY 21®, the CENTURY 21 Logo and C21® are service marks owned by Century 21 Real Estate LLC. Century 21 Real Estate LLC fully supports the principles of the Fair Housing Act and the Equal Opportunity Act. Each office is independently owned and operated. Listing information is deemed reliable but not guaranteed accurate.