
9421 Polo Club Lane, Knoxville, TN 37922
Local realty services provided by:CENTURY 21 Legacy
9421 Polo Club Lane,Knoxville, TN 37922
$1,399,900
- 4 Beds
- 4 Baths
- 5,629 sq. ft.
- Single family
- Active
Listed by: chloe brock
Office: crye-leike premier real estate llc.
MLS#:712402
Source:TN_LAMLS
Price summary
- Price:$1,399,900
- Price per sq. ft.:$248.69
About this home
Nestled on the picturesque 6th hole of the prestigious Gettysvue Golf Course, this stunning 4-bedroom, 3.5-bath home offers the perfect blend of luxury, comfort, and breathtaking golf course views. Located in one of Knoxville's most sought-after communities, Gettysvue is renowned for its championship golf, resort-style amenities, and beautifully maintained surroundings. Designed for both everyday living and entertaining, this home features spacious living areas, well-appointed bedrooms, and timeless finishes throughout.
Enjoy peaceful mornings overlooking the fairway and relaxing evenings from your own backyard oasis. Whether you're an avid golfer or simply appreciate the beauty of manicured landscapes, this prime location provides an unparalleled lifestyle. With elegant curb appeal, generous living space, and convenient access to shopping, dining, and top-rated schools, this exceptional property is a rare opportunity to own in one of Knoxville's premier neighborhoods. Experience the perfect balance of sophistication, comfort, and country club living in the heart of Gettysvue....
Contact an agent
Home facts
- Year built:1997
- Listing ID #:712402
- Added:1 day(s) ago
- Updated:July 31, 2026 at 08:46 PM
Rooms and interior
- Bedrooms:4
- Total bathrooms:4
- Full bathrooms:3
- Half bathrooms:1
- Rooms Total:10
- Flooring:Carpet, Hardwood
- Kitchen Description:Dishwasher, Gas Cooktop, Microwave, Refrigerator
- Living area:5,629 sq. ft.
Heating and cooling
- Cooling:Central Air
- Heating:Central
Structure and exterior
- Roof:Shingle
- Year built:1997
- Building area:5,629 sq. ft.
- Lot area:0.35 Acres
- Construction Materials:Stucco
- Exterior Features:Porch
- Levels:1 Story
Utilities
- Water:Public
- Sewer:Public Sewer
Finances and disclosures
- Price:$1,399,900
- Price per sq. ft.:$248.69
- Tax amount:$4,022 (2025)
Features and amenities
- Appliances:Convection Oven, Dishwasher, Dryer, Gas Cooktop, Microwave, Refrigerator, Washer
- Laundry features:Dryer, Washer
Parking
- Garage spaces:2
New listings near 9421 Polo Club Lane
- New
 $375,000Active5 beds 3 baths2,367 sq. ft.
5315 Marguerite Rd, Knoxville, TN 37912
MLS# 1350253Listed by: THE PRICE AGENCY, REALTY EXECUTIVES - New
 $299,999Active3 beds 1 baths1,000 sq. ft.
1807 Marion St, Knoxville, TN 37921
MLS# 1350257Listed by: REALTY EXECUTIVES KNOX VALLEY - New
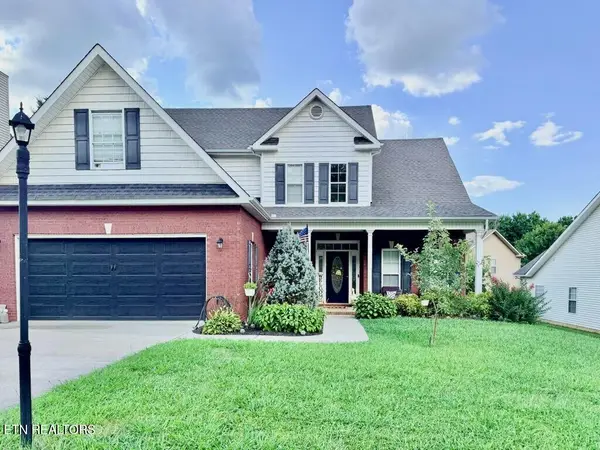 $569,900Active5 beds 5 baths2,601 sq. ft.
6407 Ridgewalk Lane, Knoxville, TN 37931
MLS# 1350259Listed by: WINGMAN REALTY - Coming Soon
 $370,000Coming Soon3 beds 2 baths
7258 Palermo Rd, Knoxville, TN 37918
MLS# 1350261Listed by: EXP REALTY, LLC - New
 $675,000Active-- beds -- baths4,744 sq. ft.
9125 NW Cedarpark Lane, Knoxville, TN 37923
MLS# 1350263Listed by: REALTY EXECUTIVES ASSOCIATES - New
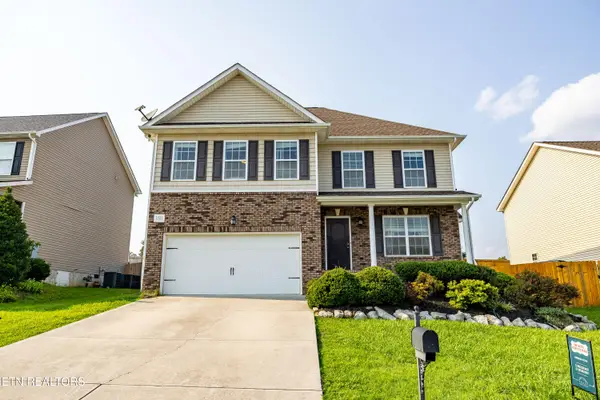 $429,000Active3 beds 3 baths2,132 sq. ft.
1821 Point Wood Drive, Knoxville, TN 37920
MLS# 1350265Listed by: REALTY EXECUTIVES ASSOCIATES - Open Sun, 2 to 4pmNew
 $549,000Active4 beds 3 baths2,380 sq. ft.
435 Haywood Ave, Knoxville, TN 37920
MLS# 1349928Listed by: REALTY EXECUTIVES ASSOCIATES - New
 $575,000Active4 beds 3 baths2,347 sq. ft.
11715 Pepper Ridge Lane, Knoxville, TN 37932
MLS# 1350215Listed by: REALTY EXECUTIVES ASSOCIATES - New
 $499,500Active3 beds 3 baths2,338 sq. ft.
9904 Locklear Way, Knoxville, TN 37931
MLS# 1350219Listed by: THE CARTER GROUP, EXP REALTY - New
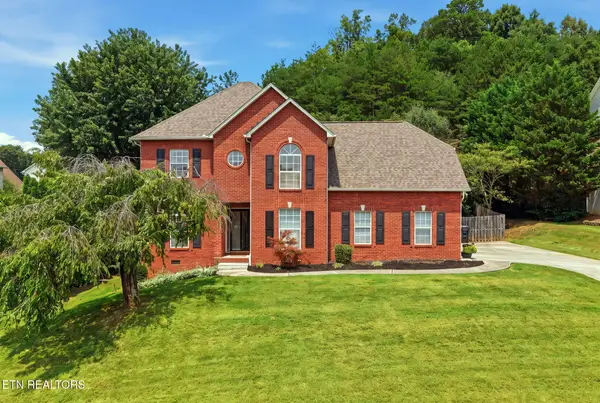 $489,900Active3 beds 3 baths2,262 sq. ft.
5669 Eagle Crest Lane, Knoxville, TN 37921
MLS# 1350220Listed by: HOLLY PATTERSON REAL ESTATE


Protect your home and budget from life's surprises with an Assurant Home Warranty, backed by a partner that supports you through every step of homeownership. Explore Plans.
©2026 Century 21 Real Estate LLC. All rights reserved. CENTURY 21®, the CENTURY 21 Logo and C21® are service marks owned by Century 21 Real Estate LLC. Century 21 Real Estate LLC fully supports the principles of the Fair Housing Act and the Equal Opportunity Act. Each office is independently owned and operated. Listing information is deemed reliable but not guaranteed accurate.