
1204 W Parkway Ave, Knoxville, TN 37912
Local realty services provided by:CENTURY 21 Legacy
1204 W Parkway Ave,Knoxville, TN 37912
$125,000
- 2 Beds
- 1 Baths
- 728 sq. ft.
- Single family
- Pending - Continue To Show - Financing
Listed by: miranda jenkins
Office: engel & volkers knoxville
MLS#:1357439
Source:TN_KAAR
Price summary
- Price:$125,000
- Price per sq. ft.:$171.7
About this home
Charming Knoxville home offering comfortable living with a functional layout and plenty of potential. Conveniently located near shopping, dining, schools, and major roadways. A great opportunity for buyers looking to make a home their own or a great investment property.
Contact an agent
Home facts
- Year built:1930
- Subdivision & Development:Wassman Sub Pt 14
- Listing ID #:1357439
- Added:1 day(s) ago
- Updated:October 02, 2026 at 12:19 AM
Rooms and interior
- Bedrooms:2
- Total bathrooms:1
- Full bathrooms:1
- Rooms Total:4
- Flooring:Hardwood, Vinyl
- Basement:Yes
- Basement Description:Unfinished, Walkout
- Living area:728 sq. ft.
Heating and cooling
- Cooling:Central Cooling
- Heating:Electric, Heat Pump
Structure and exterior
- Year built:1930
- Building area:728 sq. ft.
- Lot area:0.26 Acres
- Architectural Style:Traditional
- Construction Materials:Frame
Schools
- High school:Central
- Middle school:Gresham
- Elementary school:Sterchi
Utilities
- Sewer:Public Sewer
Finances and disclosures
- Price:$125,000
- Price per sq. ft.:$171.7
Features and amenities
- Amenities:Windows - Vinyl
New listings near 1204 W Parkway Ave
- Coming Soon
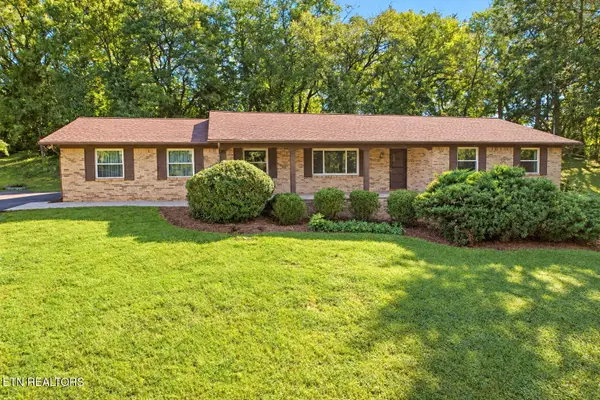 $475,000Coming Soon - No Showings3 beds 2 baths2,390 sq. ft.
5704 Crestwood Drive, Knoxville, TN 37914
MLS# 1357423Listed by: WEICHERT REALTORS ADVANTAGE PLUS - Coming Soon
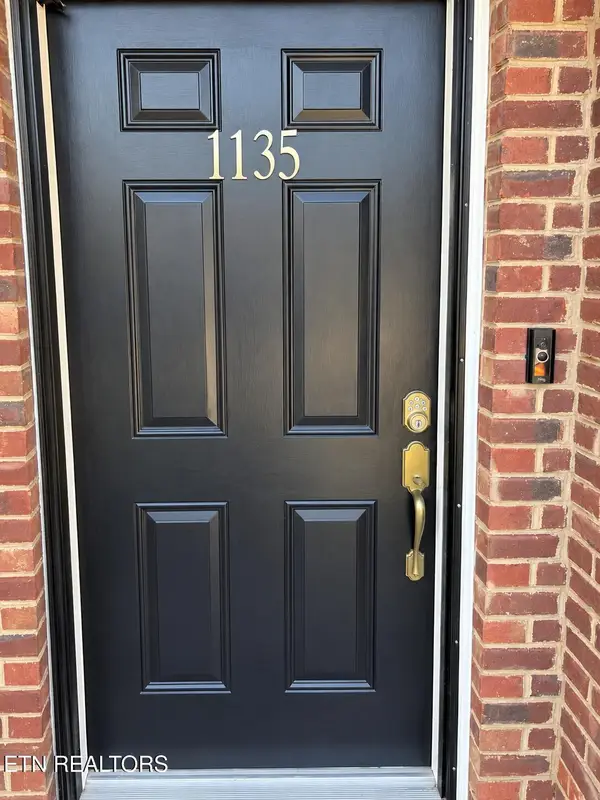 $275,000Coming Soon - No Showings2 beds 2 baths1,012 sq. ft.
1135 Crested Springs Way, Knoxville, TN 37923
MLS# 1357448Listed by: GARLAND PROPERTIES - Coming Soon
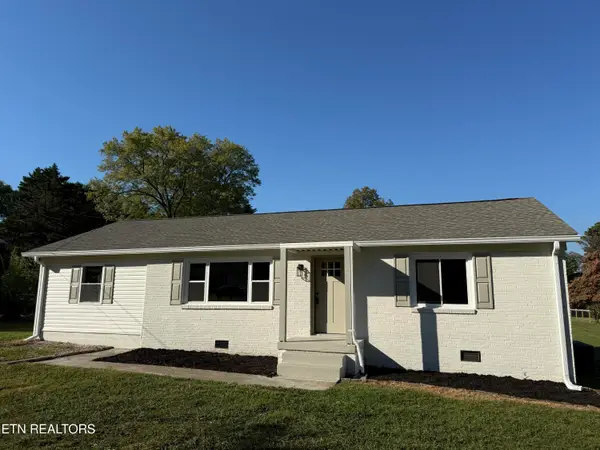 $329,900Coming Soon - No Showings3 beds 2 baths1,300 sq. ft.
3101 Knox Lane, Knoxville, TN 37917
MLS# 1357449Listed by: THE REAL ESTATE FIRM, INC. - Coming Soon
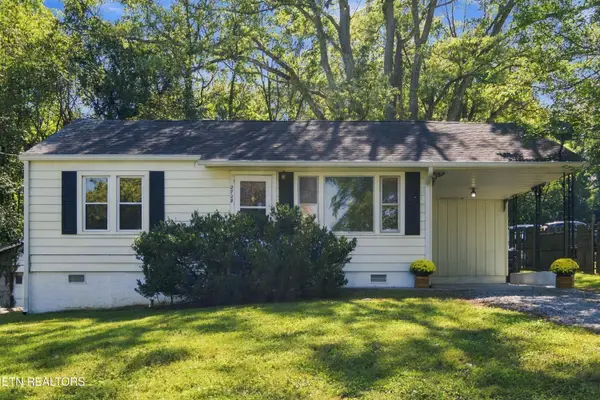 $199,500Coming Soon - No Showings2 beds 1 baths924 sq. ft.
2728 Forestdale Ave, Knoxville, TN 37917
MLS# 1357459Listed by: UNITED REAL ESTATE SOLUTIONS - Coming Soon
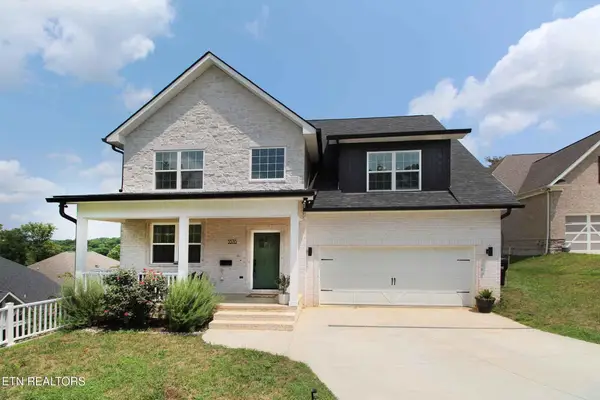 $534,900Coming Soon5 beds 3 baths2,350 sq. ft.
3376 Flagstaff Lane, Knoxville, TN 37931
MLS# 3609756Listed by: REALTY EXECUTIVES ASSOCIATES - Coming Soon
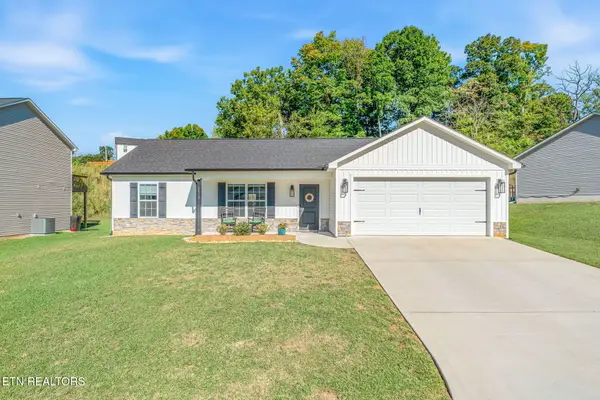 $364,900Coming Soon - No Showings3 beds 2 baths1,288 sq. ft.
5519 Berkley Landing Lane, Knoxville, TN 37918
MLS# 1357409Listed by: REALTY ONE GROUP ASCEND - Coming SoonOpen Sat, 12 to 1pm
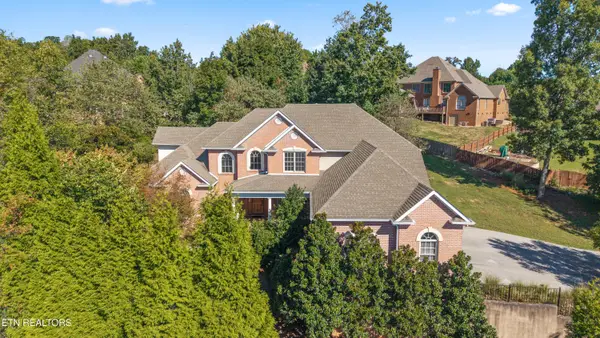 $939,000Coming Soon - No Showings4 beds 4 baths4,271 sq. ft.
12701 Long Ridge Rd, Knoxville, TN 37934
MLS# 1357372Listed by: CAPSTONE REALTY GROUP - Coming Soon
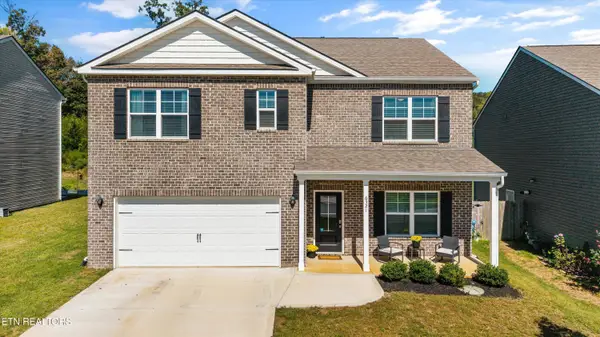 $459,000Coming Soon - No Showings5 beds 3 baths2,511 sq. ft.
6321 Night Time Drive, Knoxville, TN 37931
MLS# 1357361Listed by: REALTY EXECUTIVES ASSOCIATES - Coming Soon
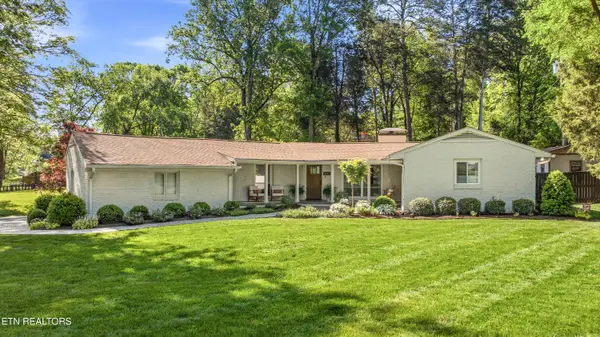 $795,000Coming Soon - No Showings4 beds 3 baths2,525 sq. ft.
5715 Crestwood Drive, Knoxville, TN 37914
MLS# 1357325Listed by: WEICHERT REALTORS ADVANTAGE PLUS - Coming Soon
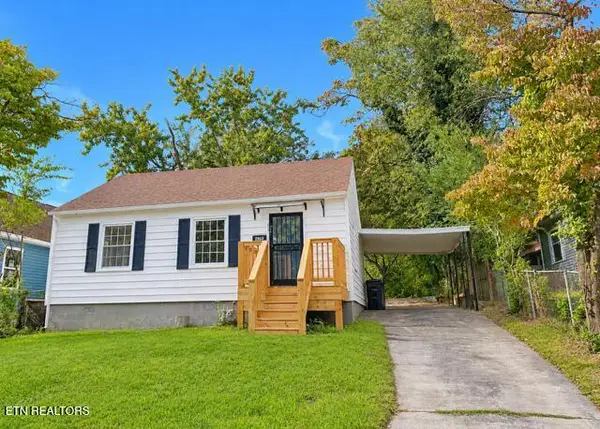 $210,000Coming Soon - No Showings2 beds 1 baths780 sq. ft.
2107 Lawson Ave, Knoxville, TN 37917
MLS# 1357310Listed by: WALLACE JENNIFER SCATES GROUP


Protect your home and budget from life's surprises with an Assurant Home Warranty, backed by a partner that supports you through every step of homeownership. Explore Plans.
©2026 Century 21 Real Estate LLC. All rights reserved. CENTURY 21®, the CENTURY 21 Logo and C21® are service marks owned by Century 21 Real Estate LLC. Century 21 Real Estate LLC fully supports the principles of the Fair Housing Act and the Equal Opportunity Act. Each office is independently owned and operated. Listing information is deemed reliable but not guaranteed accurate.