
12356 Manhattan Lane, Knoxville, TN 37932
Local realty services provided by:CENTURY 21 Legacy
12356 Manhattan Lane,Knoxville, TN 37932
$405,000
- 4 Beds
- 2 Baths
- 1,497 sq. ft.
- Single family
- Active
Listed by: chase pate
Office: realty executives associates
MLS#:1354652
Source:TN_KAAR
Price summary
- Price:$405,000
- Price per sq. ft.:$270.54
- Monthly HOA dues:$33
About this home
Welcome to 12356 Manhattan Lane, a conveniently located one-level home offering easy, comfortable, low-maintenance living in the heart of West Knoxville. Designed with convenience in mind, this home features an efficient single-level layout and a slab foundation, making it an excellent choice for those looking for easy one-level living.
The home is equipped with approximately two-year-old appliances, HVAC system, and a tankless water heater, providing peace of mind and added efficiency for the next owner. The low-maintenance design allows you to spend less time on upkeep and more time enjoying your home and everything West Knoxville has to offer.
Located just minutes from Turkey Creek, you'll have shopping, dining, entertainment, and everyday conveniences right at your fingertips. With a convenient location, low-maintenance lifestyle, and major home systems and appliances only about two years old, 12356 Manhattan Lane is a wonderful opportunity for comfortable and convenient West Knoxville living....
Contact an agent
Home facts
- Year built:2024
- Subdivision & Development:Sonesta S/D Phase 2
- Listing ID #:1354652
- Added:48 day(s) ago
- Updated:October 25, 2026 at 02:50 PM
Rooms and interior
- Bedrooms:4
- Total bathrooms:2
- Full bathrooms:2
- Rooms Total:9
- Flooring:Tile
- Basement:Yes
- Basement Description:Slab
- Living area:1,497 sq. ft.
Heating and cooling
- Cooling:Central Cooling
- Heating:Central, Electric, Heat Pump
Structure and exterior
- Year built:2024
- Building area:1,497 sq. ft.
- Lot area:0.1 Acres
- Construction Materials:Block, Frame
Utilities
- Sewer:Public Sewer
Finances and disclosures
- Price:$405,000
- Price per sq. ft.:$270.54
Parking
- Garage spaces:2
New listings near 12356 Manhattan Lane
- Coming Soon
 $600,000Coming Soon - No Showings3 beds 3 baths2,209 sq. ft.
902 Ruffian Lane, Knoxville, TN 37923
MLS# 1360021Listed by: KELLER WILLIAMS SIGNATURE - Coming Soon
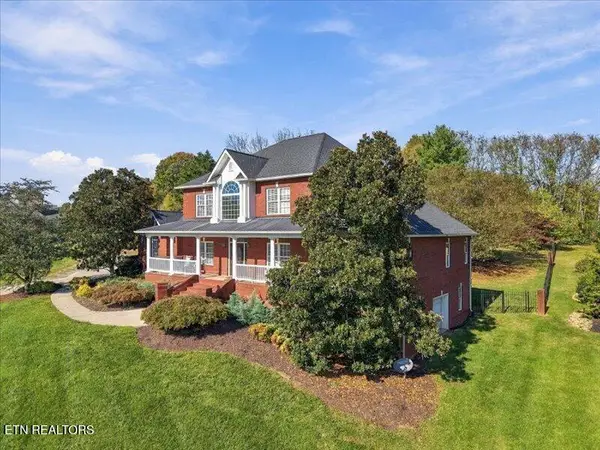 $1,375,000Coming Soon - No Showings5 beds 5 baths6,001 sq. ft.
7324 Meadow Creek Tr, Knoxville, TN 37931
MLS# 1360022Listed by: REALTY EXECUTIVES ASSOCIATES - Coming Soon
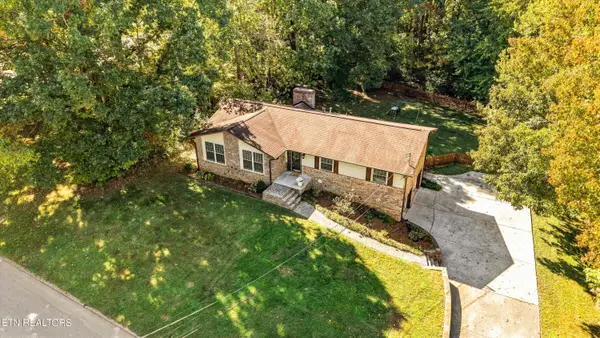 $549,900Coming Soon - No Showings3 beds 3 baths2,745 sq. ft.
733 Valley Dale Rd, Knoxville, TN 37923
MLS# 1359984Listed by: WALLACE - Coming SoonOpen Sun, 2 to 4pm
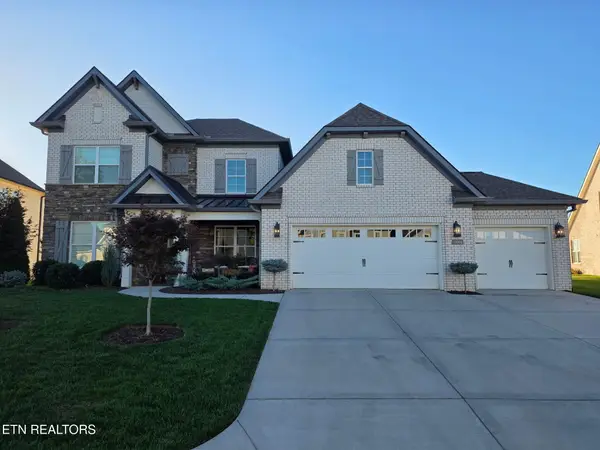 $998,000Coming Soon - No Showings5 beds 4 baths3,403 sq. ft.
11604 Boston Ivy Lane, Knoxville, TN 37932
MLS# 1359951Listed by: WALLACE - Coming Soon
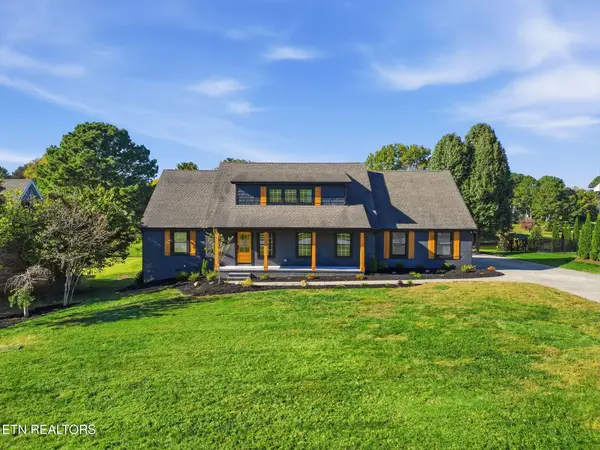 $1,200,000Coming Soon - No Showings5 beds 4 baths3,402 sq. ft.
441 E Fox Den Drive, Knoxville, TN 37934
MLS# 1359918Listed by: THE A TEAM AT REALTY EXECUTIVES - Coming Soon
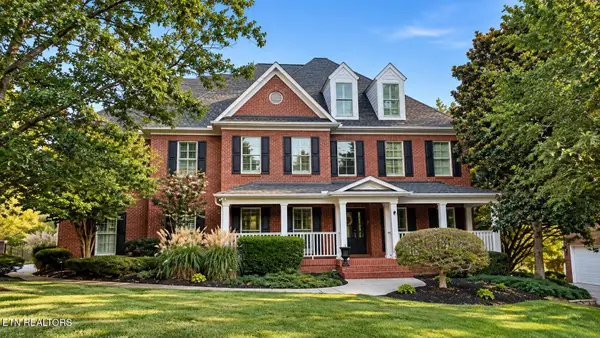 $1,699,900Coming Soon - No Showings5 beds 5 baths5,608 sq. ft.
1734 Redgrave Rd, Knoxville, TN 37922
MLS# 1359872Listed by: GABLES & GATES, REALTORS - Coming Soon
 $410,000Coming Soon4 beds 3 baths2,276 sq. ft.
2510 Fernbank Rd, Knoxville, TN 37924
MLS# 3615733Listed by: WALLACE REAL ESTATE - Coming Soon
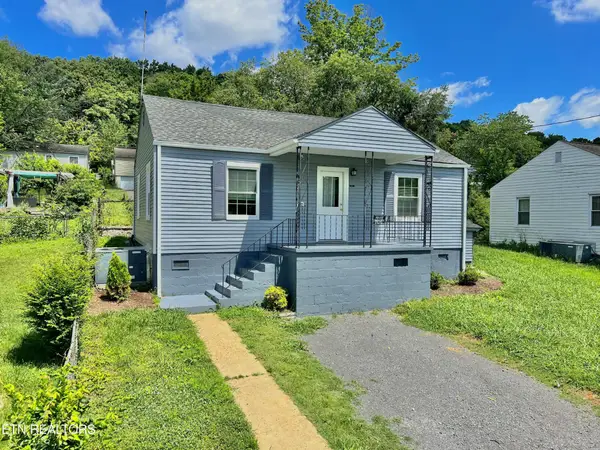 $239,900Coming Soon2 beds 2 baths884 sq. ft.
2627 Larkwood Lane, Knoxville, TN 37921
MLS# 3593041Listed by: EXIT REALTY PROS TN - Coming Soon
 $169,900Coming Soon3 beds 2 baths1,262 sq. ft.
8417 Old Andersonville Pike, Knoxville, TN 37938
MLS# 3528393Listed by: REALTY EXECUTIVES ASSOCIATES - Coming Soon
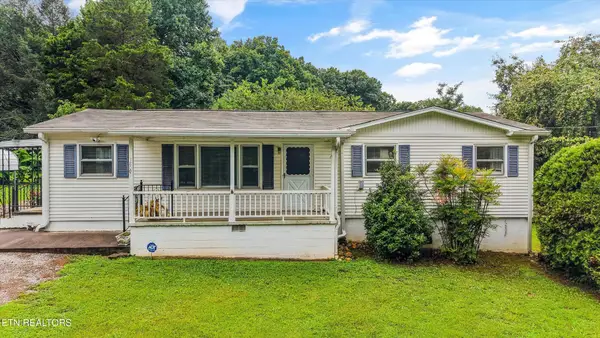 $389,900Coming Soon3 beds 2 baths1,464 sq. ft.
1809 Andes Rd, Knoxville, TN 37931
MLS# 3505956Listed by: KELLER WILLIAMS WEST KNOXVILLE


Protect your home and budget from life's surprises with an Assurant Home Warranty, backed by a partner that supports you through every step of homeownership. Explore Plans.
©2026 Century 21 Real Estate LLC. All rights reserved. CENTURY 21®, the CENTURY 21 Logo and C21® are service marks owned by Century 21 Real Estate LLC. Century 21 Real Estate LLC fully supports the principles of the Fair Housing Act and the Equal Opportunity Act. Each office is independently owned and operated. Listing information is deemed reliable but not guaranteed accurate.