
1319 Pandora Rd, Knoxville, TN 37919
Local realty services provided by:CENTURY 21 Legacy
1319 Pandora Rd,Knoxville, TN 37919
$400,000
- 4 Beds
- 2 Baths
- 2,323 sq. ft.
- Single family
- Active
Listed by: patrick goswitz
Office: exp realty, llc.
MLS#:1358008
Source:TN_KAAR
Price summary
- Price:$400,000
- Price per sq. ft.:$172.19
About this home
Remodeled basement ranch in the Rocky Hill area! Fenced in backyard with new deck. Refinished real hardwood floors. Roof 2011, Gutters 2024. HVAC 2023. Water Heater 2019. Windows 2018. New appliances and tile backsplash. New lighting and ceiling fans. All new flooring in the basement. Freshly painted throughout. No city taxes. Public sewer. KUB fiber available. Utilities are First Utility District for water and KUB for gas and electric.
Contact an agent
Home facts
- Year built:1959
- Subdivision & Development:Pershing Hills
- Listing ID #:1358008
- Added:19 day(s) ago
- Updated:October 25, 2026 at 06:10 PM
Rooms and interior
- Bedrooms:4
- Total bathrooms:2
- Full bathrooms:2
- Rooms Total:11
- Flooring:Hardwood, Vinyl
- Basement:Yes
- Basement Description:Finished, Walkout
- Living area:2,323 sq. ft.
Heating and cooling
- Cooling:Central Cooling
- Heating:Central, Electric
Structure and exterior
- Year built:1959
- Building area:2,323 sq. ft.
- Lot area:0.34 Acres
- Architectural Style:Traditional
- Construction Materials:Brick, Frame
Schools
- High school:West
- Middle school:Bearden
- Elementary school:Rocky Hill
Utilities
- Sewer:Public Sewer
Finances and disclosures
- Price:$400,000
- Price per sq. ft.:$172.19
Features and amenities
- Amenities:Windows - Vinyl
Parking
- Parking description:Off-Street Parking, On-Street Parking
New listings near 1319 Pandora Rd
- Coming Soon
 $349,000Coming Soon - No Showings3 beds 2 baths1,210 sq. ft.
605 Ozark Circle, Knoxville, TN 37912
MLS# 1360026Listed by: REALTY EXECUTIVES ASSOCIATES - Coming Soon
 $368,500Coming Soon - No Showings2 beds 2 baths1,200 sq. ft.
2119 Woodbine Ave, Knoxville, TN 37917
MLS# 1360027Listed by: WALLACE - Coming Soon
 $600,000Coming Soon - No Showings3 beds 3 baths2,209 sq. ft.
902 Ruffian Lane, Knoxville, TN 37923
MLS# 1360021Listed by: KELLER WILLIAMS SIGNATURE - Coming Soon
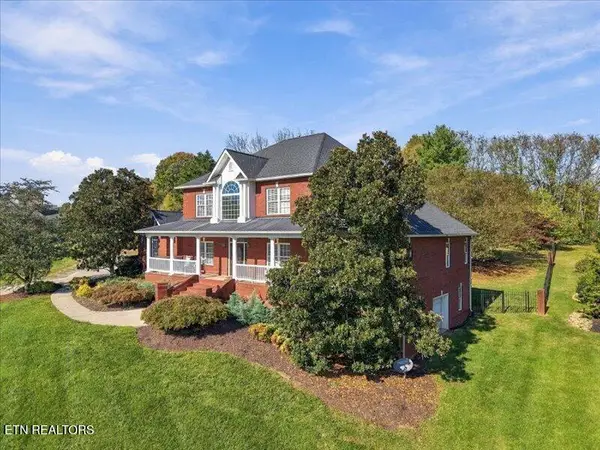 $1,375,000Coming Soon - No Showings5 beds 5 baths6,001 sq. ft.
7324 Meadow Creek Tr, Knoxville, TN 37931
MLS# 1360022Listed by: REALTY EXECUTIVES ASSOCIATES - Coming Soon
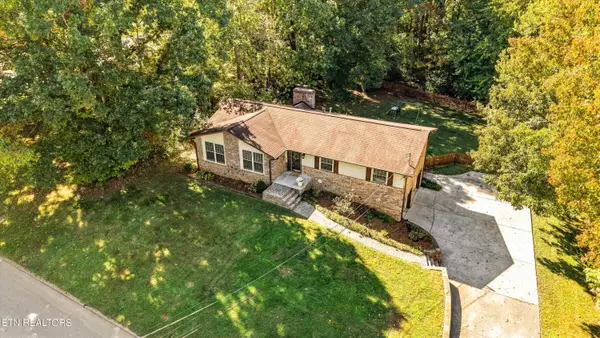 $549,900Coming Soon - No Showings3 beds 3 baths2,745 sq. ft.
733 Valley Dale Rd, Knoxville, TN 37923
MLS# 1359984Listed by: WALLACE - Coming SoonOpen Sun, 2 to 4pm
 $998,000Coming Soon - No Showings5 beds 4 baths3,403 sq. ft.
11604 Boston Ivy Lane, Knoxville, TN 37932
MLS# 1359951Listed by: WALLACE - Coming Soon
 $1,200,000Coming Soon - No Showings5 beds 4 baths3,402 sq. ft.
441 E Fox Den Drive, Knoxville, TN 37934
MLS# 1359918Listed by: THE A TEAM AT REALTY EXECUTIVES - Coming Soon
 $1,699,900Coming Soon - No Showings5 beds 5 baths5,608 sq. ft.
1734 Redgrave Rd, Knoxville, TN 37922
MLS# 1359872Listed by: GABLES & GATES, REALTORS - Coming Soon
 $410,000Coming Soon4 beds 3 baths2,276 sq. ft.
2510 Fernbank Rd, Knoxville, TN 37924
MLS# 3615733Listed by: WALLACE REAL ESTATE - Coming Soon
 $239,900Coming Soon2 beds 2 baths884 sq. ft.
2627 Larkwood Lane, Knoxville, TN 37921
MLS# 3593041Listed by: EXIT REALTY PROS TN


Protect your home and budget from life's surprises with an Assurant Home Warranty, backed by a partner that supports you through every step of homeownership. Explore Plans.
©2026 Century 21 Real Estate LLC. All rights reserved. CENTURY 21®, the CENTURY 21 Logo and C21® are service marks owned by Century 21 Real Estate LLC. Century 21 Real Estate LLC fully supports the principles of the Fair Housing Act and the Equal Opportunity Act. Each office is independently owned and operated. Listing information is deemed reliable but not guaranteed accurate.