
1406 Barcelona Drive, Knoxville, TN 37923
Local realty services provided by:CENTURY 21 Legacy
1406 Barcelona Drive,Knoxville, TN 37923
$399,900
- 3 Beds
- 3 Baths
- 1,554 sq. ft.
- Single family
- Coming Soon - No Showings
Upcoming open houses
- Sun, Oct 1102:00 pm - 04:00 pm
Listed by: chris morton
Office: crye-leike realtors
MLS#:1357971
Source:TN_KAAR
Price summary
- Price:$399,900
- Price per sq. ft.:$257.34
About this home
Welcome to this exceptionally well-maintained and charming 3 bedroom, 2.5 bathroom home nestled in the heart of Knoxville's highly desirable Cedar Bluff community! Boasting a freshly painted exterior and replaced energy-efficient windows, this move-in ready property perfectly blends classic appeal with low-maintenance living. Gorgeous original hardwood floors run continuously throughout the entire main level, including all three bedrooms, family room, dining room, and hallway. Durable, low-maintenance tile flooring graces the bathrooms and basement area. Downstairs, the cozy lower-level family room features a beautiful wood-burning fireplace, ideal for relaxing evenings. Complete with a generous laundry room--where the washer and dryer stay--along with the kitchen refrigerator, this home is truly turn-key! Step outside to enjoy a gorgeous, level lot and an awesome back deck designed for outdoor entertaining and relaxation. Unbeatable West Knoxville location placing you just minutes from I-40/I-75, Turkey Creek shopping, dining, parks, and top-tier Knox County schools. Pack your bags and move right in!...
Contact an agent
Home facts
- Year built:1976
- Subdivision & Development:Spanish Trails Unit 2
- Listing ID #:1357971
- Added:1 day(s) ago
- Updated:October 06, 2026 at 08:16 PM
Rooms and interior
- Bedrooms:3
- Total bathrooms:3
- Full bathrooms:2
- Half bathrooms:1
- Rooms Total:7
- Flooring:Hardwood, Tile
- Basement:Yes
- Basement Description:Partially Finished, Walkout
- Living area:1,554 sq. ft.
Heating and cooling
- Cooling:Central Cooling
- Heating:Central, Electric
Structure and exterior
- Year built:1976
- Building area:1,554 sq. ft.
- Lot area:0.31 Acres
- Architectural Style:Traditional
- Construction Materials:Block, Brick, Frame
Schools
- High school:Hardin Valley Academy
- Middle school:Cedar Bluff
- Elementary school:Cedar Bluff Intermediate
Utilities
- Sewer:Public Sewer
Finances and disclosures
- Price:$399,900
- Price per sq. ft.:$257.34
Parking
- Parking description:Basement
- Garage spaces:2
New listings near 1406 Barcelona Drive
- Coming Soon
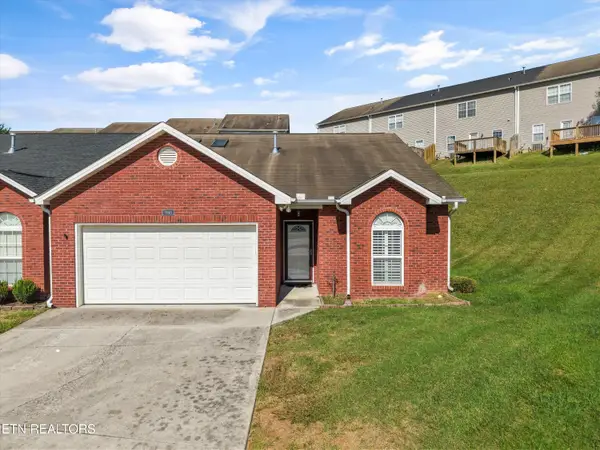 $369,000Coming Soon - No Showings2 beds 2 baths1,500 sq. ft.
1143 Webster Groves Lane, Knoxville, TN 37909
MLS# 1357982Listed by: KELLER WILLIAMS SIGNATURE - Coming Soon
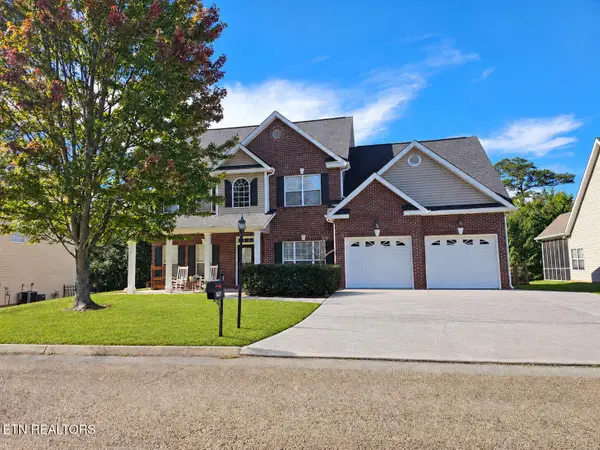 $530,000Coming Soon - No Showings4 beds 3 baths2,782 sq. ft.
2906 Timber Green Lane, Knoxville, TN 37921
MLS# 1357950Listed by: BHGRE/TR REALTY PARTNERS - Coming Soon
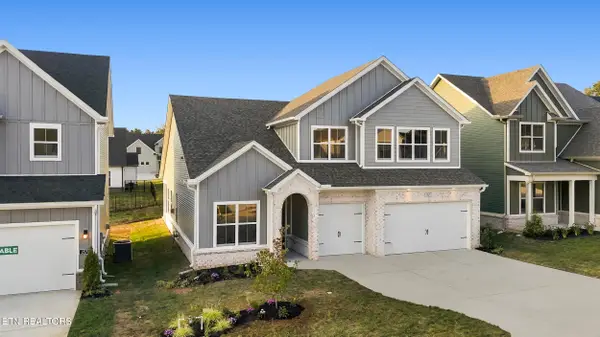 $775,000Coming Soon - No Showings5 beds 4 baths2,900 sq. ft.
2575 Marshall Pass Rd, Knoxville, TN 37932
MLS# 1357935Listed by: WOODY CREEK REALTY, LLC - Coming SoonOpen Sun, 2 to 4pm
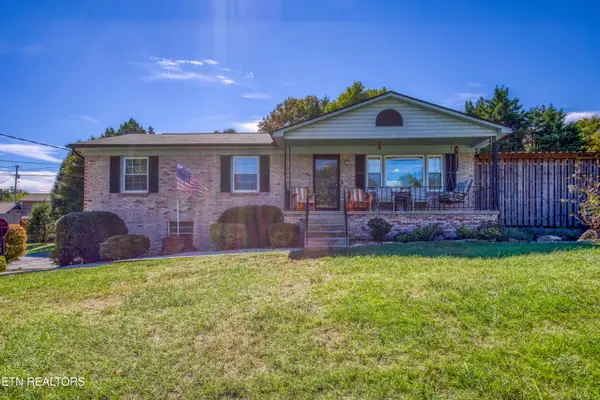 $385,000Coming Soon - No Showings3 beds 2 baths1,648 sq. ft.
6124 Lilywood Lane, Knoxville, TN 37921
MLS# 1357917Listed by: WALLACE - Coming Soon
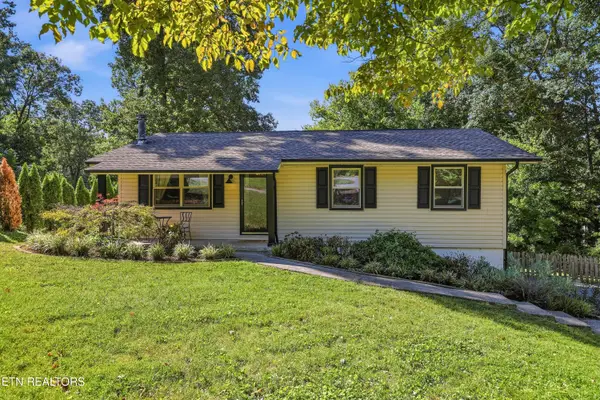 $375,000Coming Soon - No Showings4 beds 2 baths1,853 sq. ft.
1403 Northshire Lane, Knoxville, TN 37922
MLS# 1357879Listed by: MR10 REALTY - Coming Soon
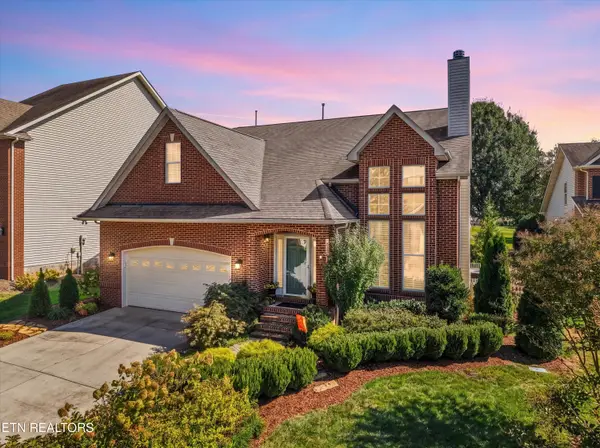 $625,000Coming Soon - No Showings3 beds 3 baths2,440 sq. ft.
11504 Kimball Lane, Knoxville, TN 37934
MLS# 1357830Listed by: LPT REALTY, LLC - Coming Soon
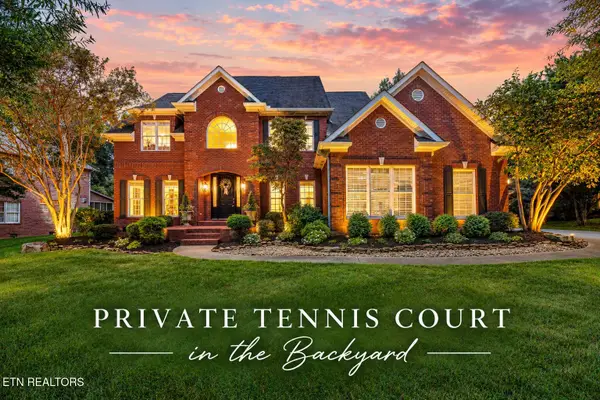 $1,680,000Coming Soon - No Showings4 beds 5 baths4,140 sq. ft.
810 Brochardt Blvd, Knoxville, TN 37934
MLS# 1357745Listed by: WALLACE - Coming Soon
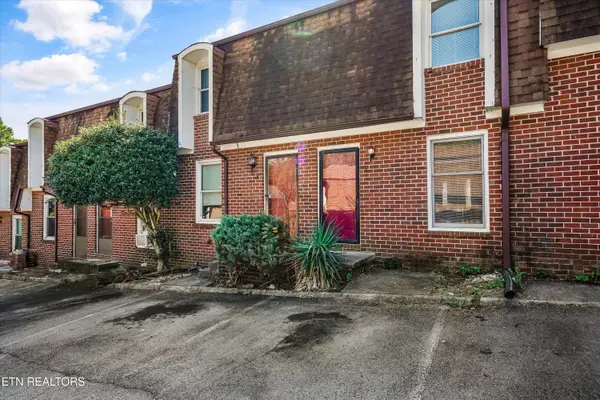 $179,900Coming Soon - No Showings2 beds 2 baths1,064 sq. ft.
942 Piney Grove Church Rd #C-4, Knoxville, TN 37909
MLS# 1357709Listed by: REALTY EXECUTIVES ASSOCIATES - Coming Soon
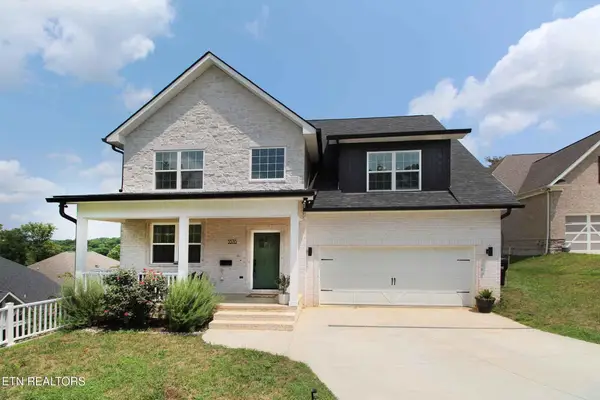 $534,900Coming Soon5 beds 3 baths2,350 sq. ft.
3376 Flagstaff Lane, Knoxville, TN 37931
MLS# 3609756Listed by: REALTY EXECUTIVES ASSOCIATES


Protect your home and budget from life's surprises with an Assurant Home Warranty, backed by a partner that supports you through every step of homeownership. Explore Plans.
©2026 Century 21 Real Estate LLC. All rights reserved. CENTURY 21®, the CENTURY 21 Logo and C21® are service marks owned by Century 21 Real Estate LLC. Century 21 Real Estate LLC fully supports the principles of the Fair Housing Act and the Equal Opportunity Act. Each office is independently owned and operated. Listing information is deemed reliable but not guaranteed accurate.