
1437 Grainger Ave, Knoxville, TN 37917
Local realty services provided by:CENTURY 21 Legacy
1437 Grainger Ave,Knoxville, TN 37917
$625,000
- 4 Beds
- 3 Baths
- 2,571 sq. ft.
- Single family
- Active
Listed by: kelly diane arsenault
Office: first neighborhoods realty
MLS#:1359362
Source:TN_KAAR
Price summary
- Price:$625,000
- Price per sq. ft.:$243.1
About this home
Don't miss this beautifully renovated and move-in ready Victorian home, situated on a corner lot in historic Old North Knox! Blending architectural character with modern convenience, this home welcomes you with a massive covered front porch - the perfect setting for slow mornings and relaxed evenings. Inside, soaring ceilings, gleaming hardwood floors, and a bright, open living room with distinctive canted windows create an inviting sense of space and light.
The gorgeous kitchen is a standout, featuring high-end cabinetry, leathered countertops, stainless steel appliances, 5-burner gas range, and a striking honeycomb tile backsplash. The kitchen flows seamlessly into the formal dining area, along with a separate laundry room and space for additional storage. The main level offers a roomy primary suite with an impressive ensuite bath, complete with double vanities, a walk-in shower, and a separate soaking tub. A generous guest bedroom and additional full hall bath complete the main floor.
Upstairs, a spacious den with vaulted ceilings and skylight offers a wonderful second living space, full of natural light. Two additional bedrooms share an enormous third bathroom with double sinks and a walk-in shower, while substantial attic storage provides room for all the extras. Outside, a cozy back deck opens to a paved off-street parking area and a level yard, creating a practical and inviting outdoor setting. Brand new gutters and fresh interior paint throughout make this home even more appealing.
The location is every bit as special as the home itself. Enjoy immediate access to First Creek Park and the City Greenway, with neighborhood coffee shops and restaurants along Broadway just around the corner. Covenant Health Park, the vibrant Old City, and Downtown Knoxville are only five minutes away, with the University of Tennessee just eight minutes from your door. A beautifully updated Victorian in a historic neighborhood, with incredible living spaces and an exceptional location - this is Knoxville living at its best!...
Contact an agent
Home facts
- Year built:1910
- Subdivision & Development:Fair & Roberts Pt 8
- Listing ID #:1359362
- Added:6 day(s) ago
- Updated:October 26, 2026 at 02:43 PM
Rooms and interior
- Bedrooms:4
- Total bathrooms:3
- Full bathrooms:3
- Rooms Total:11
- Flooring:Hardwood, Tile
- Basement:Yes
- Basement Description:Crawl Space
- Living area:2,571 sq. ft.
Heating and cooling
- Cooling:Central Cooling
- Heating:Central, Electric
Structure and exterior
- Year built:1910
- Building area:2,571 sq. ft.
- Lot area:0.16 Acres
- Architectural Style:Historic, Victorian
- Construction Materials:Brick, Frame
Utilities
- Sewer:Public Sewer
Finances and disclosures
- Price:$625,000
- Price per sq. ft.:$243.1
Features and amenities
- Amenities:Windows - Vinyl
Parking
- Parking description:Main Level, Off-Street Parking, On-Street Parking
New listings near 1437 Grainger Ave
- Coming SoonOpen Sun, 2 to 5pm
 $1,050,000Coming Soon - No Showings5 beds 4 baths5,060 sq. ft.
12611 Ridgepath Lane, Knoxville, TN 37922
MLS# 1360047Listed by: ALLIANCE SOTHEBY'S INTERNATIONAL - Coming Soon
 $349,000Coming Soon - No Showings4 beds 2 baths1,210 sq. ft.
605 Ozark Circle, Knoxville, TN 37912
MLS# 1360026Listed by: REALTY EXECUTIVES ASSOCIATES - Coming Soon
 $368,500Coming Soon - No Showings2 beds 2 baths1,200 sq. ft.
2119 Woodbine Ave, Knoxville, TN 37917
MLS# 1360027Listed by: WALLACE - Coming Soon
 $600,000Coming Soon - No Showings3 beds 3 baths2,209 sq. ft.
902 Ruffian Lane, Knoxville, TN 37923
MLS# 1360021Listed by: KELLER WILLIAMS SIGNATURE - Coming Soon
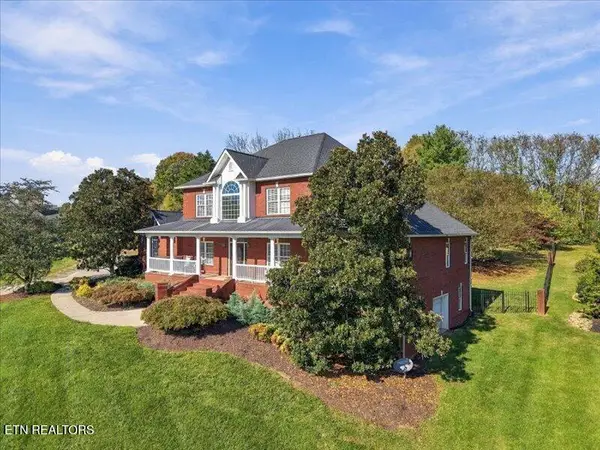 $1,375,000Coming Soon - No Showings5 beds 5 baths6,001 sq. ft.
7324 Meadow Creek Tr, Knoxville, TN 37931
MLS# 1360022Listed by: REALTY EXECUTIVES ASSOCIATES - Coming SoonOpen Sat, 2 to 4pm
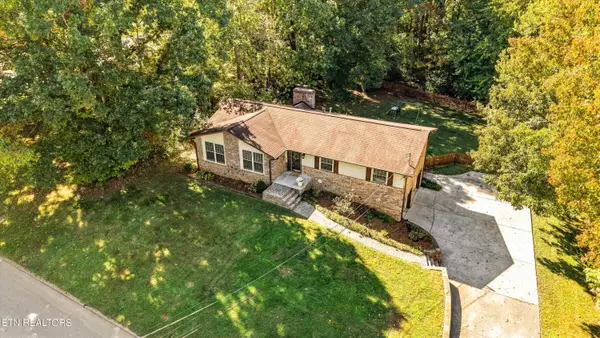 $549,900Coming Soon - No Showings3 beds 3 baths2,745 sq. ft.
733 Valley Dale Rd, Knoxville, TN 37923
MLS# 1359984Listed by: WALLACE - Coming SoonOpen Sun, 2 to 4pm
 $998,000Coming Soon - No Showings5 beds 4 baths3,403 sq. ft.
11604 Boston Ivy Lane, Knoxville, TN 37932
MLS# 1359951Listed by: WALLACE - Coming Soon
 $1,200,000Coming Soon - No Showings5 beds 4 baths3,402 sq. ft.
441 E Fox Den Drive, Knoxville, TN 37934
MLS# 1359918Listed by: THE A TEAM AT REALTY EXECUTIVES - Coming Soon
 $1,699,900Coming Soon - No Showings5 beds 5 baths5,608 sq. ft.
1734 Redgrave Rd, Knoxville, TN 37922
MLS# 1359872Listed by: GABLES & GATES, REALTORS - Coming Soon
 $410,000Coming Soon4 beds 3 baths2,276 sq. ft.
2510 Fernbank Rd, Knoxville, TN 37924
MLS# 3615733Listed by: WALLACE REAL ESTATE


Protect your home and budget from life's surprises with an Assurant Home Warranty, backed by a partner that supports you through every step of homeownership. Explore Plans.
©2026 Century 21 Real Estate LLC. All rights reserved. CENTURY 21®, the CENTURY 21 Logo and C21® are service marks owned by Century 21 Real Estate LLC. Century 21 Real Estate LLC fully supports the principles of the Fair Housing Act and the Equal Opportunity Act. Each office is independently owned and operated. Listing information is deemed reliable but not guaranteed accurate.