1617 Cheney Rd, Knoxville, TN 37922
Local realty services provided by:CENTURY 21 Legacy
1617 Cheney Rd,Knoxville, TN 37922
$540,000
- 4 Beds
- 3 Baths
- - sq. ft.
- Single family
- Coming Soon
Listed by: gina c johnson
Office: keller williams signature
MLS#:1352298
Source:TN_KAAR
Price summary
- Price:$540,000
- Monthly HOA dues:$5.42
About this home
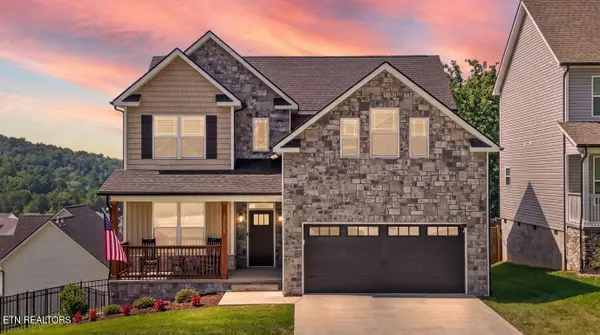
Traditional and charming 2 story home situated on a fenced lot in the heart of the Bluegrass community. Brick and Hardie Plank siding exterior and a welcoming covered front porch are just a few of the wonderful features of the home. The home boasts 2,640 square feet and has a flex room on the main level that could purposed for a main level bedroom with adjoining full bath or would make a perfect home office; sitting area. The main level features a large family room with stunning brick fireplace; eat in kitchen with recently painted cabinetry; formal dining room; and a 12'x24' sunroom with a split unit for heating/cooling. You will be enticed to venture outdoor to a level fenced backyard, a firepit and brick paver patio for grilling and outdoor entertaining. Upper level features a huge primary suite and 3 large guest bedrooms. Located minutes from Oak Ridge, University of Tennessee, McGhee Tyson Airport, downtown Knoxville, Turkey Creek, dining, health care and all the amenities that the area has to offer for grocery and shopping needs.
New carpet, fresh paint and move in ready....
Contact an agent
Home facts
- Year built:1992
- Subdivision & Development:Crest Line
- Listing ID #:1352298
- Updated:August 19, 2026 at 06:19 PM
Rooms and interior
- Bedrooms:4
- Total bathrooms:3
- Full bathrooms:3
- Rooms Total:8
- Flooring:Carpet, Hardwood
- Basement:Yes
- Basement Description:Slab
Heating and cooling
- Cooling:Central Cooling
- Heating:Central, Electric, Forced Air
Structure and exterior
- Year built:1992
- Architectural Style:Traditional
- Construction Materials:Brick, Fiber Cement, Frame
Schools
- High school:Bearden
- Middle school:West Valley
- Elementary school:Blue Grass
Utilities
- Sewer:Public Sewer
Finances and disclosures
- Price:$540,000
Features and amenities
- Amenities:Windows - Vinyl
Parking
- Parking description:Attached, Garage Door Opener, Main Level
- Garage spaces:2
New listings near 1617 Cheney Rd
- Coming Soon
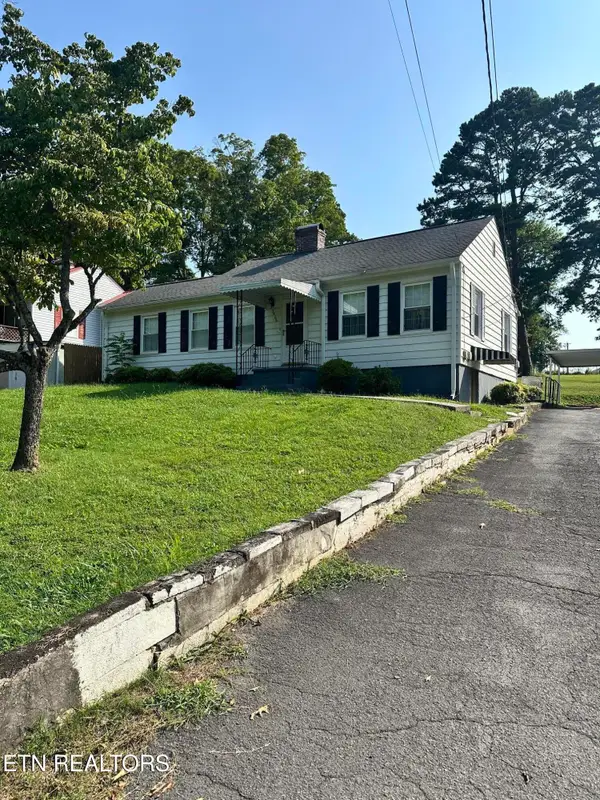 $259,900Coming Soon3 beds 1 baths
5406 Greencrest Rd, Knoxville, TN 37918
MLS# 1352354Listed by: THE REAL ESTATE FIRM, INC. - Coming Soon
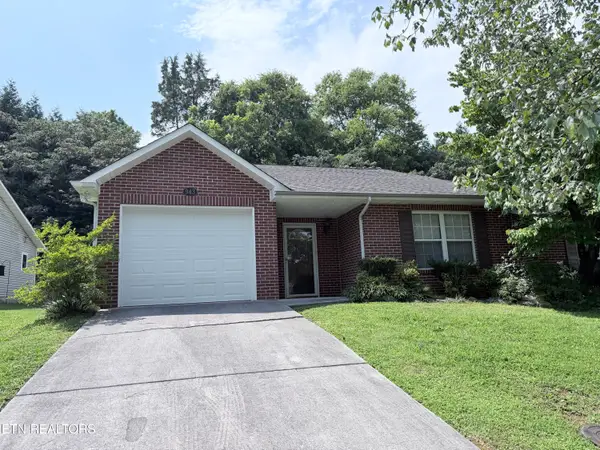
 $284,999Coming Soon2 beds 2 baths
943 Spring Park Rd, Knoxville, TN 37914
MLS# 1352338Listed by: CENTURY 21 LEGACY - Coming Soon
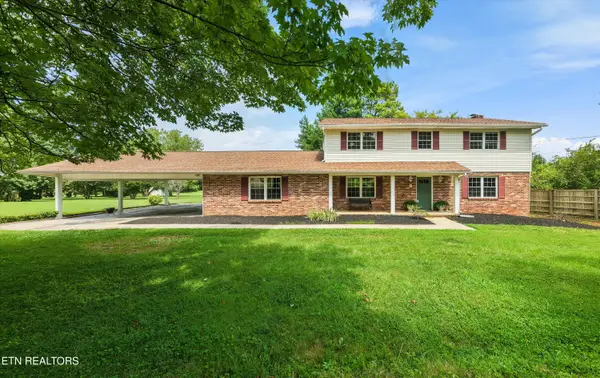 $799,000Coming Soon4 beds 3 baths
340 Mcfee Rd, Knoxville, TN 37934
MLS# 1352313Listed by: ENGEL & VOLKERS KNOXVILLE - Coming SoonOpen Sat, 10am to 1pm
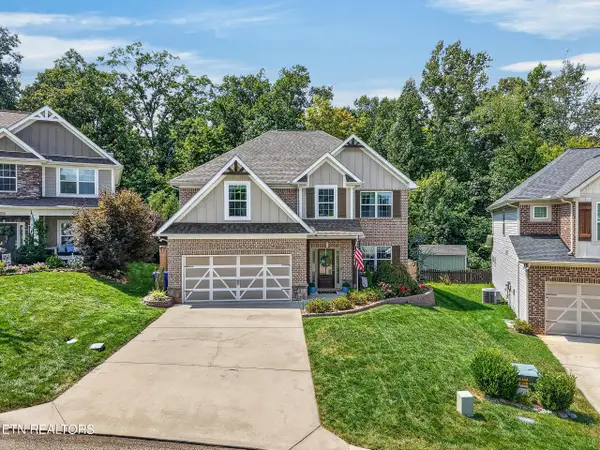 $535,000Coming Soon4 beds 3 baths
3349 Flagstaff Lane, Knoxville, TN 37931
MLS# 1352295Listed by: WEICHERT REALTORS ADVANTAGE PLUS - Coming Soon
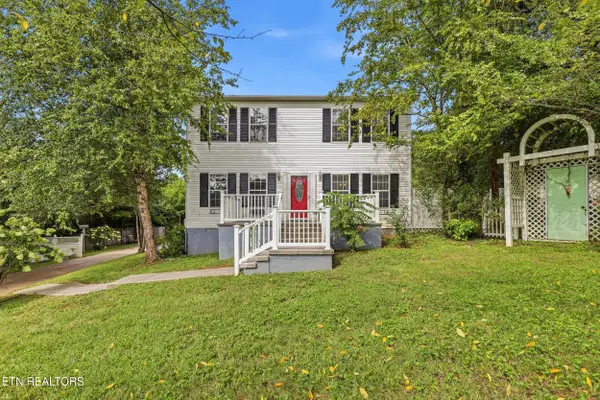 $389,500Coming Soon3 beds 3 baths
5209 Montrose Rd, Knoxville, TN 37918
MLS# 1352285Listed by: HONORS REAL ESTATE SERVICES LLC - Coming Soon
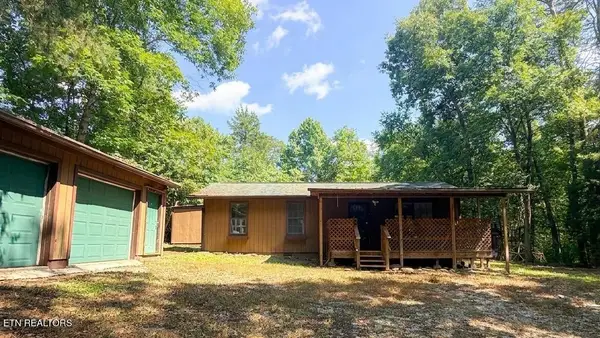 $294,900Coming Soon3 beds 1 baths
322 Henry Haynes Rd, Knoxville, TN 37920
MLS# 1352267Listed by: REALTY EXECUTIVES ASSOCIATES - Coming Soon
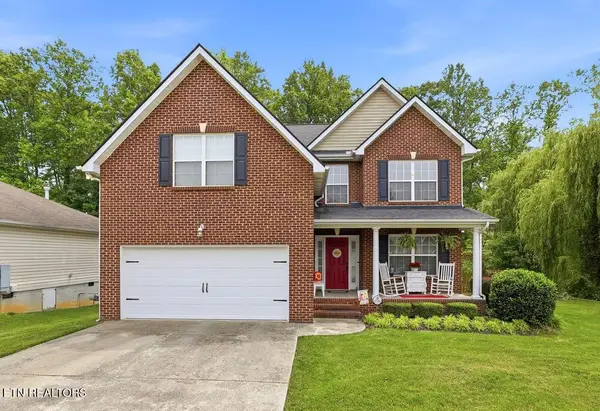 $485,000Coming Soon3 beds 3 baths
3225 Red Meadow Rd, Knoxville, TN 37931
MLS# 1352257Listed by: ADAM WILSON REALTY - Coming Soon
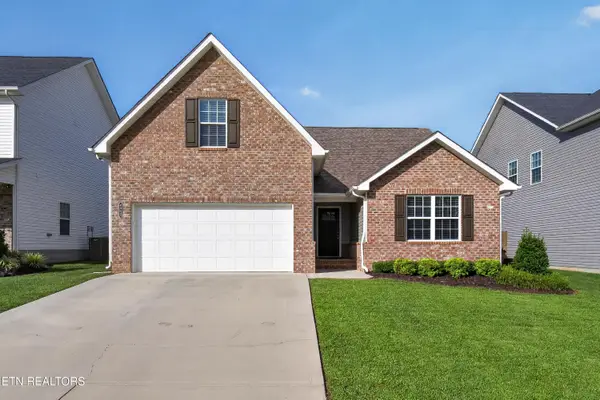 $399,900Coming Soon3 beds 2 baths
4852 Stoneyhurst Lane, Knoxville, TN 37918
MLS# 1352261Listed by: MCDONALD REALTY, LLC - Coming Soon
 $565,000Coming Soon4 beds 3 baths
12625 Myrtle Ridge Lane, Knoxville, TN 37932
MLS# 1352175Listed by: KELLER WILLIAMS REALTY


Protect your home and budget from life's surprises with an Assurant Home Warranty, backed by a partner that supports you through every step of homeownership. Explore Plans.
©2026 Century 21 Real Estate LLC. All rights reserved. CENTURY 21®, the CENTURY 21 Logo and C21® are service marks owned by Century 21 Real Estate LLC. Century 21 Real Estate LLC fully supports the principles of the Fair Housing Act and the Equal Opportunity Act. Each office is independently owned and operated. Listing information is deemed reliable but not guaranteed accurate.