
1716 Royal Harbor Drive, Knoxville, TN 37922
Local realty services provided by:CENTURY 21 Legacy
1716 Royal Harbor Drive,Knoxville, TN 37922
$759,900
- 5 Beds
- 4 Baths
- 3,260 sq. ft.
- Single family
- Active
Listed by: tracye jahn
Office: southern charm homes
MLS#:1347568
Source:TN_KAAR
Price summary
- Price:$759,900
- Price per sq. ft.:$233.1
- Monthly HOA dues:$45.83
About this home
Welcome to 1716 Royal Harbor Drive, a beautifully updated 5-bedroom, 3.5-bath home in the highly desirable Wexford at Lake Loudon community. Thoughtfully enhanced with quality improvements throughout, this home offers refined living spaces, fresh designer finishes, and the warmth of a well-maintained property in one of West Knoxville's most sought-after neighborhoods.
Inside, you'll find freshly painted interiors, refinished hardwoods, all-new carpeting, new lighting throughout, and a beautifully remodeled primary bath that adds a true sense of luxury to the home. The kitchen has been refreshed with new hardwood flooring in place of tile, while the staircase has been elevated with refinished and restained hardwoods, new ROD iron on the staircase and handrail. Upstairs hallway carpet replaced with new hardwoods. Additional updates include a new upper-level HVAC system, upgraded electrical switches and outlet covers, new bath mirrors, and improvements to the laundry room for both style and function. A partially finished third-floor walk-up attic with four new windows offers exciting potential for future expansion and the opportunity to add additional above-grade living space.
The exterior has been equally well cared for, with freshly painted surfaces, refinished front pavers, a new back door, a new deck, stained outdoor living areas, and extensive landscape enhancements. Both yards have been improved with irrigation, drip lines, added shrubs, and multiple plantings. New natural stone stairs and walkway lead to a cozy fire pit, and a custom-built timber staircase connects to a dry river rock feature designed to blend beauty with functionality. Even the crawl space has been professionally encapsulated and upgraded with a sump pump and dehumidifier, offering peace of mind behind the scenes. This is a rare opportunity to own a move-in-ready home in Wexford where thoughtful upgrades, generous space, and a premier location come together beautifully....
Contact an agent
Home facts
- Year built:2003
- Listing ID #:1347568
- Added:1 day(s) ago
- Updated:July 09, 2026 at 07:16 PM
Rooms and interior
- Bedrooms:5
- Total bathrooms:4
- Full bathrooms:3
- Half bathrooms:1
- Rooms Total:10
- Flooring:Carpet, Hardwood, Tile
- Basement:Yes
- Basement Description:Crawl Space, Crawl Space Sealed
- Living area:3,260 sq. ft.
Heating and cooling
- Cooling:Central Cooling
- Heating:Central, Forced Air
Structure and exterior
- Year built:2003
- Building area:3,260 sq. ft.
- Lot area:0.32 Acres
- Lot Features:Wooded
- Architectural Style:Colonial
- Construction Materials:Brick
- Exterior Features:Balcony
Schools
- High school:Bearden
- Middle school:West Valley
- Elementary school:Northshore
Utilities
- Sewer:Public Sewer
Finances and disclosures
- Price:$759,900
- Price per sq. ft.:$233.1
Parking
- Parking description:Attached, Garage Door Opener, Main Level
- Garage spaces:3
New listings near 1716 Royal Harbor Drive
- New
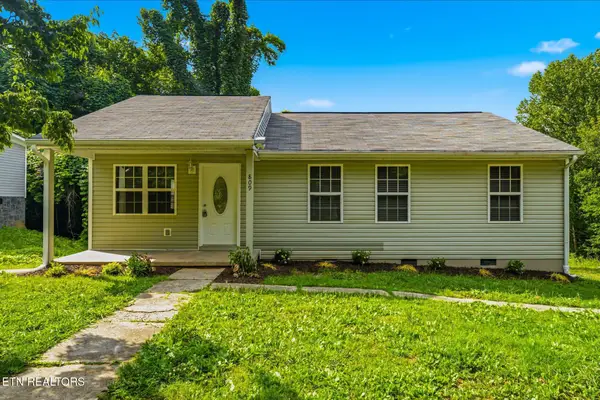 $275,000Active3 beds 2 baths1,134 sq. ft.
809 Valley Drive, Knoxville, TN 37920
MLS# 1347596Listed by: NORTHSHORE HOMES - New
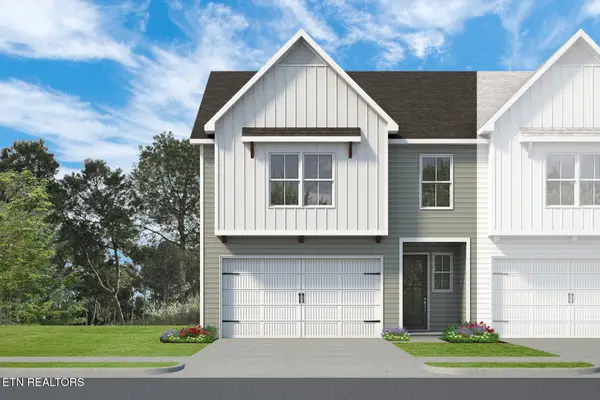 $375,000Active3 beds 3 baths1,937 sq. ft.
1625 Lateglow Way, Knoxville, TN 37931
MLS# 1347588Listed by: WOODY CREEK REALTY, LLC - New
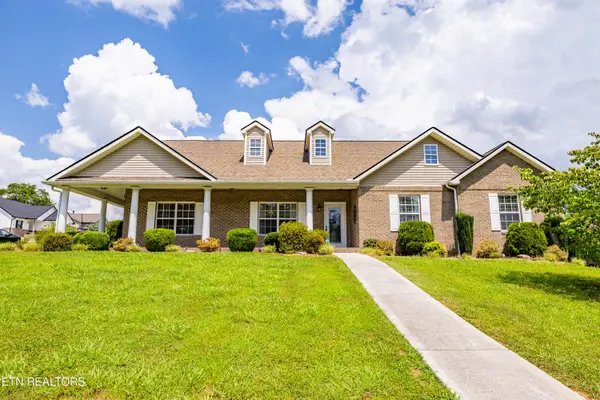 $459,000Active3 beds 3 baths1,933 sq. ft.
8002 Stone Hollow Drive, Knoxville, TN 37924
MLS# 1347590Listed by: SOUTHERN HOMES & FARMS, LLC - New
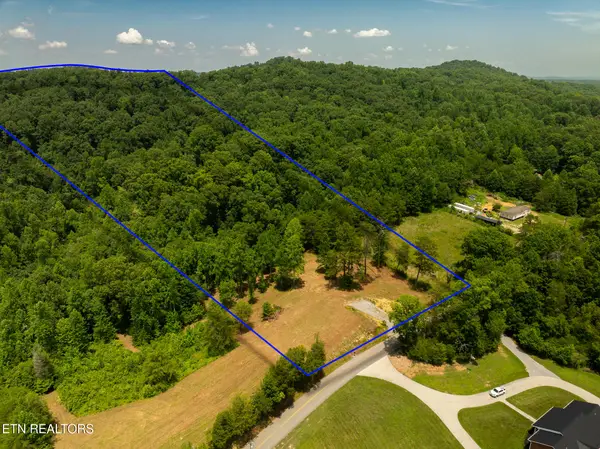 $375,000Active6.93 Acres
1331 Mccammon Rd, Knoxville, TN 37920
MLS# 1347161Listed by: WALLACE 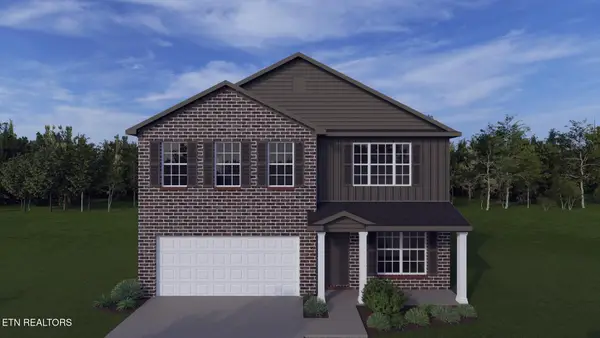 $492,908Pending4 beds 3 baths2,775 sq. ft.
12335 Sweet Maple Lane, Knoxville, TN 37932
MLS# 1347571Listed by: REALTY EXECUTIVES ASSOCIATES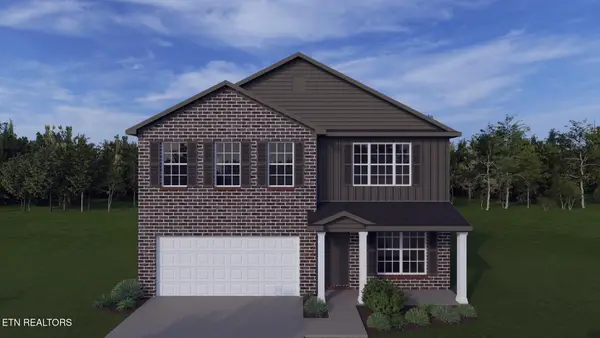 $495,227Pending4 beds 3 baths2,775 sq. ft.
12343 Sweet Maple Lane, Knoxville, TN 37932
MLS# 1347577Listed by: REALTY EXECUTIVES ASSOCIATES- Open Sun, 2 to 4pmNew
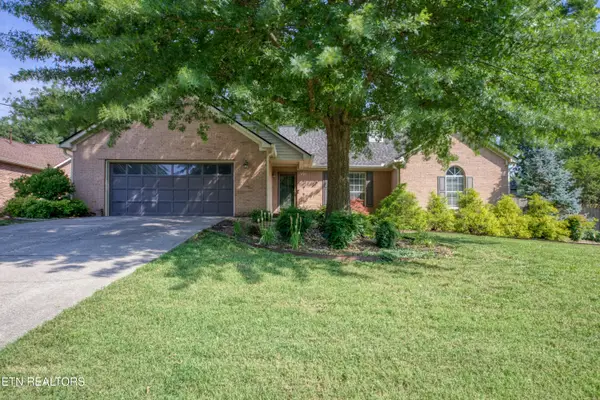 $450,000Active3 beds 2 baths1,724 sq. ft.
3225 Great Meadows Drive, Knoxville, TN 37920
MLS# 1345904Listed by: WALLACE - Coming Soon
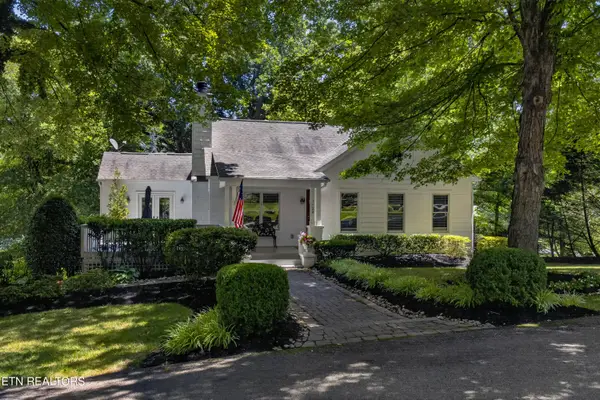 $950,000Coming Soon4 beds 4 baths
1122 Craig Rd, Knoxville, TN 37919
MLS# 1347579Listed by: KELLER WILLIAMS SIGNATURE - New
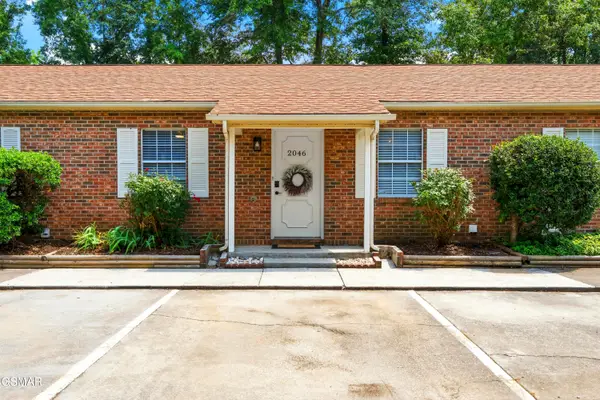 $228,000Active2 beds 2 baths988 sq. ft.
2046 Belle Terra Road, Knoxville, TN 37932
MLS# 312719Listed by: MR10 REALTY - New
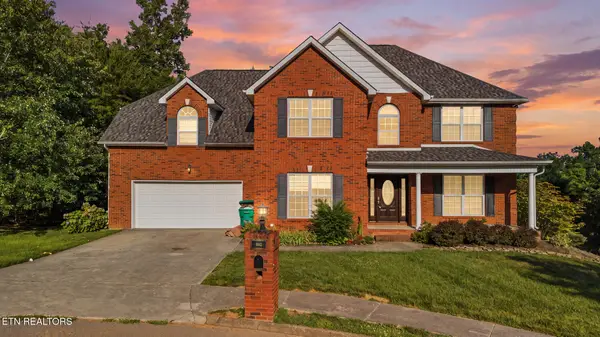 $700,000Active4 beds 4 baths3,800 sq. ft.
8342 Bay Garden, Knoxville, TN 37938
MLS# 1347556Listed by: MR10 REALTY


Protect your home and budget from life's surprises with an Assurant Home Warranty, backed by a partner that supports you through every step of homeownership. Explore Plans.
©2026 Century 21 Real Estate LLC. All rights reserved. CENTURY 21®, the CENTURY 21 Logo and C21® are service marks owned by Century 21 Real Estate LLC. Century 21 Real Estate LLC fully supports the principles of the Fair Housing Act and the Equal Opportunity Act. Each office is independently owned and operated. Listing information is deemed reliable but not guaranteed accurate.