
1719 Texas Avenue, Knoxville, TN 37921
Local realty services provided by:CENTURY 21 Legacy
1719 Texas Avenue,Knoxville, TN 37921
$309,900
- 3 Beds
- 2 Baths
- 1,250 sq. ft.
- Single family
- Active
Listed by: shandi whittenburg
Office: envision realty group
MLS#:10001044
Source:TNVA_MLS
Price summary
- Price:$309,900
- Price per sq. ft.:$247.92
About this home
ONLY 3.9 MILES FROM UTK! Convenience, comfort, and opportunity come together in this beautiful three bedroom, 2 full bathroom home, ideally located just 7 minutes, depending on traffic, from the University of Tennessee, Knoxville. Only two years old, this home offers the benefits of newer construction along with the modern amenities today's buyers are looking for. The open concept living , dining, and kitchen area flow seamless together, creating a bright and inviting space perfect for everyday living. The kitchen features granite countertops, abundant cabinet storage and a spacious breakfast bar offering additional seating. Kitchen appliances that convey include a dishwasher, microwave, a range and a food disposal. The primary suite is privately positioned in the rear of the home and features it's own separate exterior door, a spacious primary bathroom, and a large walk in closet. Two additional guests bedrooms share a full size bathroom, providing plenty of space for family, guests, or roommates. A dedicated laundry/mudroom offers direct access to the backyard for added convenience. Outside the fully fenced backyard provides privacy and a great space for pets, entertaining, or simply relaxing. Whether you're looking for a first home, a forever home, or an investment property, this move in ready property is an outstanding Knoxville location just minutes from UTK! When it comes to quality homes in a location this close to campus, opportunities are limited. Floor Plan and 3D Tour are attached to the listing. Buyer or buyer's agent to verify all information. All information taken from the tax records....
Contact an agent
Home facts
- Year built:2024
- Subdivision & Development:Not Listed
- Listing ID #:10001044
- Added:19 day(s) ago
- Updated:October 07, 2026 at 04:04 PM
Rooms and interior
- Bedrooms:3
- Total bathrooms:2
- Full bathrooms:2
- Rooms Total:8
- Flooring:Vinyl
- Kitchen Description:Dishwasher, Disposal, Electric Range, Granite Counters, Microwave
- Living area:1,250 sq. ft.
Heating and cooling
- Cooling:Central Air
- Heating:Central
- Central air:Yes
Structure and exterior
- Year built:2024
- Building area:1,250 sq. ft.
- Lot area:0.11 Acres
- Architectural Style:Traditional
- Construction Materials:Block, Vinyl Siding
- Exterior Features:Front porch, Rear Patio
Schools
- High school:Tbd
- Middle school:Tbd
- Elementary school:Tbd
Utilities
- Water:Public
- Sewer:Public Sewer
Finances and disclosures
- Price:$309,900
- Price per sq. ft.:$247.92
Features and amenities
- Appliances:Dishwasher, Electric Range, Microwave
- Laundry features:Electric Dryer Hookup, Washer Hookup
- Amenities:Bar, Open Floorplan, Walk-In Closet(s)
Parking
- Parking description:Parking Pad
New listings near 1719 Texas Avenue
- Coming Soon
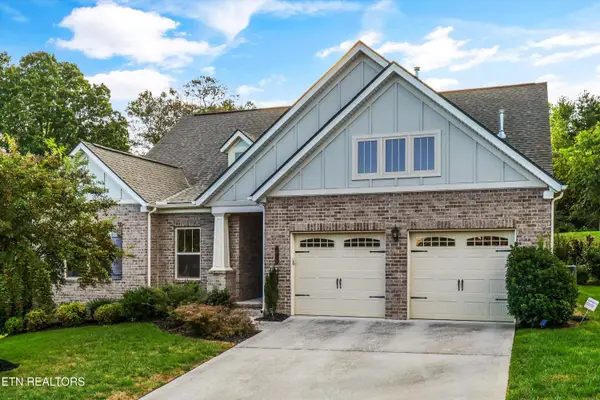 $580,000Coming Soon - No Showings4 beds 3 baths2,356 sq. ft.
10720 Hunters Knoll Lane, Knoxville, TN 37932
MLS# 1358103Listed by: KELLER WILLIAMS SIGNATURE - Coming Soon
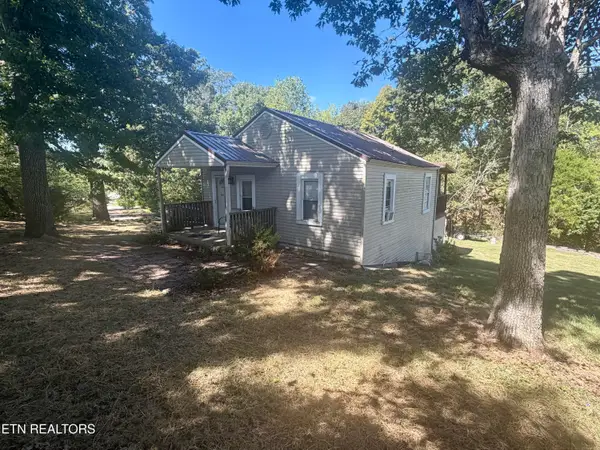 $299,000Coming Soon - No Showings2 beds 1 baths1,344 sq. ft.
705 W Governor John Sevier Hwy, Knoxville, TN 37920
MLS# 1358061Listed by: NORTH CUMBERLAND REALTY, LLC - Coming Soon
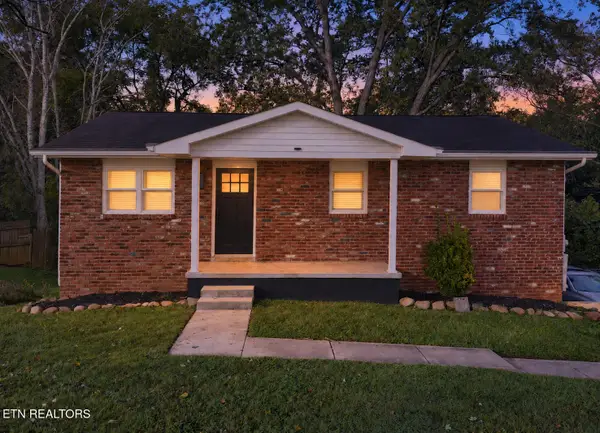 $379,900Coming Soon - No Showings4 beds 3 baths1,716 sq. ft.
5819 Wilkerson Rd, Knoxville, TN 37912
MLS# 1358062Listed by: THE REAL ESTATE FIRM, INC. - Coming Soon
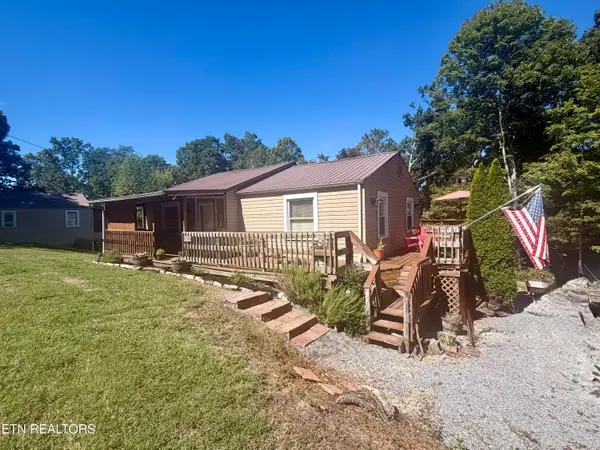 $299,000Coming Soon - No Showings2 beds 1 baths1,031 sq. ft.
7421 W Dick Ford Lane, Knoxville, TN 37920
MLS# 1358060Listed by: NORTH CUMBERLAND REALTY, LLC - Coming SoonOpen Sun, 2 to 4pm
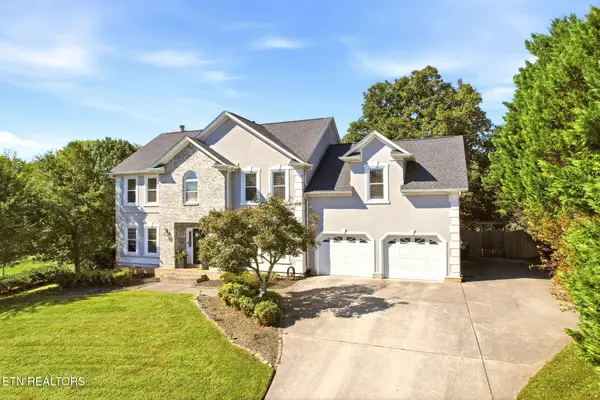 $795,000Coming Soon - No Showings4 beds 3 baths3,001 sq. ft.
12535 Fort West Drive, Knoxville, TN 37934
MLS# 1358049Listed by: REALTY EXECUTIVES ASSOCIATES - Coming SoonOpen Sun, 2 to 4pm
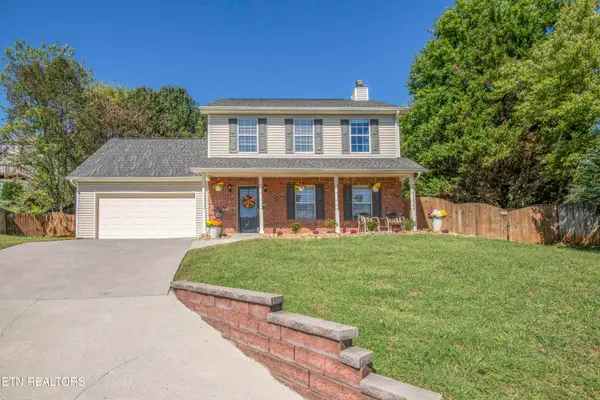 $465,000Coming Soon - No Showings3 beds 4 baths2,056 sq. ft.
11407 Hunters Run Lane, Knoxville, TN 37932
MLS# 1358013Listed by: WALLACE - Coming Soon
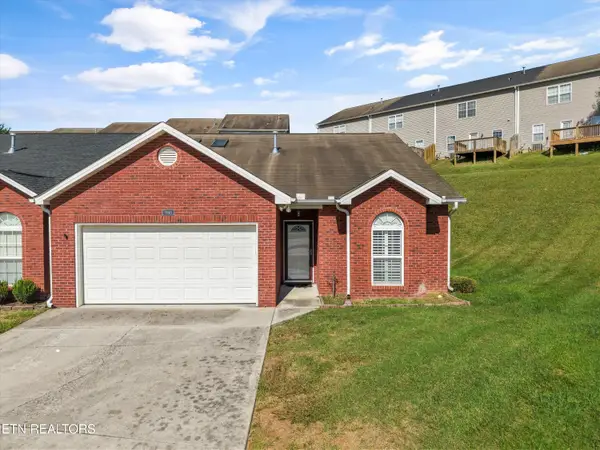 $369,000Coming Soon - No Showings2 beds 2 baths1,500 sq. ft.
1143 Webster Groves Lane, Knoxville, TN 37909
MLS# 1357982Listed by: KELLER WILLIAMS SIGNATURE - Coming SoonOpen Sun, 2 to 4pm
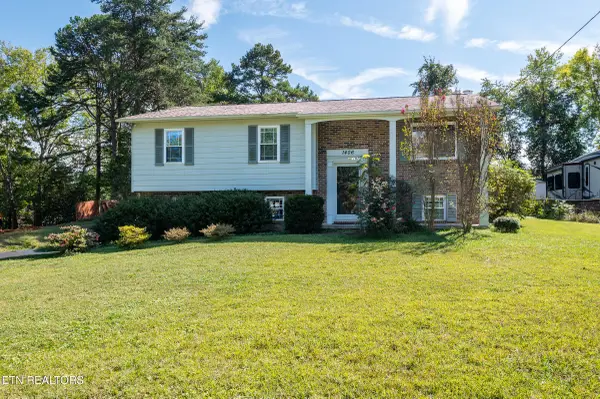 $399,900Coming Soon - No Showings3 beds 3 baths1,554 sq. ft.
1406 Barcelona Drive, Knoxville, TN 37923
MLS# 1357971Listed by: CRYE-LEIKE REALTORS - Coming Soon
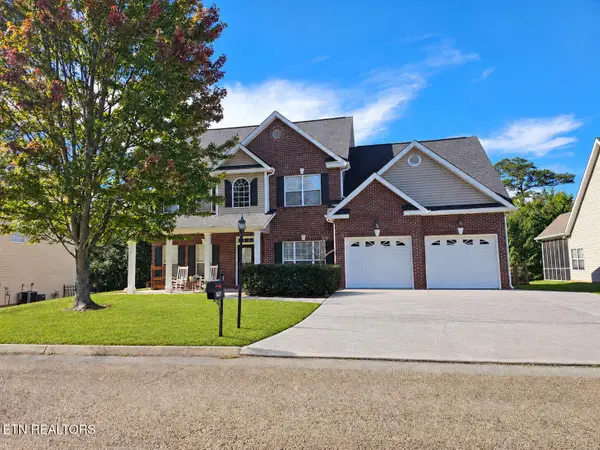 $530,000Coming Soon - No Showings4 beds 3 baths2,782 sq. ft.
2906 Timber Green Lane, Knoxville, TN 37921
MLS# 1357950Listed by: BHGRE/TR REALTY PARTNERS - Coming Soon
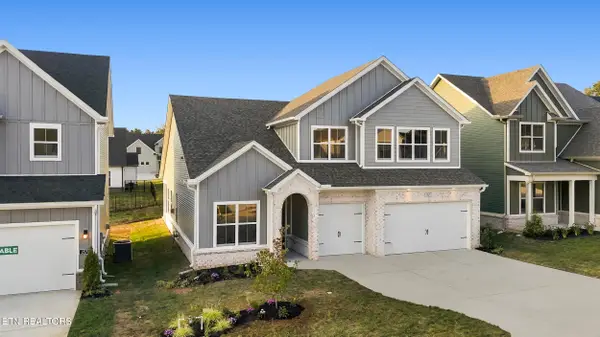 $775,000Coming Soon - No Showings5 beds 4 baths2,900 sq. ft.
2575 Marshall Pass Rd, Knoxville, TN 37932
MLS# 1357935Listed by: WOODY CREEK REALTY, LLC


Protect your home and budget from life's surprises with an Assurant Home Warranty, backed by a partner that supports you through every step of homeownership. Explore Plans.
©2026 Century 21 Real Estate LLC. All rights reserved. CENTURY 21®, the CENTURY 21 Logo and C21® are service marks owned by Century 21 Real Estate LLC. Century 21 Real Estate LLC fully supports the principles of the Fair Housing Act and the Equal Opportunity Act. Each office is independently owned and operated. Listing information is deemed reliable but not guaranteed accurate.