
1823 Penwood Drive, Knoxville, TN 37922
Local realty services provided by:CENTURY 21 Legacy
1823 Penwood Drive,Knoxville, TN 37922
$375,000
- 3 Beds
- 3 Baths
- 1,536 sq. ft.
- Single family
- Active
Listed by: kevin keck, erika stafford
Office: realty executives associates
MLS#:1360704
Source:TN_KAAR
Price summary
- Price:$375,000
- Price per sq. ft.:$244.14
About this home
Charming two-story home in the desirable Farmington subdivision of West Knoxville, located in the highly sought-after Bluegrass Elementary School zone! Enjoy a spacious, level front and backyard with a large backyard fenced on three sides.
The main level features a large wood-burning fireplace, a kitchen with an adjoining dining area, a separate formal dining room, half bath, and laundry room. An additional pantry/office space provides extra flexibility and storage.
Upstairs, you'll find three bedrooms, including an extra-large primary suite with a private full bath and walk-in closet. A great opportunity to enjoy comfortable living in a fantastic West Knoxville location!
Contact an agent
Home facts
- Year built:1978
- Subdivision & Development:Farmington
- Listing ID #:1360704
- Added:22 day(s) ago
- Updated:November 22, 2026 at 03:38 PM
Rooms and interior
- Bedrooms:3
- Total bathrooms:3
- Full bathrooms:2
- Half bathrooms:1
- Rooms Total:8
- Flooring:Carpet, Laminate, Vinyl
- Basement:Yes
- Basement Description:Crawl Space
- Living area:1,536 sq. ft.
Heating and cooling
- Cooling:Central Cooling
- Heating:Central, Electric
Structure and exterior
- Year built:1978
- Building area:1,536 sq. ft.
- Lot area:0.3 Acres
- Architectural Style:Traditional
- Construction Materials:Brick
Schools
- High school:Bearden
- Middle school:West Valley
- Elementary school:Blue Grass
Utilities
- Sewer:Public Sewer
Finances and disclosures
- Price:$375,000
- Price per sq. ft.:$244.14
Features and amenities
- Amenities:Windows - Vinyl
Parking
- Parking description:Attached, Garage Door Opener, Main Level, Off-Street Parking
- Garage spaces:2
New listings near 1823 Penwood Drive
- Coming Soon
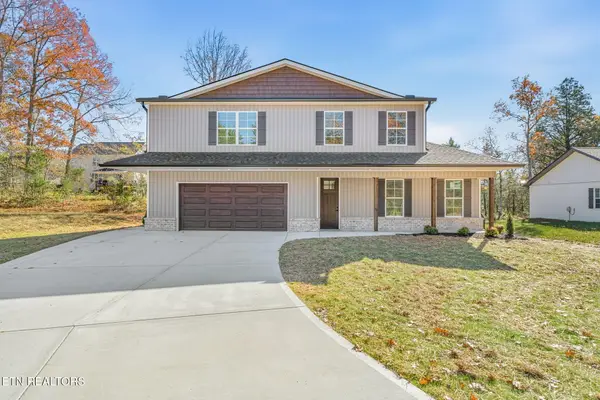 $679,000Coming Soon - No Showings5 beds 4 baths3,020 sq. ft.
6200 Brackett Rd, Knoxville, TN 37938
MLS# 1362763Listed by: REALTY EXECUTIVES ASSOCIATES - Coming Soon
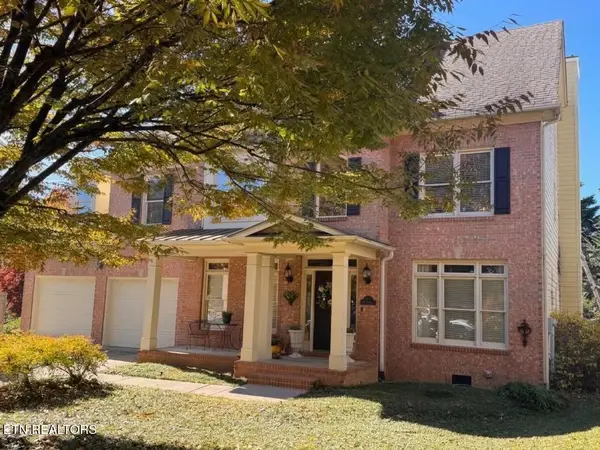 $719,000Coming Soon - No Showings4 beds 4 baths3,428 sq. ft.
207 Whithorn Lane, Knoxville, TN 37909
MLS# 1362558Listed by: PHIL COBBLE FINE HOMES & LAND - Coming Soon
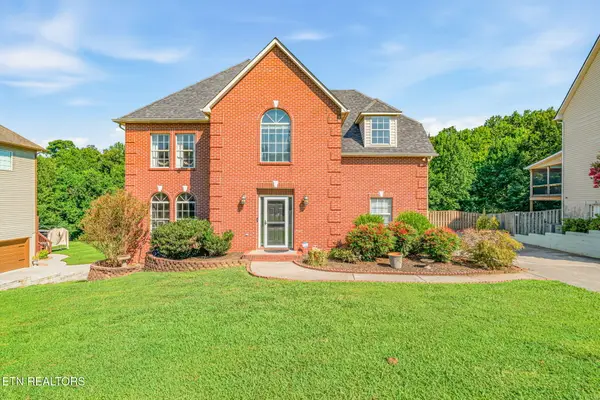 $550,000Coming Soon - No Showings4 beds 3 baths2,443 sq. ft.
5517 Summitridge Lane, Knoxville, TN 37921
MLS# 1362495Listed by: REALTY EXECUTIVES ASSOCIATES - Coming Soon
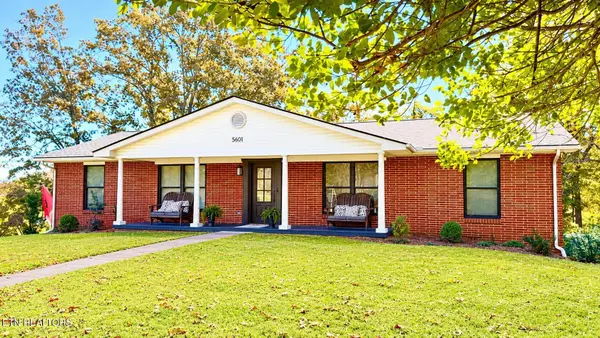 $449,500Coming Soon3 beds 3 baths2,933 sq. ft.
5601 Chesswood Drive, Knoxville, TN 37912
MLS# 3635111Listed by: CRYE-LEIKE REALTORS SOUTH, INC. - Coming Soon
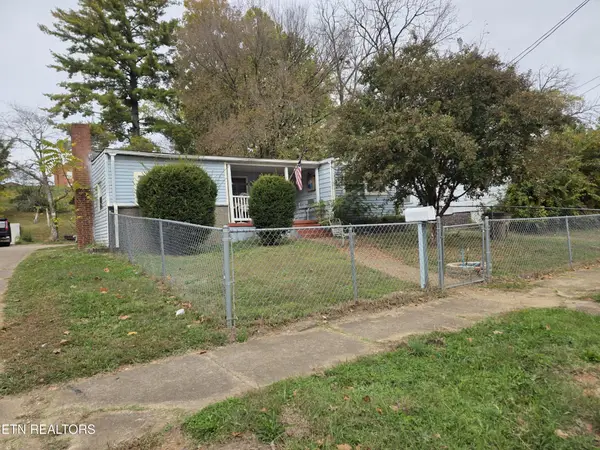 $140,000Coming Soon3 beds 1 baths1,078 sq. ft.
2311 Cecil Ave, Knoxville, TN 37917
MLS# 3632303Listed by: REALTY EXECUTIVES ASSOCIATES - Coming Soon
 $167,000Coming Soon3 beds 2 baths1,200 sq. ft.
529 Cedar Ave, Knoxville, TN 37917
MLS# 3627056Listed by: COMPASS VENTURES, LLC - Coming Soon
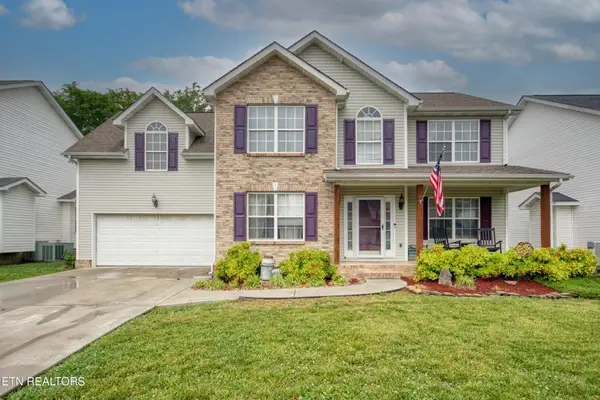 $410,000Coming Soon4 beds 3 baths2,276 sq. ft.
2510 Fernbank Rd, Knoxville, TN 37924
MLS# 3615733Listed by: WALLACE REAL ESTATE - Coming Soon
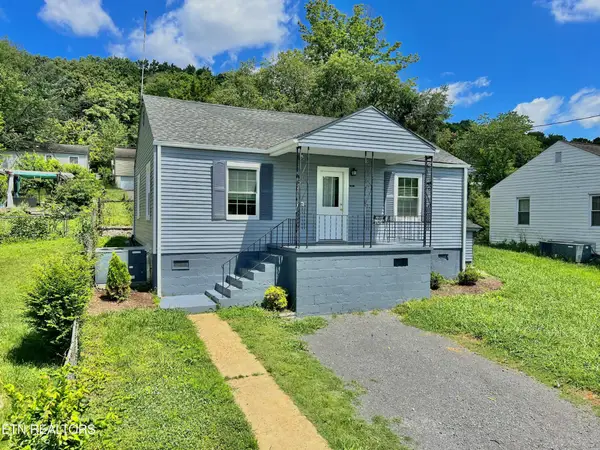 $239,900Coming Soon2 beds 2 baths884 sq. ft.
2627 Larkwood Lane, Knoxville, TN 37921
MLS# 3593041Listed by: EXIT REALTY PROS TN - Coming Soon
 $275,000Coming Soon2 beds 2 baths1,150 sq. ft.
818 Calypso Way #10, Knoxville, TN 37923
MLS# 3168257Listed by: REALTY EXECUTIVES ASSOCIATES - Coming Soon
 $299,900Coming Soon3 beds 2 baths1,350 sq. ft.
4421 Ellen St, Knoxville, TN 37920
MLS# 3245303Listed by: RE/MAX FIRST


Protect your home and budget from life's surprises with an Assurant Home Warranty, backed by a partner that supports you through every step of homeownership. Explore Plans.
©2026 Century 21 Real Estate LLC. All rights reserved. CENTURY 21®, the CENTURY 21 Logo and C21® are service marks owned by Century 21 Real Estate LLC. Century 21 Real Estate LLC fully supports the principles of the Fair Housing Act and the Equal Opportunity Act. Each office is independently owned and operated. Listing information is deemed reliable but not guaranteed accurate.