
1944 Chiswick Rd, Knoxville, TN 37922
Local realty services provided by:CENTURY 21 Legacy
1944 Chiswick Rd,Knoxville, TN 37922
$2,175,000
- 6 Beds
- 7 Baths
- 8,866 sq. ft.
- Single family
- Coming Soon - No Showings
Upcoming open houses
- Sun, Oct 2502:00 pm - 04:00 pm
Listed by: brooke dill
Office: keller williams signature
MLS#:1359748
Source:TN_KAAR
Price summary
- Price:$2,175,000
- Price per sq. ft.:$245.32
- Monthly HOA dues:$100
About this home
Set on a quiet cul-de-sac in Knoxville's sought-after Whittington Creek, 1944 Chiswick Road offers an exceptional combination of elegance, space, and effortless everyday living. Thoughtfully designed across three levels plus a walk-out basement, this impressive residence offers a rare level of flexibility for both family living and entertaining.
The main level welcomes you with a spacious family room filled with abundant natural light and a beautifully updated, generously sized eat-in kitchen designed for gathering. Just beyond, the home transitions seamlessly to inviting outdoor living spaces overlooking the pool and hot tub, creating a private retreat for relaxing or entertaining. The main-level primary suite provides a peaceful sanctuary with the convenience of one-level living.
The second floor offers an additional primary suite, three generously sized bedrooms, and a bonus room, providing exceptional accommodations for family and guests. A spacious third-floor flex room with a full bath and walk-in closet adds yet another living space, ideal for a home office, guest suite, or private retreat.
Smart-home technology, including Z-Wave connectivity, adds convenient control and automation, complementing the thoughtful features and exceptional amenities found throughout this remarkable property.
The walk-out basement expands the possibilities even further with a media room, kitchenette, full bath, and laundry room, offering an ideal space for entertaining and casual family gatherings.
Residents of Whittington Creek enjoy an impressive array of community amenities, including a six-lane swimming pool, a separate kiddie pool, lighted tennis and pickleball courts, basketball and volleyball courts, a clubhouse, and scenic walking trails.
With its coveted cul-de-sac setting, versatile living spaces, thoughtful updates, private pool and hot tub, and access to exceptional community amenities, this is an opportunity to experience gracious living and memorable entertaining in one of West Knoxville's most desirable communities....
Contact an agent
Home facts
- Year built:2000
- Subdivision & Development:Whittington Creek
- Listing ID #:1359748
- Added:1 day(s) ago
- Updated:October 23, 2026 at 02:16 AM
Rooms and interior
- Bedrooms:6
- Total bathrooms:7
- Full bathrooms:6
- Half bathrooms:1
- Rooms Total:14
- Flooring:Carpet, Hardwood, Tile
- Basement:Yes
- Basement Description:Finished, Walkout
- Living area:8,866 sq. ft.
Heating and cooling
- Cooling:Central Cooling
- Heating:Central
Structure and exterior
- Year built:2000
- Building area:8,866 sq. ft.
- Lot area:0.5 Acres
- Lot Features:Cul-De-Sac
- Architectural Style:Traditional
- Construction Materials:Brick
Schools
- High school:Bearden
- Middle school:West Valley
- Elementary school:Blue Grass
Utilities
- Sewer:Public Sewer
Finances and disclosures
- Price:$2,175,000
- Price per sq. ft.:$245.32
Features and amenities
- Smart home:Yes
Parking
- Garage spaces:3
New listings near 1944 Chiswick Rd
- Coming Soon
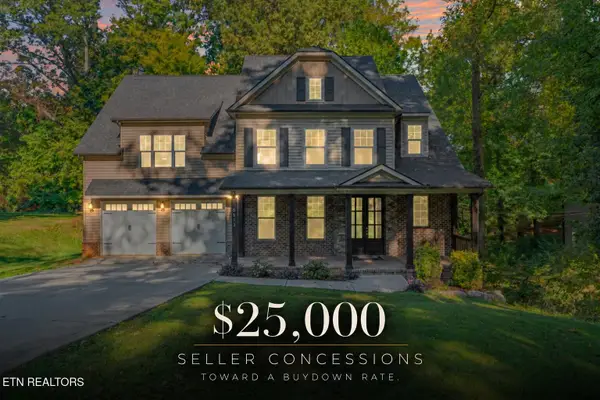 $775,000Coming Soon4 beds 5 baths4,264 sq. ft.
5513 Pinellas Drive, Knoxville, TN 37919
MLS# 3624265Listed by: KELLER WILLIAMS REALTY - Coming Soon
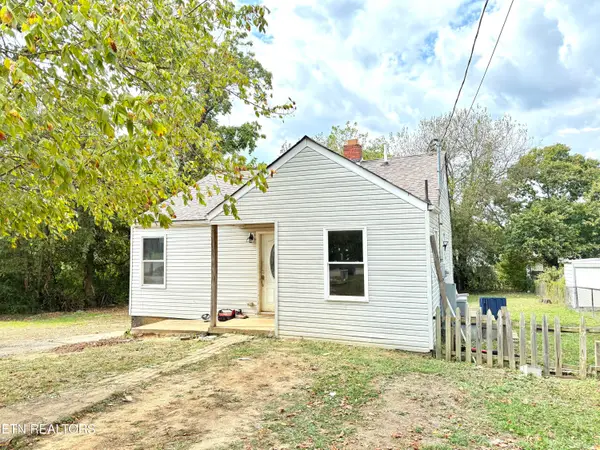 $139,900Coming Soon - No Showings2 beds 1 baths796 sq. ft.
3229 Shields Ave, Knoxville, TN 37914
MLS# 1359726Listed by: ENGEL & VOLKERS KNOXVILLE - Coming SoonOpen Sun, 2 to 4pm
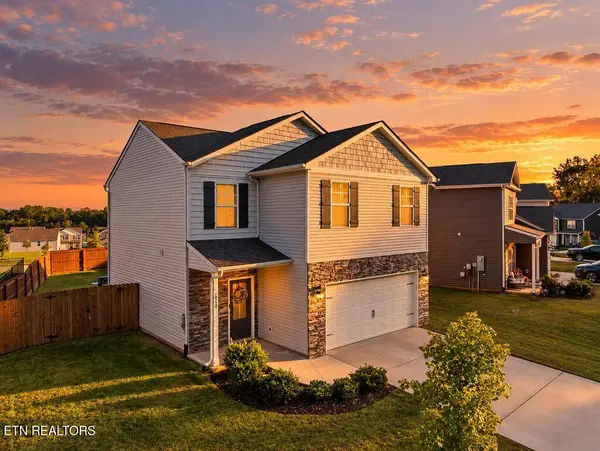 $449,900Coming Soon - No Showings3 beds 3 baths1,489 sq. ft.
1060 Curly Top Lane, Knoxville, TN 37932
MLS# 1359752Listed by: WALLACE - Coming Soon
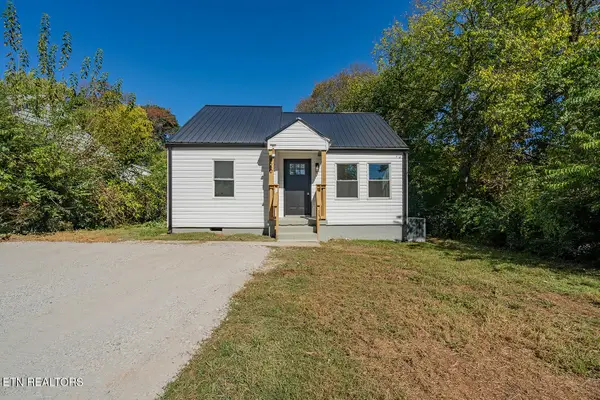 $240,000Coming Soon - No Showings3 beds 1 baths900 sq. ft.
820 S Castle St, Knoxville, TN 37914
MLS# 1359708Listed by: SCH REAL ESTATE, REALTY EXECUTIVES - Coming SoonOpen Sun, 2 to 4pm
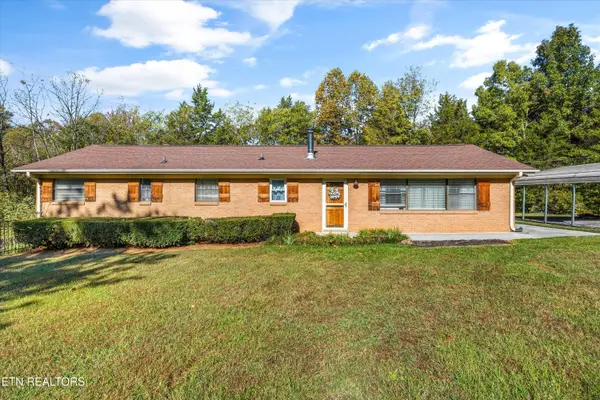 $399,999Coming Soon - No Showings4 beds 2 baths1,647 sq. ft.
7111 Wright Rd, Knoxville, TN 37931
MLS# 1359715Listed by: REALTY EXECUTIVES ASSOCIATES - Coming Soon
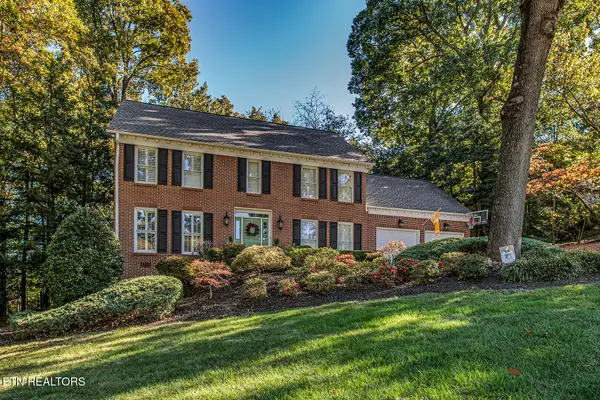 $750,000Coming Soon - No Showings4 beds 3 baths2,800 sq. ft.
332 Sugarwood Drive, Knoxville, TN 37934
MLS# 1359633Listed by: REALTY EXECUTIVES ASSOCIATES - Coming Soon
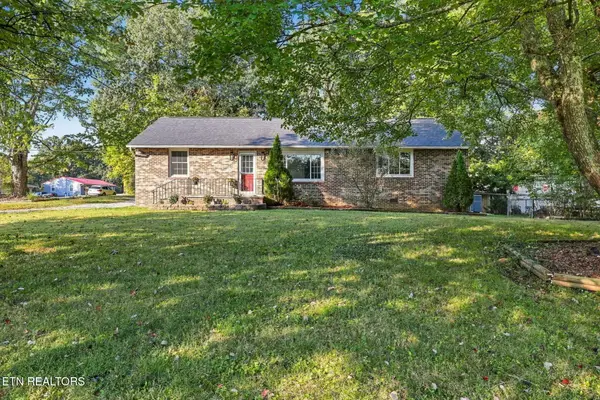 $410,000Coming Soon - No Showings3 beds 2 baths1,436 sq. ft.
1901 Woodson Drive, Knoxville, TN 37920
MLS# 1359629Listed by: REALTY EXECUTIVES ASSOCIATES - Coming Soon
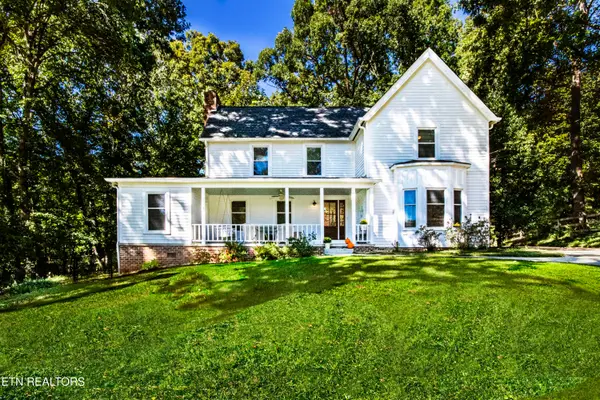 $650,000Coming Soon - No Showings4 beds 3 baths2,712 sq. ft.
9523 W Aiken Lane, Knoxville, TN 37922
MLS# 1359617Listed by: REALTY EXECUTIVES ASSOCIATES - Coming Soon
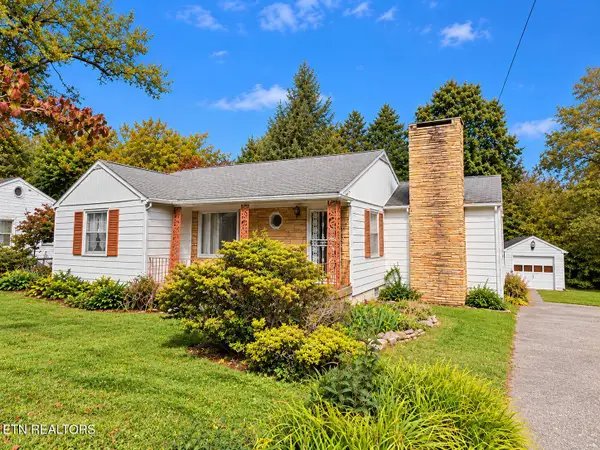 $239,900Coming Soon - No Showings3 beds 1 baths1,161 sq. ft.
1601 Maple Drive, Knoxville, TN 37918
MLS# 1359613Listed by: KELLER WILLIAMS WEST KNOXVILLE


Protect your home and budget from life's surprises with an Assurant Home Warranty, backed by a partner that supports you through every step of homeownership. Explore Plans.
©2026 Century 21 Real Estate LLC. All rights reserved. CENTURY 21®, the CENTURY 21 Logo and C21® are service marks owned by Century 21 Real Estate LLC. Century 21 Real Estate LLC fully supports the principles of the Fair Housing Act and the Equal Opportunity Act. Each office is independently owned and operated. Listing information is deemed reliable but not guaranteed accurate.