
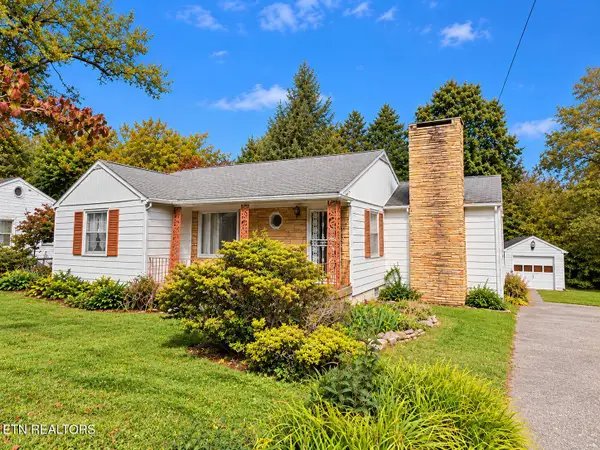
820 S Castle St, Knoxville, TN 37914
Local realty services provided by:CENTURY 21 Legacy
820 S Castle St,Knoxville, TN 37914
$240,000
- 3 Beds
- 1 Baths
- 900 sq. ft.
- Single family
- Coming Soon - No Showings
Listed by: steven lee hensley
Office: sch real estate, realty executives
MLS#:1359708
Source:TN_KAAR
Price summary
- Price:$240,000
- Price per sq. ft.:$266.67
About this home
Welcome home to this beautifully refreshed 3-bedroom, 1-bath property offering comfort, style, and everyday convenience! Featuring new flooring throughout, new windows, and brand-new stainless steel kitchen appliances, this home is ready for its next owner to move in and make it their own. The kitchen brings a fresh, modern touch, while the new windows add to the home's updated appeal.
You'll also love the added value of a brand-new washer and dryer that will remain with the home, making your move even easier. Situated on a desirable corner lot, this property offers a little extra space and curb appeal. Enjoy a convenient location just a short drive from the beautiful Knoxville Botanical Garden and Arboretum, where you can explore scenic gardens, walking paths, and peaceful outdoor spaces.
Whether you're a first-time homebuyer, looking to downsize, or searching for your next investment opportunity, this updated home is full of potential and ready to welcome you home. Don't miss your chance to make this Knoxville gem your own!...
Contact an agent
Home facts
- Year built:1946
- Subdivision & Development:Oakland Park Unit 3 Pt Lot 16
- Listing ID #:1359708
- Added:1 day(s) ago
- Updated:October 22, 2026 at 10:14 PM
Rooms and interior
- Bedrooms:3
- Total bathrooms:1
- Full bathrooms:1
- Rooms Total:5
- Basement:Yes
- Basement Description:Crawl Space
- Living area:900 sq. ft.
Heating and cooling
- Cooling:Central Cooling
- Heating:Electric, Heat Pump
Structure and exterior
- Year built:1946
- Building area:900 sq. ft.
- Lot area:0.2 Acres
- Architectural Style:A-Frame
- Construction Materials:Block
Schools
- High school:Austin East/Magnet
- Middle school:Vine/Magnet
- Elementary school:Sarah M Greene/Magnet
Utilities
- Sewer:Public Sewer
Finances and disclosures
- Price:$240,000
- Price per sq. ft.:$266.67
Features and amenities
- Amenities:Windows - Vinyl
Parking
- Parking description:Designated Parking
New listings near 820 S Castle St
- Coming Soon
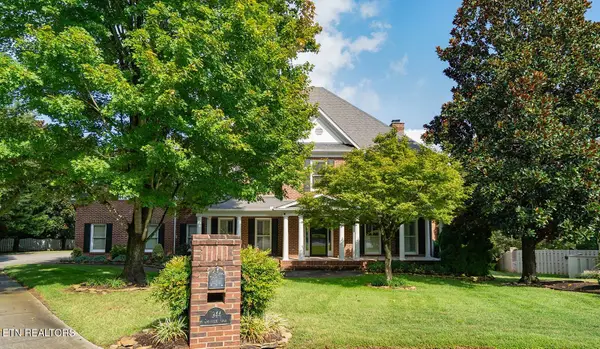 $2,175,000Coming Soon - No Showings6 beds 7 baths8,866 sq. ft.
1944 Chiswick Rd, Knoxville, TN 37922
MLS# 1359748Listed by: KELLER WILLIAMS SIGNATURE - Coming Soon
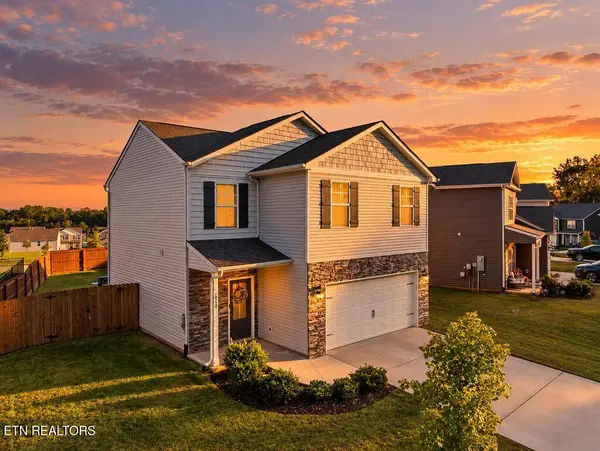 $449,900Coming Soon - No Showings3 beds 3 baths1,489 sq. ft.
1060 Curly Top Lane, Knoxville, TN 37932
MLS# 1359752Listed by: WALLACE - Coming Soon
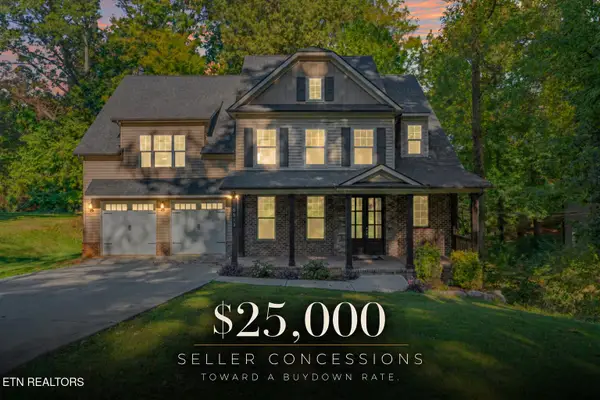 $775,000Coming Soon - No Showings4 beds 5 baths4,264 sq. ft.
5513 Pinellas Drive, Knoxville, TN 37919
MLS# 1359754Listed by: KELLER WILLIAMS REALTY - Coming Soon
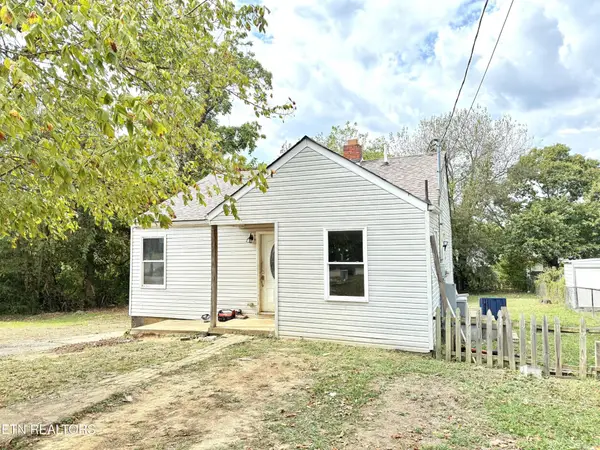 $139,900Coming Soon2 beds 1 baths796 sq. ft.
3229 Shields Ave, Knoxville, TN 37914
MLS# 3624165Listed by: ENGEL & VLKERS KNOXVILLE - Coming SoonOpen Sun, 2 to 4pm
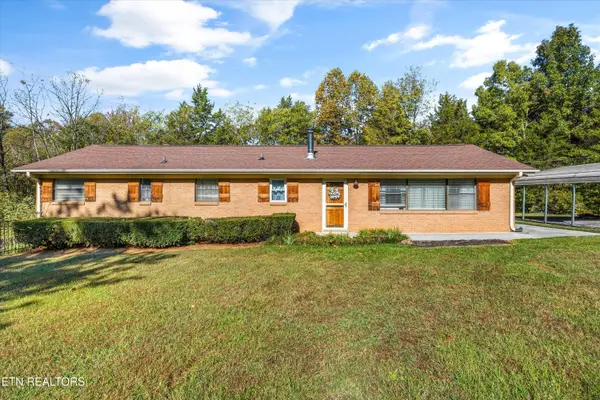 $399,999Coming Soon - No Showings4 beds 2 baths1,647 sq. ft.
7111 Wright Rd, Knoxville, TN 37931
MLS# 1359715Listed by: REALTY EXECUTIVES ASSOCIATES - Coming Soon
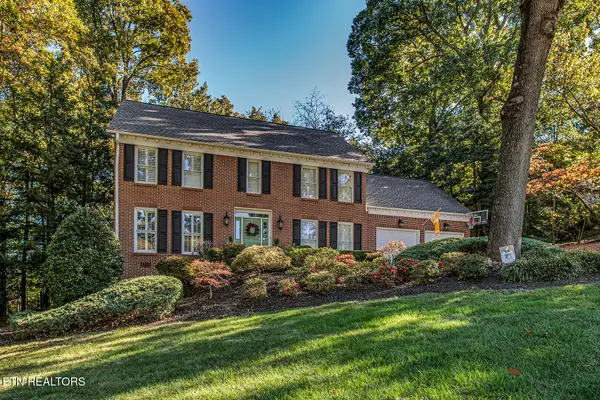 $750,000Coming Soon - No Showings4 beds 3 baths2,800 sq. ft.
332 Sugarwood Drive, Knoxville, TN 37934
MLS# 1359633Listed by: REALTY EXECUTIVES ASSOCIATES - Coming Soon
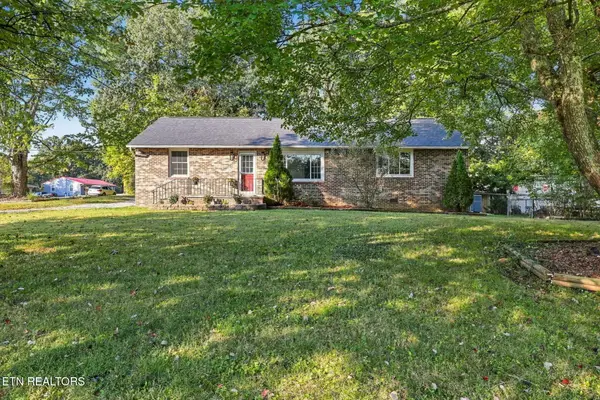 $410,000Coming Soon - No Showings3 beds 2 baths1,436 sq. ft.
1901 Woodson Drive, Knoxville, TN 37920
MLS# 1359629Listed by: REALTY EXECUTIVES ASSOCIATES - Coming Soon
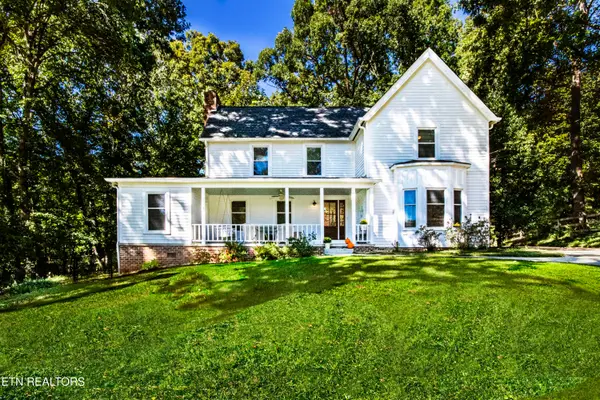 $650,000Coming Soon - No Showings4 beds 3 baths2,712 sq. ft.
9523 W Aiken Lane, Knoxville, TN 37922
MLS# 1359617Listed by: REALTY EXECUTIVES ASSOCIATES - Coming Soon
 $239,900Coming Soon - No Showings3 beds 1 baths1,161 sq. ft.
1601 Maple Drive, Knoxville, TN 37918
MLS# 1359613Listed by: KELLER WILLIAMS WEST KNOXVILLE


Protect your home and budget from life's surprises with an Assurant Home Warranty, backed by a partner that supports you through every step of homeownership. Explore Plans.
©2026 Century 21 Real Estate LLC. All rights reserved. CENTURY 21®, the CENTURY 21 Logo and C21® are service marks owned by Century 21 Real Estate LLC. Century 21 Real Estate LLC fully supports the principles of the Fair Housing Act and the Equal Opportunity Act. Each office is independently owned and operated. Listing information is deemed reliable but not guaranteed accurate.