
2004 Hyde Park Lane, Knoxville, TN 37921
Local realty services provided by:CENTURY 21 Legacy
2004 Hyde Park Lane,Knoxville, TN 37921
$335,000
- 4 Beds
- 3 Baths
- 1,488 sq. ft.
- Single family
- Pending
Listed by: claudia browning
Office: wallace
MLS#:1342815
Source:TN_KAAR
Price summary
- Price:$335,000
- Price per sq. ft.:$225.13
About this home
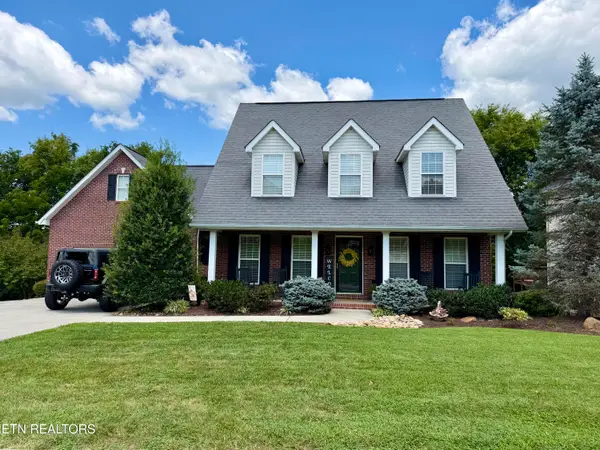
Spacious 2- story home in a quiet Northwest Knoxville cul-de-sac at 2004 Hyde Park Ln. Features include a covered front porch, large back deck, fresh paint, new flooring, fireplace, new gutters, central A/C and a large utility shed. Conveniently located near shopping, I-40/I-75 and downtown Knoxville.
Contact an agent
Home facts
- Year built:1991
- Subdivision & Development:Brierley Heights Unit 2
- Listing ID #:1342815
- Added:62 day(s) ago
- Updated:August 01, 2026 at 08:39 AM
Rooms and interior
- Bedrooms:4
- Total bathrooms:3
- Full bathrooms:2
- Half bathrooms:1
- Rooms Total:6
- Flooring:Carpet, Vinyl
- Basement:Yes
- Basement Description:Crawl Space
- Living area:1,488 sq. ft.
Heating and cooling
- Cooling:Central Cooling
- Heating:Central, Electric, Heat Pump
Structure and exterior
- Year built:1991
- Building area:1,488 sq. ft.
- Lot area:0.18 Acres
- Lot Features:Cul-De-Sac
- Architectural Style:Traditional
- Construction Materials:Fiber Cement, Frame
Schools
- High school:Karns
- Middle school:Northwest
Utilities
- Sewer:Public Sewer
Finances and disclosures
- Price:$335,000
- Price per sq. ft.:$225.13
Parking
- Parking description:Off-Street Parking
New listings near 2004 Hyde Park Lane
- Coming Soon
 $548,000Coming Soon4 beds 4 baths
219 Twinleaf Lane, Knoxville, TN 37920
MLS# 1350315Listed by: WALLACE - New
 $424,900Active2 beds 2 baths1,100 sq. ft.
835 N 4th Ave, Knoxville, TN 37917
MLS# 1350317Listed by: CORNERSTONE REALTY ASSOCIATES - New
 $325,000Active3 beds 2 baths1,196 sq. ft.
6319 Ruggles Drive, Knoxville, TN 37924
MLS# 1350319Listed by: UNITED REAL ESTATE SOLUTIONS - New
 $709,000Active2 beds 3 baths1,704 sq. ft.
9415 Clingmans Dome Drive, Knoxville, TN 37922
MLS# 1350308Listed by: REAL BROKER - Open Sun, 1 to 4pmNew
 $395,000Active3 beds 3 baths2,186 sq. ft.
5826 Wall Flower Lane, Knoxville, TN 37924
MLS# 1350295Listed by: WEICHERT REALTORS ADVANTAGE PLUS - Coming Soon
 $599,900Coming Soon4 beds 3 baths
4822 Ivy Rose Drive, Knoxville, TN 37918
MLS# 1350296Listed by: ROBERTS REAL ESTATE - New
 $399,900Active3 beds 3 baths2,088 sq. ft.
2705 Palace Green Rd, Knoxville, TN 37924
MLS# 1350298Listed by: LECONTE REALTY, LLC  $199,900Pending3 beds 1 baths1,100 sq. ft.
2446 Brown Ave, Knoxville, TN 37917
MLS# 3317279Listed by: KELLER WILLIAMS REALTY- New
 $659,900Active4 beds 3 baths2,300 sq. ft.
8409 Thornbury Court, Knoxville, TN 37919
MLS# 3317252Listed by: KELLER WILLIAMS REALTY - New
 $299,000Active3 beds 2 baths1,421 sq. ft.
1415 Creekwood Drive, Knoxville, TN 37918
MLS# 3317254Listed by: KELLER WILLIAMS REALTY


Protect your home and budget from life's surprises with an Assurant Home Warranty, backed by a partner that supports you through every step of homeownership. Explore Plans.
©2026 Century 21 Real Estate LLC. All rights reserved. CENTURY 21®, the CENTURY 21 Logo and C21® are service marks owned by Century 21 Real Estate LLC. Century 21 Real Estate LLC fully supports the principles of the Fair Housing Act and the Equal Opportunity Act. Each office is independently owned and operated. Listing information is deemed reliable but not guaranteed accurate.