
2019 Fall Haven Lane, Knoxville, TN 37932
Local realty services provided by:CENTURY 21 Legacy
2019 Fall Haven Lane,Knoxville, TN 37932
$589,900
- 4 Beds
- 3 Baths
- 2,753 sq. ft.
- Single family
- Pending - Continue To Show
Listed by: holly patterson
Office: holly patterson real estate
MLS#:1359261
Source:TN_KAAR
Price summary
- Price:$589,900
- Price per sq. ft.:$214.28
- Monthly HOA dues:$41.67
About this home
HARDIN VALLEY HAVEN! Beautifully maintained, cul-de-sac home with hardwood floors in much sought after Harrison Springs subdivision, with quick access to Downtown, UT and Oak Ridge! Level lot and driveway with private woods to the back. Four bedrooms with a possible 5th bedroom or Bonus Room, 2.5 bathrooms. Gas fireplace in living room with space for an additional sitting area or office. Large, open eat-in kitchen with island, counter for barstools, 2 pantries and Quartz counters. Stainless steel appliances. Refrigerator, washer and dryer can convey. Dining room, office or additional living room/den. Huge primary bedroom suite upstairs with NEW (2024) tile in shower and NEW (2024) LVP floor. Upstairs laundry. Porch on the front and screened in porch to the back for relaxing. Garage has space for a work bench and even a boat! Front yard irrigation system. NEW smoke detectors, shutters and front door. Check out the neighborhood pool at the entrance!
Contact an agent
Home facts
- Year built:2006
- Subdivision & Development:Harrison Springs Unit 1
- Listing ID #:1359261
- Added:11 day(s) ago
- Updated:October 29, 2026 at 08:48 AM
Rooms and interior
- Bedrooms:4
- Total bathrooms:3
- Full bathrooms:2
- Half bathrooms:1
- Rooms Total:7
- Flooring:Carpet, Hardwood, Tile, Vinyl
- Basement:Yes
- Basement Description:Crawl Space
- Living area:2,753 sq. ft.
Heating and cooling
- Cooling:Central Cooling
- Heating:Central, Electric, Forced Air, Heat Pump
Structure and exterior
- Year built:2006
- Building area:2,753 sq. ft.
- Lot area:0.19 Acres
- Lot Features:Cul-De-Sac, Wooded
- Architectural Style:Traditional
- Construction Materials:Brick
Schools
- High school:Hardin Valley Academy
- Middle school:Hardin Valley
- Elementary school:Mill Creek
Utilities
- Sewer:Public Sewer
Finances and disclosures
- Price:$589,900
- Price per sq. ft.:$214.28
Features and amenities
- Amenities:Windows - Vinyl
Parking
- Parking description:Attached, Garage Door Opener, Main Level, Off-Street Parking
- Garage spaces:2
New listings near 2019 Fall Haven Lane
- Coming Soon
 $789,000Coming Soon - No Showings4 beds 3 baths3,240 sq. ft.
6909 Deane Hill Drive, Knoxville, TN 37919
MLS# 1360398Listed by: KELLER WILLIAMS SIGNATURE - Coming SoonOpen Sun, 2 to 4pm
 $400,000Coming Soon - No Showings3 beds 2 baths1,792 sq. ft.
5805 Villa Rd, Knoxville, TN 37918
MLS# 1360390Listed by: WALLACE JENNIFER SCATES GROUP - Coming Soon
 $415,000Coming Soon - No Showings4 beds 3 baths1,656 sq. ft.
1725 Summer Spring Blvd, Knoxville, TN 37931
MLS# 1360364Listed by: THE REAL ESTATE OFFICE - Coming Soon
 $80,000Coming Soon - No Showings2 beds 1 baths762 sq. ft.
218 Cansler Ave, Knoxville, TN 37921
MLS# 1360333Listed by: EXP REALTY, LLC - Coming SoonOpen Sat, 10am to 12pm
 $549,900Coming Soon - No Showings4 beds 3 baths2,551 sq. ft.
3310 Cliffbranch Lane, Knoxville, TN 37931
MLS# 1360334Listed by: REALTY ONE GROUP ANTHEM - Coming Soon
 $665,000Coming Soon - No Showings4 beds 4 baths3,674 sq. ft.
1132 Laurel Hill Rd, Knoxville, TN 37923
MLS# 1360262Listed by: REALTY EXECUTIVES ASSOCIATES - Coming SoonOpen Sat, 2 to 4pm
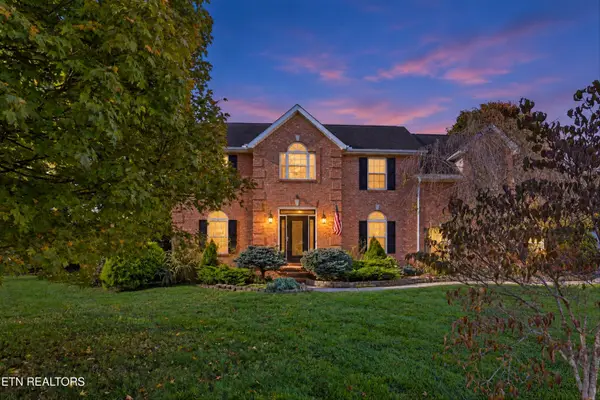 $539,000Coming Soon - No Showings4 beds 3 baths2,688 sq. ft.
2820 Pebblestone Lane, Knoxville, TN 37938
MLS# 1360177Listed by: REDFIN - Coming Soon
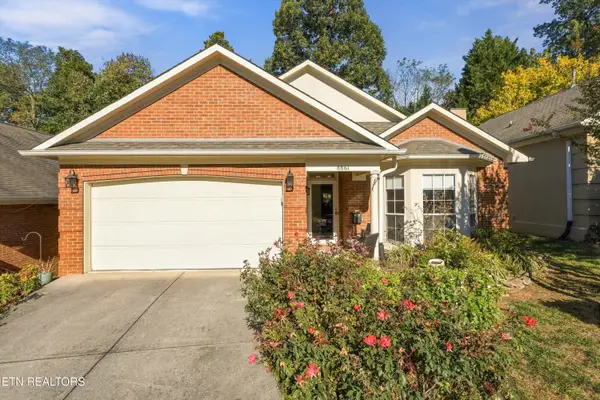 $379,000Coming Soon - No Showings2 beds 2 baths1,233 sq. ft.
8861 Lennox View Way, Knoxville, TN 37923
MLS# 1360148Listed by: REALTY EXECUTIVES ASSOCIATES - Coming SoonOpen Sat, 11am to 1pm
 $625,000Coming Soon - No Showings4 beds 3 baths3,425 sq. ft.
304 Land Oak Rd, Knoxville, TN 37922
MLS# 1360116Listed by: MR10 REALTY - Coming Soon
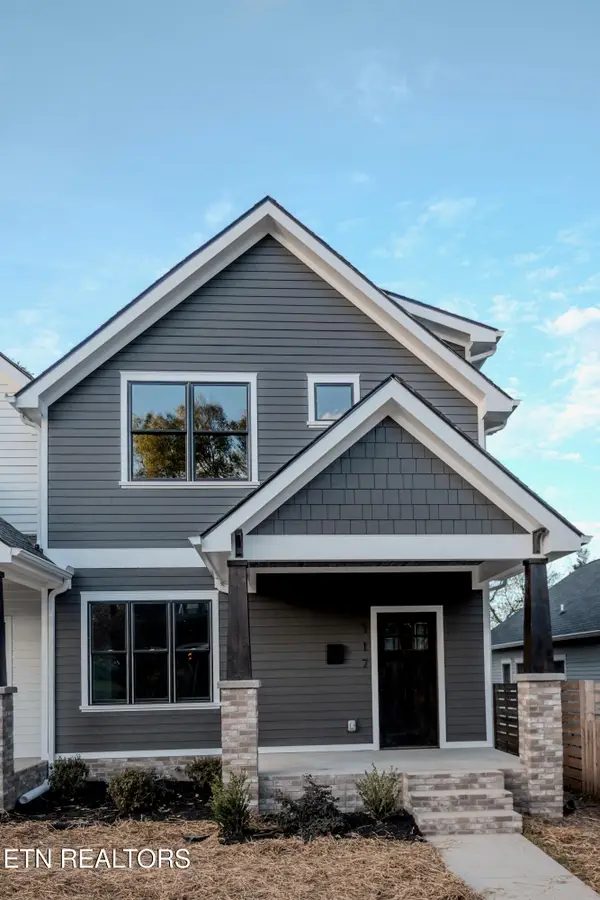 $509,900Coming Soon - No Showings3 beds 3 baths1,512 sq. ft.
117 Leonard Place, Knoxville, TN 37917
MLS# 1360088Listed by: REAL BROKER


Protect your home and budget from life's surprises with an Assurant Home Warranty, backed by a partner that supports you through every step of homeownership. Explore Plans.
©2026 Century 21 Real Estate LLC. All rights reserved. CENTURY 21®, the CENTURY 21 Logo and C21® are service marks owned by Century 21 Real Estate LLC. Century 21 Real Estate LLC fully supports the principles of the Fair Housing Act and the Equal Opportunity Act. Each office is independently owned and operated. Listing information is deemed reliable but not guaranteed accurate.