
220 W Jackson Ave #505, Knoxville, TN 37902
Local realty services provided by:CENTURY 21 Legacy
220 W Jackson Ave #505,Knoxville, TN 37902
$1,095,400
- 3 Beds
- 2 Baths
- 1,906 sq. ft.
- Single family
- Active
Listed by: chad b wiles
Office: wallace
MLS#:1360257
Source:TN_KAAR
Price summary
- Price:$1,095,400
- Price per sq. ft.:$574.71
- Monthly HOA dues:$579
About this home
A Must See Opportunity in vibrant Downtown Knoxville! Amazing Penthouse Condo featuring Top-Floor End unit in desirable Fire Street Lofts boasting an Open floor layout with abundant natural light, 3 Beds/2 Baths (3rd Bd can be Office-Den/Study-Game room), exposed brick walls, soaring timber pine cathedral ceilings with columns, stainless steel appliances, kitchen granite countertops, custom blinds, hardwood-tile flooring throughout, breakfast bar top, x2 balconies, x2 Juliet balconies too, air rights to build on roof, deeded storage unit (5'x 10') in basement and x2 deeded-designated parking in gated/private parking lot adjoining Fire Street Lofts building. Condo is conveniently located b/w Market Square - The Old City, a few blocks to Smokies Baseball/One Knox Soccer stadium, dining and shopping. TOTAL HOA dues INCLUDE Gas ($41.09) and Water/Wastewater ($91.49) monthly. Existing Lease Agreement is through February 15th, 2027 with 60 day notice.
Contact an agent
Home facts
- Year built:1900
- Subdivision & Development:Fire Street Lofts
- Listing ID #:1360257
- Added:3 day(s) ago
- Updated:October 31, 2026 at 07:50 PM
Rooms and interior
- Bedrooms:3
- Total bathrooms:2
- Full bathrooms:2
- Rooms Total:6
- Flooring:Hardwood, Tile
- Basement:Yes
- Basement Description:Finished, Walkout
- Living area:1,906 sq. ft.
Heating and cooling
- Cooling:Central Cooling
- Heating:Central, Electric
Structure and exterior
- Year built:1900
- Building area:1,906 sq. ft.
- Architectural Style:Historic, Traditional
- Construction Materials:Brick
- Exterior Features:Balcony
Schools
- High school:Austin East/Magnet
- Middle school:Vine/Magnet
- Elementary school:Sequoyah
Utilities
- Sewer:Public Sewer
Finances and disclosures
- Price:$1,095,400
- Price per sq. ft.:$574.71
Parking
- Parking description:Attached, Designated Parking, Garage Door Opener, Main Level, Off-Street Parking
- Garage spaces:2
New listings near 220 W Jackson Ave #505
- Coming Soon
 $549,900Coming Soon - No Showings3 beds 4 baths2,307 sq. ft.
639 Idlewood Lane, Knoxville, TN 37923
MLS# 1360575Listed by: VISION PROPERTIES GROUP, INC. - Coming Soon
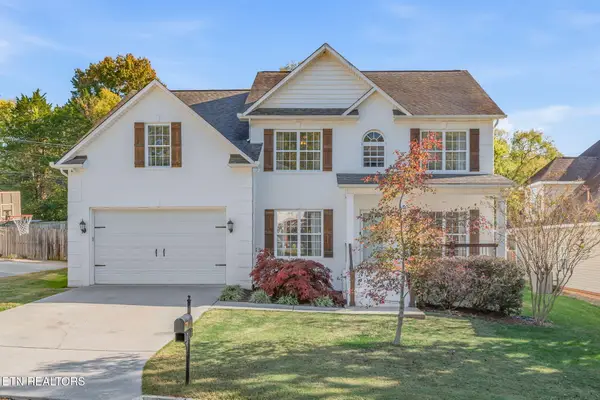 $829,900Coming Soon - No Showings4 beds 4 baths3,096 sq. ft.
1708 Somersby Lane, Knoxville, TN 37922
MLS# 1360602Listed by: ALLIANCE SOTHEBY'S INTERNATIONAL - Coming Soon
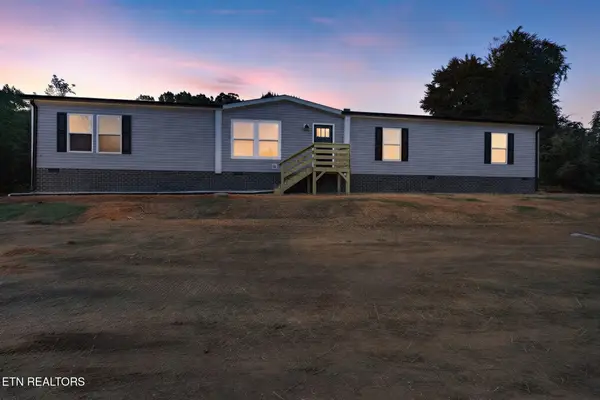 $324,900Coming Soon - No Showings4 beds 2 baths2,002 sq. ft.
5506 Nickle Rd, Knoxville, TN 37921
MLS# 1360627Listed by: SCH REAL ESTATE, REALTY EXECUTIVES - Coming Soon
 $849,500Coming Soon - No Showings3 beds 3 baths3,521 sq. ft.
4821 Tazewell Pike, Knoxville, TN 37918
MLS# 1360544Listed by: REALTY EXECUTIVES ASSOCIATES - Coming Soon
 $415,000Coming Soon - No Showings4 beds 3 baths1,656 sq. ft.
1725 Summer Spring Blvd, Knoxville, TN 37931
MLS# 1360364Listed by: THE REAL ESTATE OFFICE - Coming Soon
 $410,000Coming Soon4 beds 3 baths2,276 sq. ft.
2510 Fernbank Rd, Knoxville, TN 37924
MLS# 3615733Listed by: WALLACE REAL ESTATE - Coming Soon
 $239,900Coming Soon2 beds 2 baths884 sq. ft.
2627 Larkwood Lane, Knoxville, TN 37921
MLS# 3593041Listed by: EXIT REALTY PROS TN - Coming Soon
 $169,900Coming Soon3 beds 2 baths1,262 sq. ft.
8417 Old Andersonville Pike, Knoxville, TN 37938
MLS# 3528393Listed by: REALTY EXECUTIVES ASSOCIATES - Coming Soon
 $389,900Coming Soon3 beds 2 baths1,464 sq. ft.
1809 Andes Rd, Knoxville, TN 37931
MLS# 3505956Listed by: KELLER WILLIAMS WEST KNOXVILLE - Coming Soon
 $300,000Coming Soon2 beds 1 baths738 sq. ft.
2724 E Magnolia Ave #305, Knoxville, TN 37914
MLS# 3099013Listed by: WALLACE


Protect your home and budget from life's surprises with an Assurant Home Warranty, backed by a partner that supports you through every step of homeownership. Explore Plans.
©2026 Century 21 Real Estate LLC. All rights reserved. CENTURY 21®, the CENTURY 21 Logo and C21® are service marks owned by Century 21 Real Estate LLC. Century 21 Real Estate LLC fully supports the principles of the Fair Housing Act and the Equal Opportunity Act. Each office is independently owned and operated. Listing information is deemed reliable but not guaranteed accurate.