
2207 Piedmont St, Knoxville, TN 37921
Local realty services provided by:CENTURY 21 Legacy
2207 Piedmont St,Knoxville, TN 37921
$235,000
- 2 Beds
- 1 Baths
- 1,032 sq. ft.
- Single family
- Coming Soon - No Showings
Listed by: krista freshour
Office: honors real estate services llc.
MLS#:1355771
Source:TN_KAAR
Price summary
- Price:$235,000
- Price per sq. ft.:$227.71
About this home
Charming basement ranch just minutes from downtown Knoxville and the University of Tennessee! Freshly painted and full of character, this home offers original hardwood floors, an updated kitchen with stainless appliances, and an open connection to the living area that gives the home a warm, welcoming feel. The eat-in kitchen provides plenty of space for casual meals, and the stainless kitchen refrigerator conveys.
A huge hallway walk-in closet with a window provides excellent storage. Downstairs, the finished basement rec room gives you the perfect spot to watch football, host game nights, create a home gym, or simply spread out and relax. You'll also find a large laundry room with additional storage, and the washer and dryer convey.
Outside, a charming covered front porch welcomes you home, while a larger covered side porch offers a private outdoor retreat surrounded by mature trees--a great spot for morning coffee, weekend BBQs, or relaxing with friends. The large backyard adds even more room for pets, play, gardening, or outdoor gatherings. A privacy fence and storage shed add extra function, and a new sump pump has been installed at the crawlspace.
Set on a .16-acre lot in a convenient Knoxville location, you're approximately 9 minutes from UT and downtown, with easy interstate access and convenient access to restaurants, shopping, entertainment, and more. The home has also previously rented consistently for approximately $2,000 per month, offering flexibility for an owner-occupant or investor. Owner financing may be available, and a home warranty is included for added peace of mind.
A charming home with character, great outdoor space, excellent storage, flexible living space, and a location that makes it easy to enjoy Knoxville....
Contact an agent
Home facts
- Year built:1945
- Subdivision & Development:W Lonsdale
- Listing ID #:1355771
- Added:1 day(s) ago
- Updated:September 17, 2026 at 06:13 PM
Rooms and interior
- Bedrooms:2
- Total bathrooms:1
- Full bathrooms:1
- Rooms Total:6
- Flooring:Hardwood, Vinyl
- Basement:Yes
- Basement Description:Crawl Space, Finished, Walkout
- Living area:1,032 sq. ft.
Heating and cooling
- Cooling:Central Cooling
- Heating:Central, Electric
Structure and exterior
- Year built:1945
- Building area:1,032 sq. ft.
- Lot area:0.17 Acres
- Lot Features:Wooded
- Architectural Style:Cottage, Craftsman
- Construction Materials:Frame
Schools
- High school:West
- Middle school:Bearden
- Elementary school:West Haven
Utilities
- Sewer:Public Sewer
Finances and disclosures
- Price:$235,000
- Price per sq. ft.:$227.71
Parking
- Parking description:Designated Parking, Off-Street Parking, On-Street Parking
New listings near 2207 Piedmont St
- Coming Soon
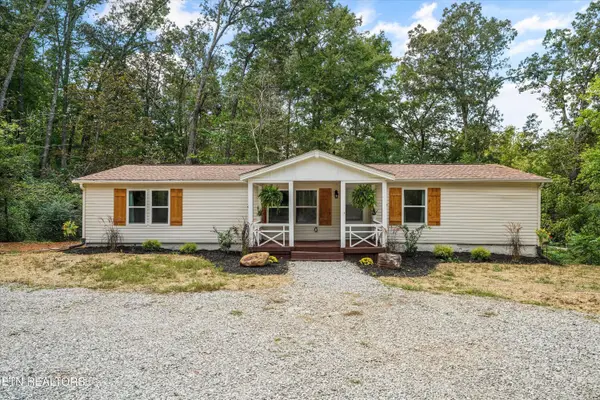 $279,900Coming Soon - No Showings3 beds 2 baths1,568 sq. ft.
7821 Babs Rd, Knoxville, TN 37920
MLS# 1355829Listed by: UNITED REAL ESTATE SOLUTIONS - Coming Soon
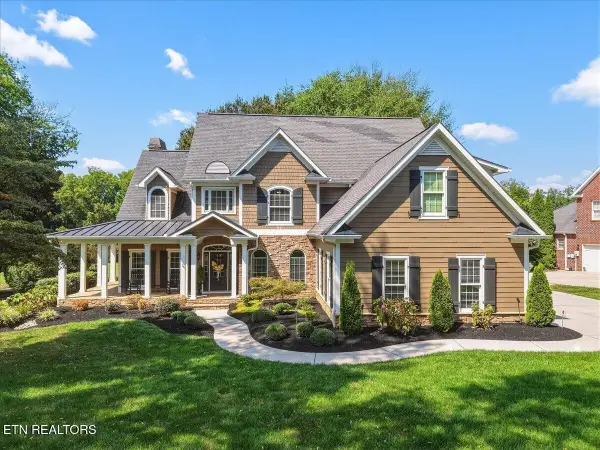 $1,250,000Coming Soon - No Showings4 beds 4 baths4,175 sq. ft.
12723 Mallard Bay Drive, Knoxville, TN 37922
MLS# 1355835Listed by: REALTY EXECUTIVES ASSOCIATES - Coming SoonOpen Sun, 2 to 4pm
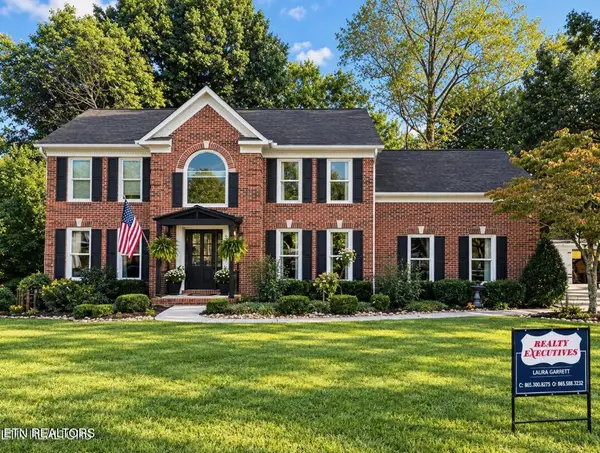 $750,000Coming Soon - No Showings4 beds 3 baths2,842 sq. ft.
1735 Dunwoody Blvd Blvd, Knoxville, TN 37919
MLS# 1355780Listed by: REALTY EXECUTIVES ASSOCIATES - Coming Soon
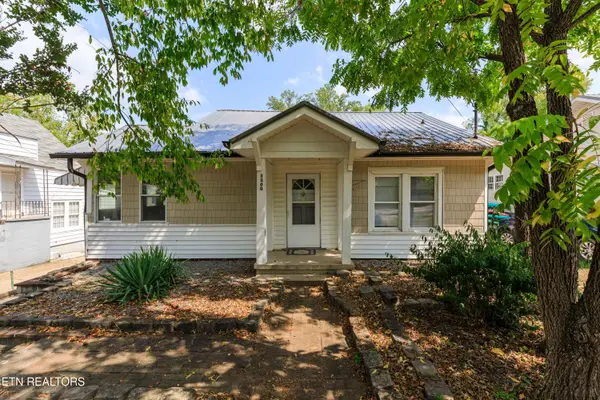 $299,900Coming Soon - No Showings3 beds 2 baths1,383 sq. ft.
3300 Sevier Ave, Knoxville, TN 37920
MLS# 1355798Listed by: FIRST NEIGHBORHOODS REALTY - Coming Soon
 $649,900Coming Soon - No Showings3 beds 3 baths3,004 sq. ft.
4400 Clinch View Lane, Knoxville, TN 37931
MLS# 1355804Listed by: OAK & IRON REALTY - Coming SoonOpen Sun, 2 to 4pm
 $499,900Coming Soon - No Showings3 beds 2 baths2,192 sq. ft.
1731 Emoriland Blvd, Knoxville, TN 37917
MLS# 1355689Listed by: FIRST NEIGHBORHOODS REALTY - Coming Soon
 $625,000Coming Soon - No Showings2 beds 2 baths990 sq. ft.
1911 Forest Ave #1, Knoxville, TN 37916
MLS# 1355672Listed by: SOUTHERN HOMES & FARMS, LLC - Coming Soon
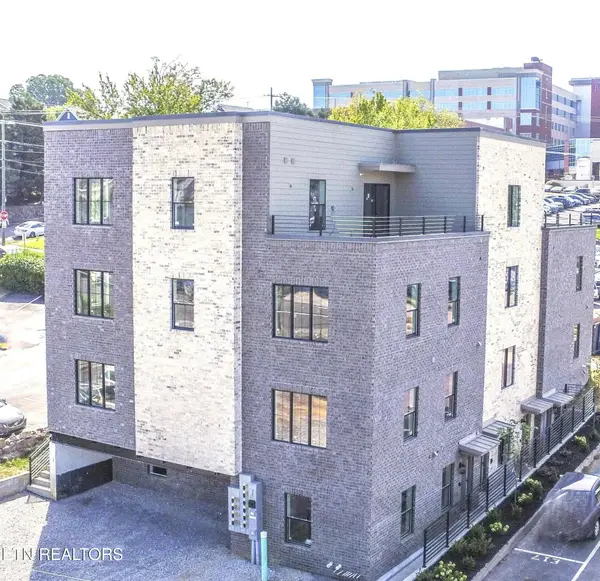 $479,000Coming Soon - No Showings1 beds 1 baths815 sq. ft.
1911 Forest Ave #2, Knoxville, TN 37916
MLS# 1355676Listed by: SOUTHERN HOMES & FARMS, LLC - Coming SoonOpen Sat, 1 to 3pm
 $391,000Coming Soon - No Showings3 beds 2 baths1,325 sq. ft.
3105 Hazelwood Rd, Knoxville, TN 37921
MLS# 1355658Listed by: WALLACE


Protect your home and budget from life's surprises with an Assurant Home Warranty, backed by a partner that supports you through every step of homeownership. Explore Plans.
©2026 Century 21 Real Estate LLC. All rights reserved. CENTURY 21®, the CENTURY 21 Logo and C21® are service marks owned by Century 21 Real Estate LLC. Century 21 Real Estate LLC fully supports the principles of the Fair Housing Act and the Equal Opportunity Act. Each office is independently owned and operated. Listing information is deemed reliable but not guaranteed accurate.