
2309 Black Bear Rd, Knoxville, TN 37923
Local realty services provided by:CENTURY 21 Legacy
2309 Black Bear Rd,Knoxville, TN 37923
$285,000
- 5 Beds
- 2 Baths
- 2,355 sq. ft.
- Single family
- Active
Listed by: dawn george, steven george
Office: remax preferred properties, in
MLS#:1350552
Source:TN_KAAR
Price summary
- Price:$285,000
- Price per sq. ft.:$121.02
About this home
Loads of space in this well-maintained split-foyer home! With over 2,300 finished square feet plus an additional 550 unfinished square feet, there's room to grow and tons of storage throughout. The main level offers 3 bedrooms, beautiful hardwood floors in the living room, hallway, and stairs, and a kitchen that feels like a time capsule yet remains in great condition. A large sunroom off the primary bedroom opens to a spacious deck--perfect for relaxing or entertaining. The lower level features a family room, an additional bedroom, and a flexible space ideal as an office or potential 5th bedroom, along with a workshop. There's also a storage room under the deck and a 2-car detached garage. Set on a private lot in a convenient location. The property is on septic; no records were located confirming the number of bedrooms allowed. SEWER IS AVAILABLE. A solid home with great bones that just needs a few updates to make it your own. Sold AS-IS
Contact an agent
Home facts
- Year built:1972
- Subdivision & Development:Hunting Hills West Unit 4
- Listing ID #:1350552
- Added:1 day(s) ago
- Updated:August 04, 2026 at 04:18 AM
Rooms and interior
- Bedrooms:5
- Total bathrooms:2
- Full bathrooms:2
- Rooms Total:11
- Flooring:Carpet, Hardwood, Vinyl
- Basement:Yes
- Basement Description:Finished, Partially Finished, Walkout
- Living area:2,355 sq. ft.
Heating and cooling
- Cooling:Central Cooling
- Heating:Central, Electric
Structure and exterior
- Year built:1972
- Building area:2,355 sq. ft.
- Lot area:0.46 Acres
- Architectural Style:Traditional
- Construction Materials:Brick
Schools
- High school:Karns
- Middle school:Karns
- Elementary school:Karns Primary
Utilities
- Sewer:Septic Tank
Finances and disclosures
- Price:$285,000
- Price per sq. ft.:$121.02
Parking
- Parking description:Detached
- Garage spaces:2
New listings near 2309 Black Bear Rd
- Coming Soon
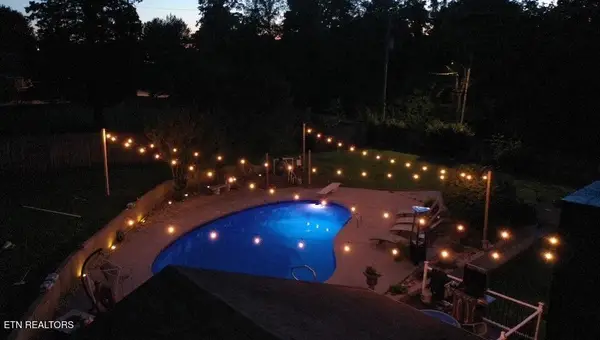 $475,000Coming Soon3 beds 2 baths
1401 Audena Lane, Knoxville, TN 37919
MLS# 1350567Listed by: GREATER IMPACT REALTY - Coming SoonOpen Fri, 2 to 4pm
 $687,500Coming Soon4 beds 3 baths
12820 Saddle Way, Knoxville, TN 37922
MLS# 1350554Listed by: REALTY EXECUTIVES ASSOCIATES - New
 $449,900Active3 beds 2 baths1,949 sq. ft.
9121 Kettering Way, Knoxville, TN 37923
MLS# 1350558Listed by: KING REAL ESTATE SERVICES,INC - New
 $1,100,000Active4 beds 4 baths4,356 sq. ft.
1168 Andalusian Way, Knoxville, TN 37922
MLS# 3320073Listed by: COLDWELL BANKER COMMERCIAL LEGACY GROUP - New
 $440,400Active3 beds 2 baths1,787 sq. ft.
7933 Maynardville Pike Lot 97 Pike #97, Knoxville, TN 37938
MLS# 1350544Listed by: CBH LEGACY REALTY - Coming Soon
 $290,000Coming Soon3 beds 1 baths
5721 NW Davida Rd, Knoxville, TN 37912
MLS# 1350537Listed by: WALLACE - Coming SoonOpen Sat, 12 to 2pm
 $429,000Coming Soon4 beds 2 baths
113 Crowfield Rd, Knoxville, TN 37922
MLS# 1350538Listed by: FIRST NEIGHBORHOODS REALTY - New
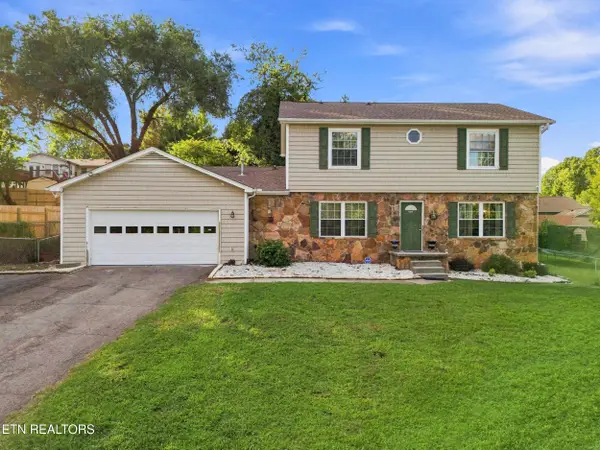 $585,000Active4 beds 3 baths1,969 sq. ft.
9205 Brandywine Circle, Knoxville, TN 37922
MLS# 1350499Listed by: REALTY EXECUTIVES ASSOCIATES - New
 $374,900Active3 beds 2 baths2,040 sq. ft.
503 Tillman Rd, Knoxville, TN 37912
MLS# 1350501Listed by: KING REAL ESTATE SERVICES,INC


Protect your home and budget from life's surprises with an Assurant Home Warranty, backed by a partner that supports you through every step of homeownership. Explore Plans.
©2026 Century 21 Real Estate LLC. All rights reserved. CENTURY 21®, the CENTURY 21 Logo and C21® are service marks owned by Century 21 Real Estate LLC. Century 21 Real Estate LLC fully supports the principles of the Fair Housing Act and the Equal Opportunity Act. Each office is independently owned and operated. Listing information is deemed reliable but not guaranteed accurate.