
9121 Kettering Way, Knoxville, TN 37923
Local realty services provided by:CENTURY 21 Legacy
9121 Kettering Way,Knoxville, TN 37923
$449,900
- 3 Beds
- 2 Baths
- 1,949 sq. ft.
- Single family
- Active
Listed by: corinne hampton, john king
Office: king real estate services,inc
MLS#:1350558
Source:TN_KAAR
Price summary
- Price:$449,900
- Price per sq. ft.:$230.84
- Monthly HOA dues:$285
About this home
Low-Maintenance Living in the Heart of West Knoxville!
Welcome home to this gorgeous, move-in ready, meticulously maintained brick end-unit condo offering the ease of one-level living in one of West Knoxville's most convenient locations. Filled with natural light, this beautiful home features an inviting open floor plan complete with soaring 10-foot ceilings, a cozy gas fireplace, and a versatile all-season sunroom that's perfect for morning coffee, a home office, or simply relaxing year-round.
The thoughtfully designed layout includes a spacious eat-in kitchen with a charming breakfast nook, an elegant formal dining room for entertaining, and generously sized bedrooms. Retreat to the expansive primary suite featuring a custom tray ceiling, a large walk-in closet, and a private en-suite bath.
Freshly painted throughout, this home is truly move-in ready. You'll also appreciate the abundance of storage with an oversized two-car garage and a floored attic offering plenty of space for seasonal items and more.
Conveniently located just minutes from premier shopping, dining, parks, and top-rated schools, with an easy commute to Oak Ridge, Downtown Knoxville, and all that West Knoxville has to offer, this exceptional home offers the perfect combination of comfort, convenience, and low-maintenance living....
Contact an agent
Home facts
- Year built:2002
- Subdivision & Development:Glenmora Grove Condos Unit L11
- Listing ID #:1350558
- Added:1 day(s) ago
- Updated:August 04, 2026 at 04:18 AM
Rooms and interior
- Bedrooms:3
- Total bathrooms:2
- Full bathrooms:2
- Rooms Total:6
- Flooring:Carpet
- Basement:Yes
- Basement Description:Slab
- Living area:1,949 sq. ft.
Heating and cooling
- Cooling:Central Cooling
- Heating:Central, Electric
Structure and exterior
- Year built:2002
- Building area:1,949 sq. ft.
- Lot area:0.01 Acres
- Architectural Style:Traditional
- Construction Materials:Brick
Schools
- High school:Hardin Valley Academy
- Middle school:Cedar Bluff
- Elementary school:Cedar Bluff Intermediate
Utilities
- Sewer:Public Sewer
Finances and disclosures
- Price:$449,900
- Price per sq. ft.:$230.84
Parking
- Parking description:Attached, Main Level
- Garage spaces:2
New listings near 9121 Kettering Way
- Coming Soon
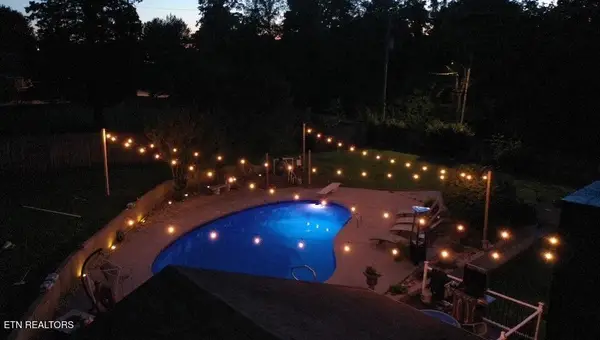 $475,000Coming Soon3 beds 2 baths
1401 Audena Lane, Knoxville, TN 37919
MLS# 1350567Listed by: GREATER IMPACT REALTY - New
 $285,000Active5 beds 2 baths2,355 sq. ft.
2309 Black Bear Rd, Knoxville, TN 37923
MLS# 1350552Listed by: REMAX PREFERRED PROPERTIES, IN - Coming SoonOpen Fri, 2 to 4pm
 $687,500Coming Soon4 beds 3 baths
12820 Saddle Way, Knoxville, TN 37922
MLS# 1350554Listed by: REALTY EXECUTIVES ASSOCIATES - New
 $1,100,000Active4 beds 4 baths4,356 sq. ft.
1168 Andalusian Way, Knoxville, TN 37922
MLS# 3320073Listed by: COLDWELL BANKER COMMERCIAL LEGACY GROUP - New
 $440,400Active3 beds 2 baths1,787 sq. ft.
7933 Maynardville Pike Lot 97 Pike #97, Knoxville, TN 37938
MLS# 1350544Listed by: CBH LEGACY REALTY - Coming Soon
 $290,000Coming Soon3 beds 1 baths
5721 NW Davida Rd, Knoxville, TN 37912
MLS# 1350537Listed by: WALLACE - Coming SoonOpen Sat, 12 to 2pm
 $429,000Coming Soon4 beds 2 baths
113 Crowfield Rd, Knoxville, TN 37922
MLS# 1350538Listed by: FIRST NEIGHBORHOODS REALTY - New
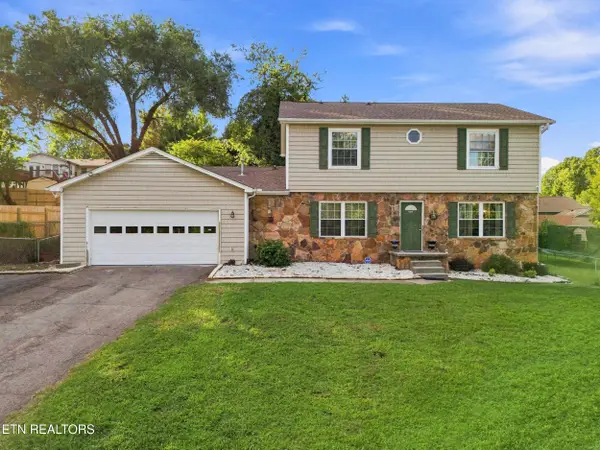 $585,000Active4 beds 3 baths1,969 sq. ft.
9205 Brandywine Circle, Knoxville, TN 37922
MLS# 1350499Listed by: REALTY EXECUTIVES ASSOCIATES - New
 $374,900Active3 beds 2 baths2,040 sq. ft.
503 Tillman Rd, Knoxville, TN 37912
MLS# 1350501Listed by: KING REAL ESTATE SERVICES,INC


Protect your home and budget from life's surprises with an Assurant Home Warranty, backed by a partner that supports you through every step of homeownership. Explore Plans.
©2026 Century 21 Real Estate LLC. All rights reserved. CENTURY 21®, the CENTURY 21 Logo and C21® are service marks owned by Century 21 Real Estate LLC. Century 21 Real Estate LLC fully supports the principles of the Fair Housing Act and the Equal Opportunity Act. Each office is independently owned and operated. Listing information is deemed reliable but not guaranteed accurate.