
234 Sapling Lane, Knoxville, TN 37924
Local realty services provided by:CENTURY 21 Legacy
234 Sapling Lane,Knoxville, TN 37924
$299,000
- 3 Beds
- 2 Baths
- 1,162 sq. ft.
- Single family
- Active
Listed by: carl young, katie padgett
Office: young marketing group, realty executives
MLS#:1354359
Source:TN_KAAR
Price summary
- Price:$299,000
- Price per sq. ft.:$257.31
- Monthly HOA dues:$72
About this home
**One year rate buydown now being offered** Enjoy comfortable living in this inviting 3-bedroom, 2-bath home tucked into a small, quiet community. Inside, fresh paint throughout gives the home a bright, clean feel, with plenty of natural light which creates a welcoming space for everyday living. The functional kitchen offers ample cabinet and counter space alongside a pantry and dedicated laundry area.
The thoughtfully designed layout includes three bedrooms, with the primary bedroom featuring its own private ensuite bathroom. Two additional bedrooms offer flexibility for family, guests, or a home office.
Step outside to the spacious, fully fenced backyard, offering plenty of room for pets, play, gardening, or simply enjoying your outdoor space. A covered patio provides a great spot for outdoor dining or enjoying your morning coffee. The attached one-car garage adds convenient parking and work bench, while a storage shed provides even more space for tools and outdoor equipment.
With its move-in-ready interior, spacious backyard, and convenient location, this home is ready for its next owner to settle in and make it their own....
Contact an agent
Home facts
- Year built:2023
- Subdivision & Development:Ellens Glenn
- Listing ID #:1354359
- Added:56 day(s) ago
- Updated:October 30, 2026 at 09:08 PM
Rooms and interior
- Bedrooms:3
- Total bathrooms:2
- Full bathrooms:2
- Rooms Total:6
- Flooring:Carpet
- Basement:Yes
- Basement Description:Slab
- Living area:1,162 sq. ft.
Heating and cooling
- Cooling:Central Cooling
- Heating:Central, Electric
Structure and exterior
- Year built:2023
- Building area:1,162 sq. ft.
- Lot area:0.17 Acres
- Architectural Style:Traditional
- Construction Materials:Frame
Schools
- High school:Carter
- Middle school:Carter
- Elementary school:Carter
Utilities
- Sewer:Public Sewer
Finances and disclosures
- Price:$299,000
- Price per sq. ft.:$257.31
Parking
- Parking description:Attached, Main Level
- Garage spaces:1
New listings near 234 Sapling Lane
- Coming Soon
 $374,999Coming Soon - No Showings3 beds 2 baths1,592 sq. ft.
7807 Creed Way, Knoxville, TN 37938
MLS# 1360642Listed by: WALLACE - Coming Soon
 $549,900Coming Soon - No Showings3 beds 4 baths2,307 sq. ft.
639 Idlewood Lane, Knoxville, TN 37923
MLS# 1360575Listed by: VISION PROPERTIES GROUP, INC. - Coming Soon
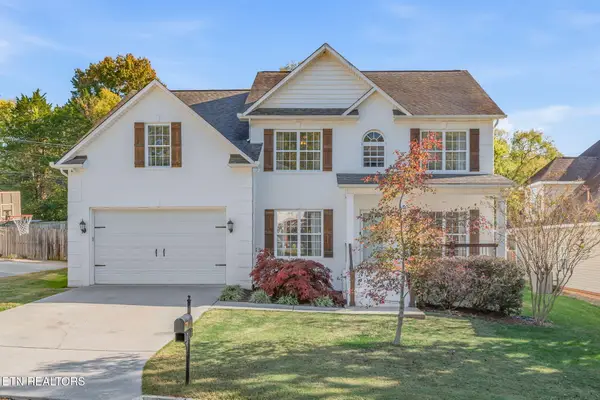 $829,900Coming Soon - No Showings4 beds 4 baths3,096 sq. ft.
1708 Somersby Lane, Knoxville, TN 37922
MLS# 1360602Listed by: ALLIANCE SOTHEBY'S INTERNATIONAL - Coming Soon
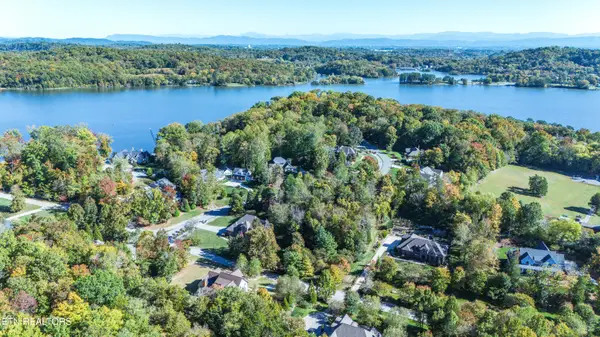 $360,000Coming Soon - No Showings1.04 Acres
9518 View Point Lane Lane, Knoxville, TN 37922
MLS# 1360619Listed by: CONNELL PROPERTIES, INC. - Coming Soon
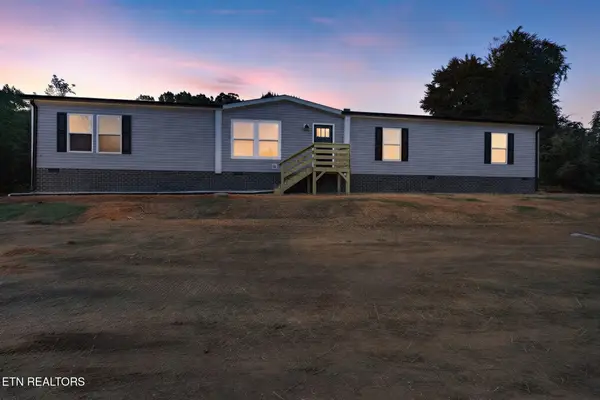 $324,900Coming Soon - No Showings4 beds 2 baths2,002 sq. ft.
5506 Nickle Rd, Knoxville, TN 37921
MLS# 1360627Listed by: SCH REAL ESTATE, REALTY EXECUTIVES - Coming Soon
 $849,500Coming Soon - No Showings3 beds 3 baths3,521 sq. ft.
4821 Tazewell Pike, Knoxville, TN 37918
MLS# 1360544Listed by: REALTY EXECUTIVES ASSOCIATES - Coming Soon
 $430,000Coming Soon - No Showings5 beds 4 baths2,618 sq. ft.
537 Robotic Lane, Knoxville, TN 37920
MLS# 1360524Listed by: UNITED REAL ESTATE SOLUTIONS - Coming SoonOpen Sun, 2 to 4pm
 $400,000Coming Soon - No Showings3 beds 2 baths1,792 sq. ft.
5805 Villa Rd, Knoxville, TN 37918
MLS# 1360390Listed by: WALLACE JENNIFER SCATES GROUP - Coming Soon
 $415,000Coming Soon - No Showings4 beds 3 baths1,656 sq. ft.
1725 Summer Spring Blvd, Knoxville, TN 37931
MLS# 1360364Listed by: THE REAL ESTATE OFFICE - Coming SoonOpen Sat, 10am to 12pm
 $549,900Coming Soon - No Showings4 beds 3 baths2,551 sq. ft.
3310 Cliffbranch Lane, Knoxville, TN 37931
MLS# 1360334Listed by: REALTY ONE GROUP ANTHEM


Protect your home and budget from life's surprises with an Assurant Home Warranty, backed by a partner that supports you through every step of homeownership. Explore Plans.
©2026 Century 21 Real Estate LLC. All rights reserved. CENTURY 21®, the CENTURY 21 Logo and C21® are service marks owned by Century 21 Real Estate LLC. Century 21 Real Estate LLC fully supports the principles of the Fair Housing Act and the Equal Opportunity Act. Each office is independently owned and operated. Listing information is deemed reliable but not guaranteed accurate.