
2346 Woodbine Ave, Knoxville, TN 37917
Local realty services provided by:CENTURY 21 Legacy
2346 Woodbine Ave,Knoxville, TN 37917
$489,900
- 3 Beds
- 3 Baths
- 2,055 sq. ft.
- Single family
- Coming Soon
Listed by: joe hickman
Office: first neighborhoods realty
MLS#:1354949
Source:TN_KAAR
Price summary
- Price:$489,900
- Price per sq. ft.:$238.39
About this home
Storybook Parkridge Victorian!
This enchanting two-story Victorian at 2346 Woodbine Avenue captures everything that makes Parkridge so special: beautiful historic architecture, tree-lined streets, and inviting sidewalks just minutes from Downtown Knoxville.
Inside, original character greets you everywhere you look, with refinished pine hardwood floors, soaring ceilings, expansive windows, beautiful trim details, and a stunning original fireplace. At the same time, the house has been thoughtfully updated for today's lifestyle, offering renovated bathrooms, an updated roof, updated electrical and plumbing, fresh interior and exterior paint, plentiful closet space, and a convenient main-level laundry room.
The spacious layout offers room to gather and room to retreat, including a main-level bedroom and full bath, while the upstairs primary suite features a generous en-suite bath and multiple closets. Natural light pours through the home's abundant windows, creating a warm, welcoming atmosphere throughout.
Outside, you'll find a fully fenced yard framed by a charming picket fence in front and a privacy fence in back. A rear storage shed adds even more flexibility, while off-street parking available on the alley provides a rare and valuable convenience in this historic neighborhood.
Located in the beloved Parkridge community and less than two miles from Downtown Knoxville, this is a home with genuine character, modern livability, and a setting that feels straight out of a storybook. Come discover a piece of Knoxville history that has been lovingly updated and is ready for its next chapter....
Contact an agent
Home facts
- Year built:1910
- Subdivision & Development:Parkridge
- Listing ID #:1354949
- Updated:September 10, 2026 at 05:11 AM
Rooms and interior
- Bedrooms:3
- Total bathrooms:3
- Full bathrooms:3
- Rooms Total:9
- Flooring:Hardwood, Tile
- Basement:Yes
- Basement Description:Crawl Space
- Living area:2,055 sq. ft.
Heating and cooling
- Cooling:Central Cooling
- Heating:Central, Electric
Structure and exterior
- Year built:1910
- Building area:2,055 sq. ft.
- Lot area:0.17 Acres
- Architectural Style:Victorian
- Construction Materials:Frame
Utilities
- Sewer:Public Sewer
Finances and disclosures
- Price:$489,900
- Price per sq. ft.:$238.39
Parking
- Parking description:Off-Street Parking
New listings near 2346 Woodbine Ave
- Coming Soon
 $415,000Coming Soon2 beds 1 baths1,519 sq. ft.
5125 Green Valley Drive, Knoxville, TN 37914
MLS# 1354957Listed by: WEICHERT REALTORS ADVANTAGE PLUS - Coming Soon
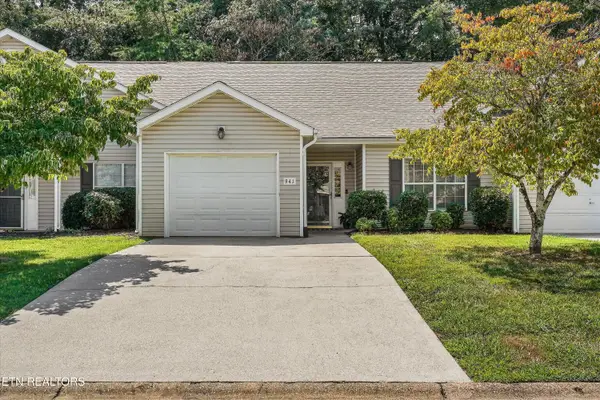 $325,000Coming Soon2 beds 2 baths1,201 sq. ft.
941 Ashley Michelle Court, Knoxville, TN 37934
MLS# 1354958Listed by: WALLACE - Coming Soon
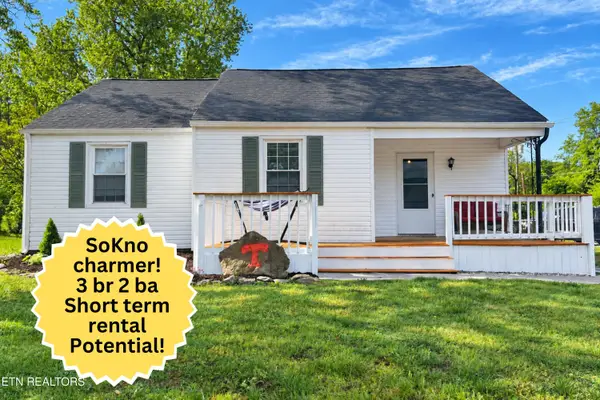 $309,900Coming Soon3 beds 2 baths1,190 sq. ft.
1906 Price Ave, Knoxville, TN 37920
MLS# 1354946Listed by: CRYE-LEIKE REALTORS SOUTH, INC. - Coming Soon
 $350,000Coming Soon3 beds 2 baths1,100 sq. ft.
8021 Wilnoty Drive, Knoxville, TN 37931
MLS# 1354947Listed by: ADAM WILSON REALTY - Coming SoonOpen Sat, 10am to 12pm
 $523,000Coming Soon4 beds 3 baths2,342 sq. ft.
1923 Northwood Drive, Knoxville, TN 37923
MLS# 1354941Listed by: THE CARTER GROUP, EXP REALTY - Coming Soon
 $699,900Coming Soon4 beds 3 baths3,177 sq. ft.
2551 Silverstone Lane, Knoxville, TN 37932
MLS# 1354913Listed by: ADAM WILSON REALTY - Coming Soon
 $375,000Coming Soon3 beds 2 baths1,722 sq. ft.
6801 Silent Brook Lane, Knoxville, TN 37921
MLS# 1354929Listed by: GABLES & GATES, REALTORS - Coming Soon
 $375,000Coming Soon3 beds 2 baths1,406 sq. ft.
1222 NW Mercer St, Knoxville, TN 37921
MLS# 1354874Listed by: WALLACE - Coming Soon
 $420,000Coming Soon3 beds 2 baths1,663 sq. ft.
1624 Clear Brook Drive, Knoxville, TN 37922
MLS# 1354864Listed by: SLYMAN REAL ESTATE


Protect your home and budget from life's surprises with an Assurant Home Warranty, backed by a partner that supports you through every step of homeownership. Explore Plans.
©2026 Century 21 Real Estate LLC. All rights reserved. CENTURY 21®, the CENTURY 21 Logo and C21® are service marks owned by Century 21 Real Estate LLC. Century 21 Real Estate LLC fully supports the principles of the Fair Housing Act and the Equal Opportunity Act. Each office is independently owned and operated. Listing information is deemed reliable but not guaranteed accurate.