
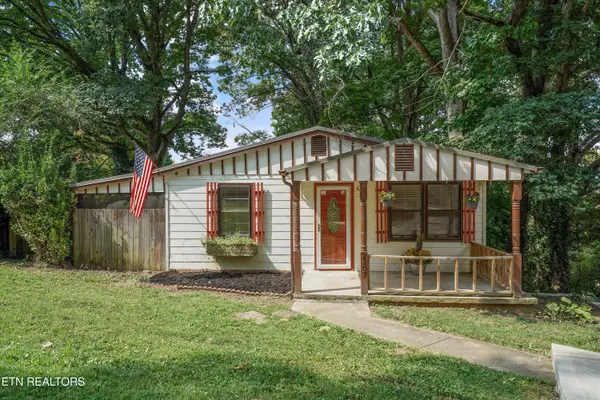
2400 Aberdeen Lane, Knoxville, TN 37920
Local realty services provided by:CENTURY 21 Legacy
2400 Aberdeen Lane,Knoxville, TN 37920
$300,418
- 3 Beds
- 2 Baths
- - sq. ft.
- Single family
- Closed
Listed by: pete mcclain
Office: realty executives associates
MLS#:1349989
Source:TN_KAAR
Price summary
- Price:$300,418
About this home
Live with Ijams Nature Center in your own backyard, where miles of trails for running, hiking, and biking are just steps away. One of Knoxville's most beloved outdoor destinations, Ijams offers an award-winning treetop adventure course, lakes and quarries for kayaking and paddleboarding, and more than 14 miles of scenic trails to explore.
This charming home has been thoughtfully renovated and features LVP flooring, granite countertops, stylish tile accents in the kitchen, farmhouse sink, and numerous updates throughout. The primary suite includes a beautifully updated ensuite bath with an impressive tiled shower and shiplap detailing. Two additional bedrooms share a second full bath, also featuring a tiled shower and shiplap accents.
Downstairs, the basement provides exceptional flex space for entertaining, with plenty of room for a billiards table, ping-pong, game room, media room, or home gym. A convenient mudroom with an exterior entrance, washer and dryer, and ample storage offers the perfect place to clean up and drop off gear after a day of outdoor adventure. Zoning allows for short term rentals....
Contact an agent
Home facts
- Year built:1971
- Subdivision & Development:Kimberly Estates
- Listing ID #:1349989
- Added:50 day(s) ago
- Updated:September 19, 2026 at 12:18 AM
Rooms and interior
- Bedrooms:3
- Total bathrooms:2
- Full bathrooms:2
- Rooms Total:7
- Basement:Yes
- Basement Description:Finished, Walkout
Heating and cooling
- Cooling:Central Cooling
- Heating:Central, Electric
Structure and exterior
- Year built:1971
- Lot Features:Wooded
- Architectural Style:Traditional
- Construction Materials:Frame
Schools
- High school:South Doyle
- Middle school:South Doyle
- Elementary school:Dogwood
Utilities
- Sewer:Public Sewer
Finances and disclosures
- Price:$300,418
Features and amenities
- Amenities:Windows - Vinyl
Parking
- Parking description:On-Street Parking
New listings near 2400 Aberdeen Lane
- Coming SoonOpen Sun, 2 to 4pm
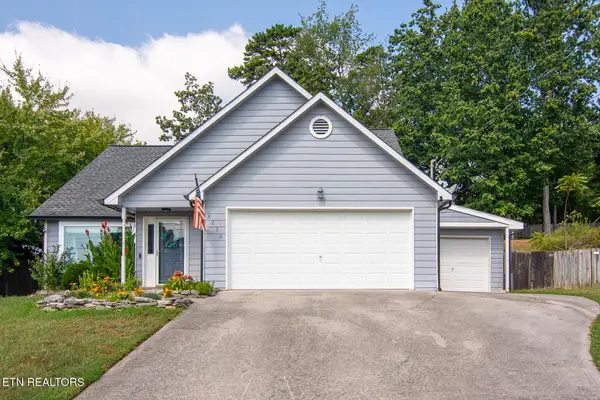 $404,900Coming Soon - No Showings3 beds 3 baths1,680 sq. ft.
3238 Kingsmore Drive, Knoxville, TN 37921
MLS# 1356007Listed by: WALLACE - Coming Soon
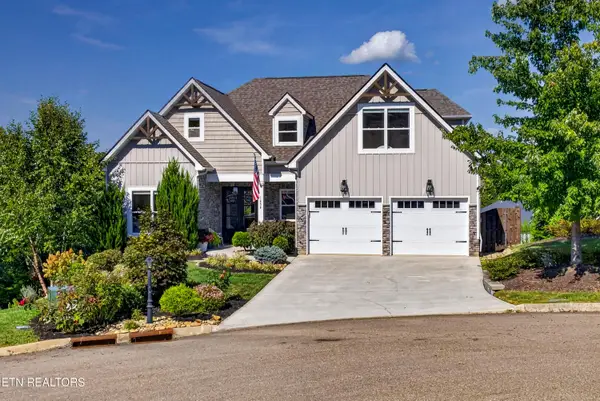 $959,000Coming Soon - No Showings5 beds 4 baths4,664 sq. ft.
1852 Pierceson Point Lane, Knoxville, TN 37932
MLS# 1356015Listed by: ALLIANCE SOTHEBY'S INTERNATIONAL REALTY - Coming Soon
 $900,000Coming Soon - No Showings4 beds 2 baths3,100 sq. ft.
2036 Spence Place, Knoxville, TN 37920
MLS# 1356031Listed by: UNITED REAL ESTATE SOLUTIONS - Coming Soon
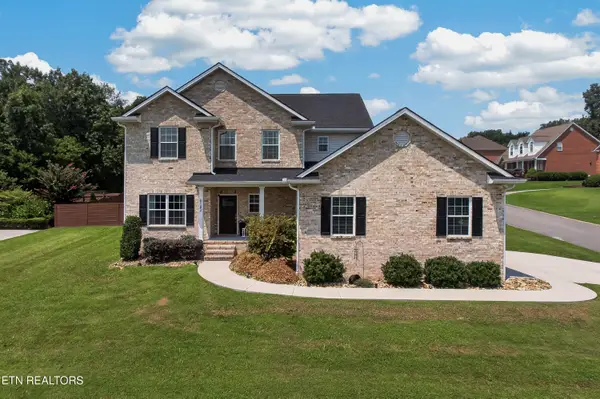 $699,950Coming Soon - No Showings4 beds 4 baths2,616 sq. ft.
8182 Leclay Drive, Knoxville, TN 37938
MLS# 1356045Listed by: KELLER WILLIAMS SIGNATURE - Coming Soon
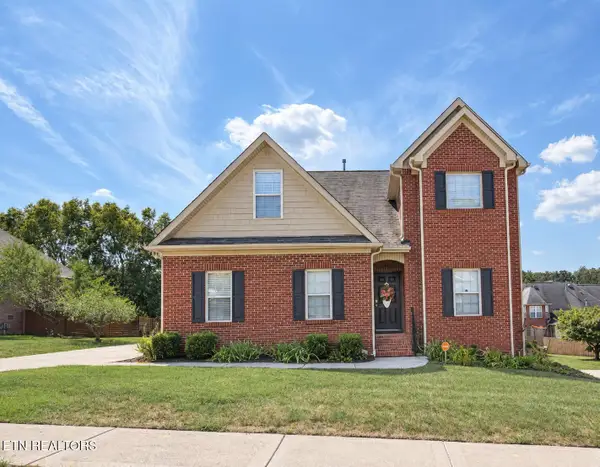 $630,000Coming Soon - No Showings4 beds 3 baths2,820 sq. ft.
1745 Bonnie Roach Lane, Knoxville, TN 37922
MLS# 1355925Listed by: KELLER WILLIAMS WEST KNOXVILLE - Coming SoonOpen Sun, 2 to 4pm
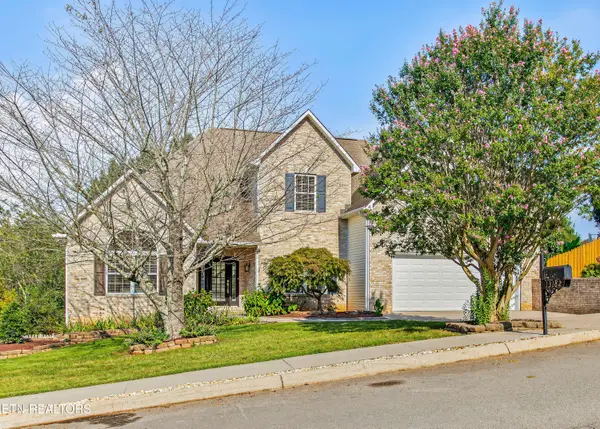 $875,000Coming Soon - No Showings5 beds 4 baths4,581 sq. ft.
13182 Clear Ridge Rd, Knoxville, TN 37922
MLS# 1355917Listed by: UNITED REAL ESTATE SOLUTIONS - Coming SoonOpen Sun, 12 to 2pm
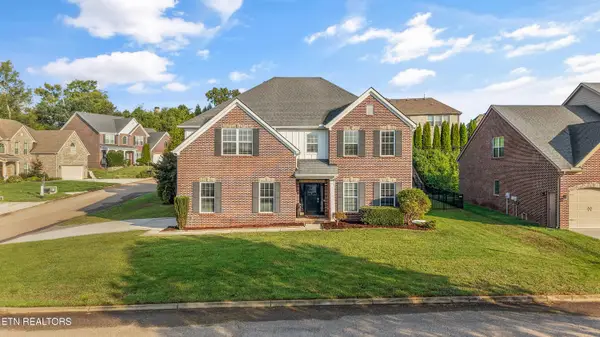 $900,000Coming Soon - No Showings5 beds 4 baths3,479 sq. ft.
1200 Odyssey Lane, Knoxville, TN 37922
MLS# 1355897Listed by: GREATER IMPACT REALTY - Coming Soon
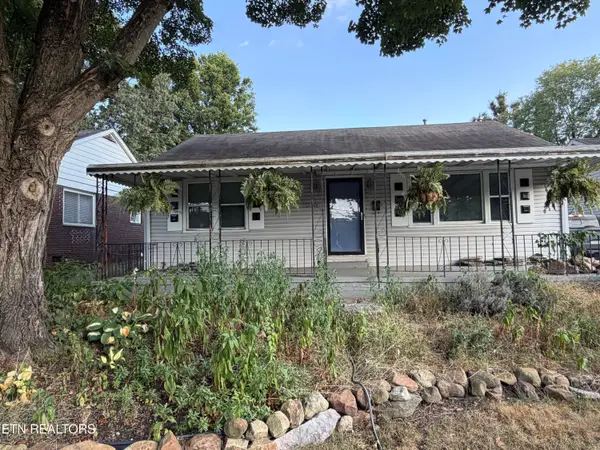 $329,000Coming Soon - No Showings3 beds 2 baths1,673 sq. ft.
1016 Oglewood Ave, Knoxville, TN 37917
MLS# 1355857Listed by: KING REAL ESTATE SERVICES,INC - Coming SoonOpen Sun, 2 to 4pm
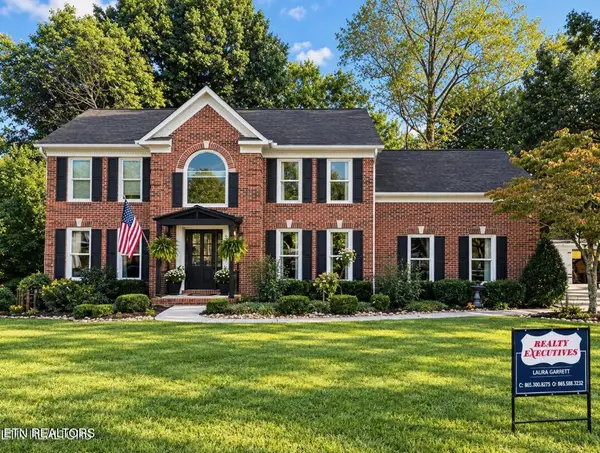 $750,000Coming Soon - No Showings4 beds 3 baths2,842 sq. ft.
1735 Dunwoody Blvd Blvd, Knoxville, TN 37919
MLS# 1355780Listed by: REALTY EXECUTIVES ASSOCIATES - Coming Soon
 $235,000Coming Soon - No Showings2 beds 1 baths1,032 sq. ft.
2207 Piedmont St, Knoxville, TN 37921
MLS# 1355771Listed by: HONORS REAL ESTATE SERVICES LLC


Protect your home and budget from life's surprises with an Assurant Home Warranty, backed by a partner that supports you through every step of homeownership. Explore Plans.
©2026 Century 21 Real Estate LLC. All rights reserved. CENTURY 21®, the CENTURY 21 Logo and C21® are service marks owned by Century 21 Real Estate LLC. Century 21 Real Estate LLC fully supports the principles of the Fair Housing Act and the Equal Opportunity Act. Each office is independently owned and operated. Listing information is deemed reliable but not guaranteed accurate.