
2412 Toressa Lane, Knoxville, TN 37922
Local realty services provided by:CENTURY 21 Legacy
2412 Toressa Lane,Knoxville, TN 37922
$1,650,000
- 3 Beds
- 5 Baths
- 4,738 sq. ft.
- Single family
- Coming Soon - No Showings
Listed by: lisa mcnealy, matthew lawson
Office: greater impact realty
MLS#:1356858
Source:TN_KAAR
Price summary
- Price:$1,650,000
- Price per sq. ft.:$348.25
- Monthly HOA dues:$20.83
About this home
MOVE IN, LIVE RELAXED AND ENJOY THE LAKE LIFE!!
Currently set up as a 5 bedroom, 5 bath home plus den (but flexible to serve any owners needs), this modern European resort style home sits on a private 1.2-acre cul-de-sac lot and brings together lake access, exceptional outdoor spaces, a flexible floor plan, and extensive updates throughout.
The outdoor areas are a standout, with a saltwater pool, tiered decking, covered pavilion with fireplace, private side patio, and expansive front courtyard offering multiple places to gather or unwind.
The home also includes a deeded covered boat slip with a new wake boat lift installed last summer at a cost of approximately $25,000, providing easy access to the lake just minutes from home.
Inside, the floor plan has been thoughtfully and extensively redesigned to create a main-level primary suite, generous dressing and closet area, and beautifully updated bath. Several additional bathrooms throughout the home have also received significant upgrades, including one with access to outdoor pool area with full walk in shower. The multi-floor natural stone fireplace serves as a dramatic architectural anchor, extending vertically to create a stunning focal point across all levels.
A substantial addition provides valuable flexibility a large home office, fitness studio, den or bonus space. The lower-level walkout suite, tucked away from the main living areas, is ideally suited for a mother-in-law suite, guest quarters, with it's only living area/movie room, washer dryer hookup and kitchenette area.
At the center of the home is a dramatic great room with approximately 25-foot ceilings and a double-sided fireplace extending through all three levels. Hand-forged iron details, hand-scraped hardwood floors, updated lighting, and designer grade finishes add character throughout.
The remodeled kitchen features a large center island, stainless steel appliances, wine refrigerator, Brazilian granite, and black marble countertops.
With a saltwater pool, deeded covered boat slip and new lift, main-level primary suite, 700+ square-foot addition, lower-level walkout suite, and extensive indoor and outdoor updates, this property offers a combination of features that is difficult to find in one home.
You won't want to miss seeing all this resort style home with privacy has to offer!!...
Contact an agent
Home facts
- Year built:1994
- Subdivision & Development:Channel Point S/D
- Listing ID #:1356858
- Added:1 day(s) ago
- Updated:September 27, 2026 at 02:37 PM
Rooms and interior
- Bedrooms:3
- Total bathrooms:5
- Full bathrooms:5
- Rooms Total:10
- Flooring:Hardwood, Tile
- Basement:Yes
- Basement Description:Partially Finished, Walkout
- Living area:4,738 sq. ft.
Heating and cooling
- Cooling:Central Cooling
- Heating:Central, Electric, Heat Pump
Structure and exterior
- Year built:1994
- Building area:4,738 sq. ft.
- Lot area:1.23 Acres
- Lot Features:Cul-De-Sac
- Architectural Style:Contemporary, Traditional
- Construction Materials:Frame, Stucco
- Exterior Features:Balcony
Schools
- High school:Farragut
- Middle school:Farragut
- Elementary school:Northshore
Utilities
- Sewer:Septic Tank
Finances and disclosures
- Price:$1,650,000
- Price per sq. ft.:$348.25
Parking
- Parking description:Attached, Basement, Detached, Garage Door Opener
- Garage spaces:2
New listings near 2412 Toressa Lane
- Coming Soon
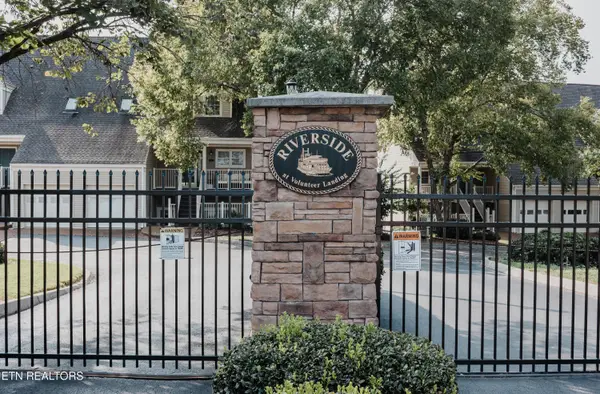 $995,000Coming Soon - No Showings2 beds 3 baths2,000 sq. ft.
554 Riverfront Way, Knoxville, TN 37915
MLS# 1356834Listed by: ALLIANCE SOTHEBY'S INTERNATIONAL - Coming Soon
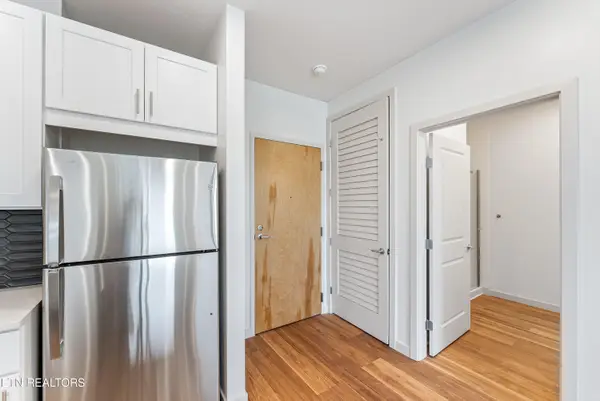 $342,500Coming Soon - No Showings1 beds 1 baths601 sq. ft.
515 Cafego Place #302, Knoxville, TN 37902
MLS# 1356806Listed by: LAWLER-WOOD, LLC - Coming Soon
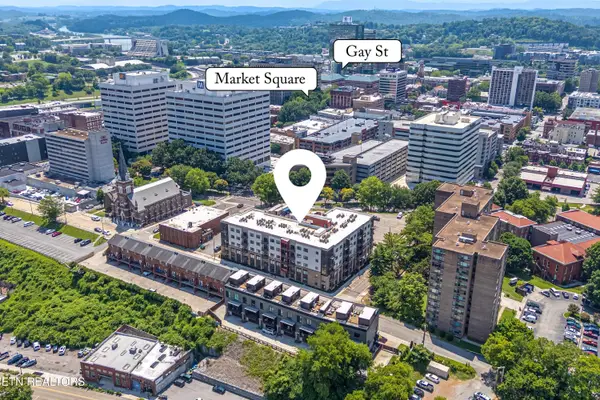 $336,000Coming Soon - No Showings1 beds 1 baths578 sq. ft.
515 Cafego Place #307, Knoxville, TN 37902
MLS# 1356809Listed by: LAWLER-WOOD, LLC - Coming Soon
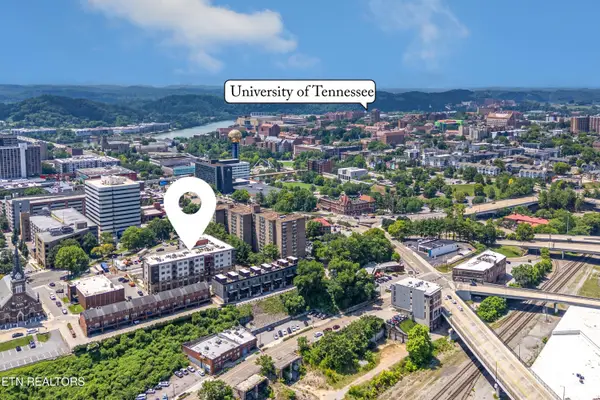 $338,000Coming Soon - No Showings1 beds 1 baths586 sq. ft.
515 Cafego Place #313, Knoxville, TN 37902
MLS# 1356811Listed by: LAWLER-WOOD, LLC - Coming Soon
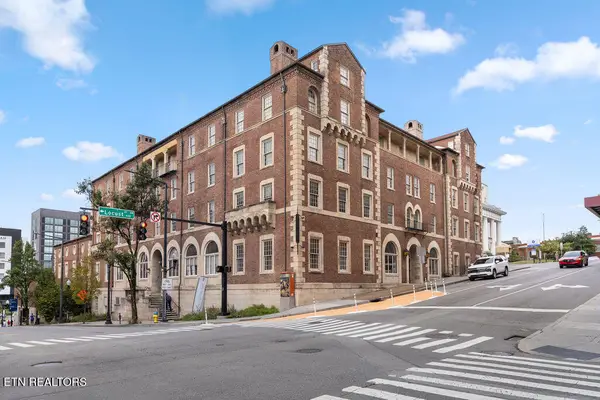 $439,000Coming Soon - No Showings1 beds 1 baths769 sq. ft.
535 Locust St #302, Knoxville, TN 37902
MLS# 1356763Listed by: REALTY EXECUTIVES ASSOCIATES - Coming Soon
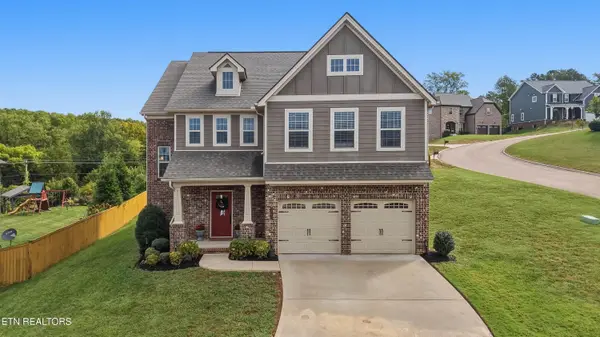 $699,000Coming Soon - No Showings4 beds 3 baths2,964 sq. ft.
2742 Tallgrass Lane, Knoxville, TN 37932
MLS# 1356766Listed by: COLDWELL BANKER JIM HENRY - Coming Soon
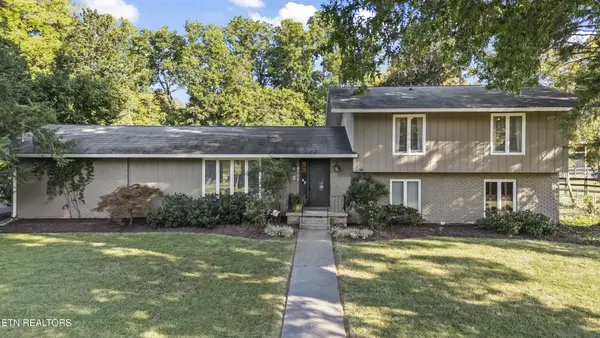 $525,000Coming Soon4 beds 3 baths2,300 sq. ft.
8705 Wimbledon Drive, Knoxville, TN 37923
MLS# 3598220Listed by: REALTY EXECUTIVES ASSOCIATES - Coming Soon
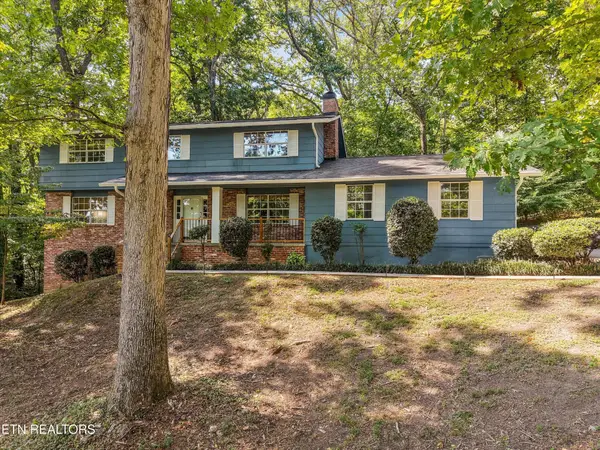 $523,000Coming Soon4 beds 3 baths2,342 sq. ft.
1923 Northwood Drive, Knoxville, TN 37923
MLS# 3597092Listed by: THE CARTER GROUP, EXP REALTY - Coming Soon
 $1,750,000Coming Soon4 beds 4 baths5,427 sq. ft.
7343 Dunsford Lane, Knoxville, TN 37919
MLS# 3532422Listed by: SLYMAN REAL ESTATE


Protect your home and budget from life's surprises with an Assurant Home Warranty, backed by a partner that supports you through every step of homeownership. Explore Plans.
©2026 Century 21 Real Estate LLC. All rights reserved. CENTURY 21®, the CENTURY 21 Logo and C21® are service marks owned by Century 21 Real Estate LLC. Century 21 Real Estate LLC fully supports the principles of the Fair Housing Act and the Equal Opportunity Act. Each office is independently owned and operated. Listing information is deemed reliable but not guaranteed accurate.