
1923 Northwood Drive, Knoxville, TN 37923
Local realty services provided by:CENTURY 21 Legacy
1923 Northwood Drive,Knoxville, TN 37923
$523,000
- 4 Beds
- 3 Baths
- 2,342 sq. ft.
- Single family
- Coming Soon
Upcoming open houses
- Sat, Sep 1210:00 am - 12:00 pm
Listed by: heather wooten
Office: the carter group, exp realty
MLS#:1354941
Source:TN_KAAR
Price summary
- Price:$523,000
- Price per sq. ft.:$223.31
- Monthly HOA dues:$3.33
About this home
Welcome to 1923 Northwood Drive, where the character, space, and privacy of an established home meets a beautifully renovated interior! Situated on a wooded .72-acre lot, this 4-bedroom, 2.5-bath home is surrounded by mature trees, creating a private setting that's increasingly hard to find.
Inside, extensive renovations have transformed the home with fresh paint throughout, updated hickory hardwood and Italian tile flooring, renovated kitchen and bathrooms, new lighting and fixtures, and thoughtful finishes throughout. The refreshed kitchen features updated cabinetry, new countertops, tile backsplash, new sink and faucet, ceiling-mounted range hood, and Samsung Bespoke appliances. Both full baths have been updated with new vanities, while the half bath has been remodeled with a new vanity, toilet, wood accent wall, and fresh paint. An electric fireplace adds warmth and character to the living space.
The improvements go well beyond cosmetics, including a new electrical panel, new water heater and bathroom plumbing, updated outlets/GFCIs and switches, air duct cleaning and encapsulation, new sliding glass door, and numerous additional updates throughout the home. (complete list in documents).
Outside, enjoy the privacy of the large wooded lot along with a wood-and-wire fence, refreshed landscaping, and a huge covered deck with new ceiling fans--perfect for enjoying the peaceful surroundings.
With extensive improvements, 4 bedrooms, 2.5 baths, a spacious .72-acre setting, and an interior that feels fresh and updated, this home offers the best of both worlds: the mature trees, privacy, and character of an established property with the updates and finishes today's buyers are looking for....
Contact an agent
Home facts
- Year built:1976
- Subdivision & Development:Stonebrook Unit 3
- Listing ID #:1354941
- Updated:September 10, 2026 at 05:13 PM
Rooms and interior
- Bedrooms:4
- Total bathrooms:3
- Full bathrooms:2
- Half bathrooms:1
- Rooms Total:10
- Flooring:Hardwood, Tile
- Basement:Yes
- Basement Description:Crawl Space
- Living area:2,342 sq. ft.
Heating and cooling
- Cooling:Central Cooling
- Heating:Central, Electric
Structure and exterior
- Year built:1976
- Building area:2,342 sq. ft.
- Lot area:0.72 Acres
- Lot Features:Wooded
- Architectural Style:Traditional
- Construction Materials:Brick, Fiber Cement
Schools
- High school:Bearden
- Middle school:Bearden
- Elementary school:West Hills
Utilities
- Sewer:Public Sewer
Finances and disclosures
- Price:$523,000
- Price per sq. ft.:$223.31
Parking
- Garage spaces:2
New listings near 1923 Northwood Drive
- Coming Soon
 $334,900Coming Soon2 beds 2 baths1,438 sq. ft.
1954 Cherokee Bluff Drive, Knoxville, TN 37920
MLS# 1354969Listed by: RE/MAX TRI STAR - Coming SoonOpen Sun, 2 to 4pm
 $449,000Coming Soon3 beds 2 baths1,511 sq. ft.
8908 Mill Run Drive, Knoxville, TN 37922
MLS# 1354980Listed by: WALLACE - Coming Soon
 $415,000Coming Soon4 beds 3 baths2,042 sq. ft.
5838 Wall Flower Lane, Knoxville, TN 37924
MLS# 1354983Listed by: ADAM WILSON REALTY - Coming Soon
 $420,000Coming Soon3 beds 2 baths1,663 sq. ft.
1624 Clear Brook Drive, Knoxville, TN 37922
MLS# 3544801Listed by: SLYMAN REAL ESTATE - Coming Soon
 $374,000Coming Soon3 beds 2 baths1,600 sq. ft.
4525 Nathan Drive, Knoxville, TN 37938
MLS# 1354963Listed by: KELLER WILLIAMS - Coming Soon
 $415,000Coming Soon2 beds 1 baths1,519 sq. ft.
5125 Green Valley Drive, Knoxville, TN 37914
MLS# 1354957Listed by: WEICHERT REALTORS ADVANTAGE PLUS - Coming Soon
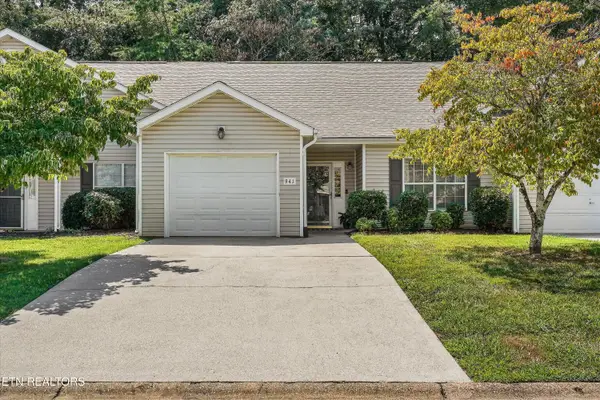 $325,000Coming Soon2 beds 2 baths1,201 sq. ft.
941 Ashley Michelle Court, Knoxville, TN 37934
MLS# 1354958Listed by: WALLACE - Coming Soon
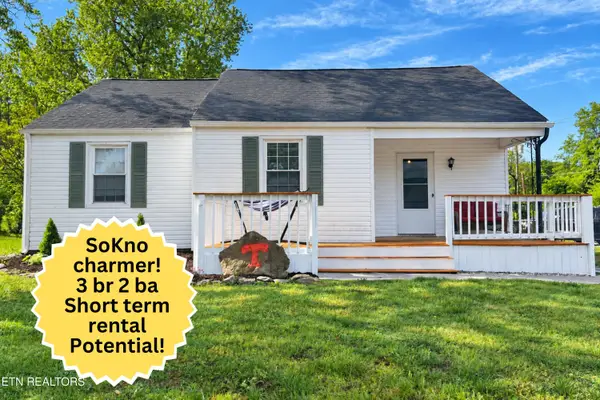 $309,900Coming Soon3 beds 2 baths1,190 sq. ft.
1906 Price Ave, Knoxville, TN 37920
MLS# 1354946Listed by: CRYE-LEIKE REALTORS SOUTH, INC. - Coming Soon
 $350,000Coming Soon3 beds 2 baths1,100 sq. ft.
8021 Wilnoty Drive, Knoxville, TN 37931
MLS# 1354947Listed by: ADAM WILSON REALTY - Coming Soon
 $489,900Coming Soon3 beds 3 baths2,055 sq. ft.
2346 Woodbine Ave, Knoxville, TN 37917
MLS# 1354949Listed by: FIRST NEIGHBORHOODS REALTY


Protect your home and budget from life's surprises with an Assurant Home Warranty, backed by a partner that supports you through every step of homeownership. Explore Plans.
©2026 Century 21 Real Estate LLC. All rights reserved. CENTURY 21®, the CENTURY 21 Logo and C21® are service marks owned by Century 21 Real Estate LLC. Century 21 Real Estate LLC fully supports the principles of the Fair Housing Act and the Equal Opportunity Act. Each office is independently owned and operated. Listing information is deemed reliable but not guaranteed accurate.