
2501 Pleasant View Rd, Knoxville, TN 37914
Local realty services provided by:CENTURY 21 Legacy
2501 Pleasant View Rd,Knoxville, TN 37914
$413,000
- 5 Beds
- 2 Baths
- - sq. ft.
- Single family
- Closed
Listed by: dominique oro
Office: honors real estate services llc.
MLS#:1343349
Source:TN_KAAR
Price summary
- Price:$413,000
About this home
Completely Reimagined & Move-In Ready! Welcome to 2501 Pleasant View Rd, where timeless character meets modern updates on a spacious .44-acre lot in the heart of Knoxville. This beautifully renovated 5-bedroom, 3.5-bath home offers over 2,200 square feet of thoughtfully designed living space, providing room for everyone to spread out and enjoy. Originally built in 1955, the home has undergone extensive improvements, transforming it into a stylish and functional residence ready for its next chapter.
Step inside to discover a bright and inviting interior featuring an attractive stone fireplace that creates a warm focal point for gatherings. The flexible floor plan offers multiple bedroom options, making it ideal for large families, multigenerational living, guests, or those needing dedicated home office space.
Outside, you'll find a generous lot with mature trees, wooded views, and plenty of room for entertaining, gardening, pets, or simply enjoying the privacy of your own backyard retreat. The patio provides the perfect setting for morning coffee, weekend cookouts, and evenings spent outdoors.
Conveniently located just minutes from Downtown Knoxville, the University of Tennessee, shopping, dining, schools, and major interstates, this home offers quick access to everything Knoxville has to offer while maintaining a peaceful neighborhood feel. Commuters will appreciate the easy access to I-40, I-640, Washington Pike, and surrounding employment centers....
Contact an agent
Home facts
- Year built:1955
- Subdivision & Development:Reeder Hodges No 3
- Listing ID #:1343349
- Added:107 day(s) ago
- Updated:September 20, 2026 at 07:35 AM
Rooms and interior
- Bedrooms:5
- Total bathrooms:2
- Full bathrooms:2
- Rooms Total:8
- Flooring:Laminate, Tile
- Basement:Yes
- Basement Description:Crawl Space
Heating and cooling
- Cooling:Central Cooling
- Heating:Central, Electric
Structure and exterior
- Year built:1955
- Architectural Style:Traditional
- Construction Materials:Brick
Schools
- High school:Austin East/Magnet
- Middle school:Whittle Springs
- Elementary school:Spring Hill
Utilities
- Sewer:Public Sewer
Finances and disclosures
- Price:$413,000
Features and amenities
- Amenities:Windows - Vinyl
Parking
- Parking description:Main Level, Off-Street Parking
- Carport spaces:2
New listings near 2501 Pleasant View Rd
- Coming Soon
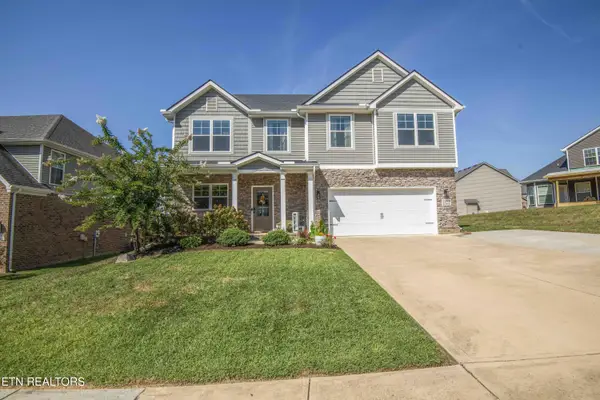 $639,900Coming Soon - No Showings4 beds 3 baths2,694 sq. ft.
2209 Sea Horse Rd, Knoxville, TN 37932
MLS# 1356115Listed by: REALTY ONE GROUP ANTHEM - Coming Soon
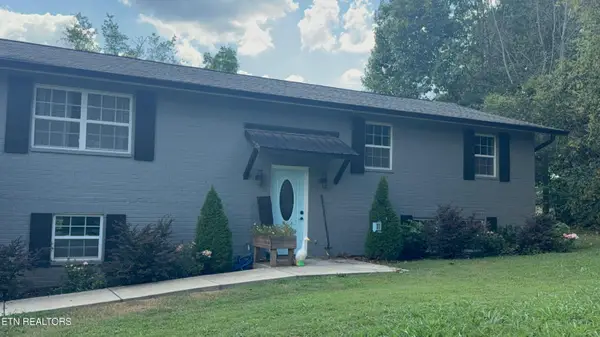 $469,900Coming Soon - No Showings4 beds 3 baths1,415 sq. ft.
6314 John May Drive, Knoxville, TN 37921
MLS# 1356099Listed by: KELLER WILLIAMS SIGNATURE - Coming Soon
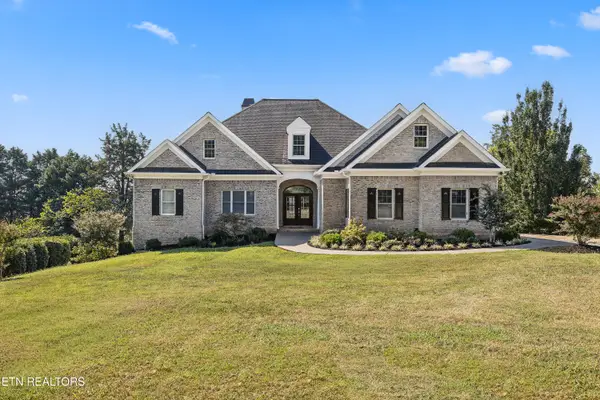 $1,975,500Coming Soon - No Showings4 beds 7 baths6,128 sq. ft.
12340 Vista Brook Lane, Knoxville, TN 37934
MLS# 1356084Listed by: UNITED REAL ESTATE SOLUTIONS - Coming Soon
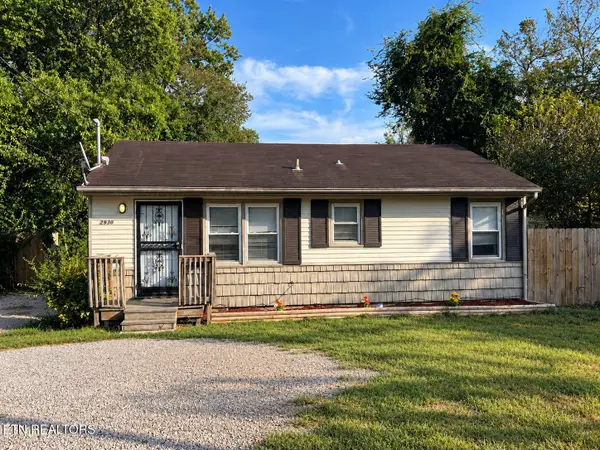 $189,950Coming Soon - No Showings3 beds 1 baths950 sq. ft.
2930 Boyds Bridge Pike, Knoxville, TN 37914
MLS# 1356067Listed by: HOMETOWN REALTY, LLC - Coming Soon
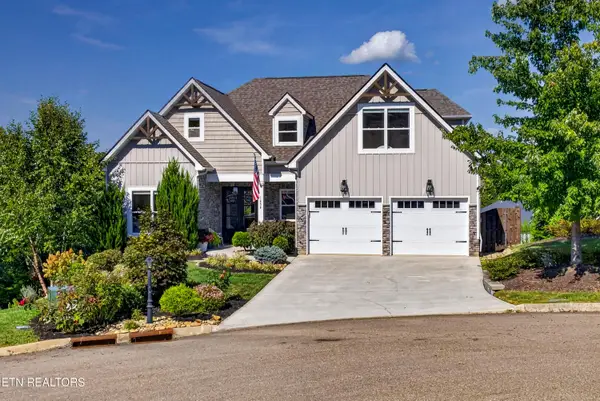 $959,000Coming Soon - No Showings5 beds 4 baths4,664 sq. ft.
1852 Pierceson Point Lane, Knoxville, TN 37932
MLS# 1356015Listed by: ALLIANCE SOTHEBY'S INTERNATIONAL REALTY - Coming Soon
 $900,000Coming Soon - No Showings4 beds 3 baths3,100 sq. ft.
2036 Spence Place, Knoxville, TN 37920
MLS# 1356031Listed by: UNITED REAL ESTATE SOLUTIONS - Coming Soon
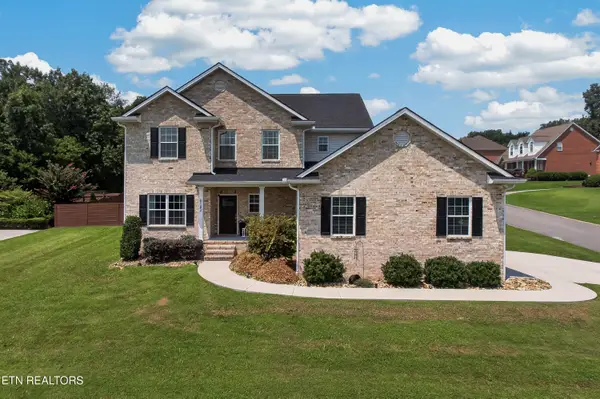 $699,950Coming Soon - No Showings4 beds 4 baths2,616 sq. ft.
8182 Leclay Drive, Knoxville, TN 37938
MLS# 1356045Listed by: KELLER WILLIAMS SIGNATURE - Coming Soon
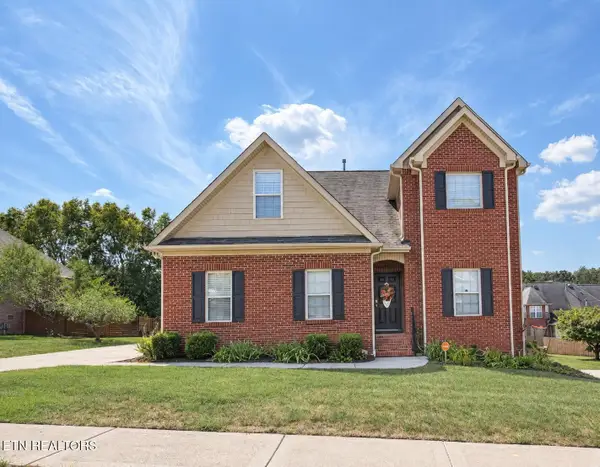 $630,000Coming Soon4 beds 3 baths2,820 sq. ft.
1745 Bonnie Roach Lane, Knoxville, TN 37922
MLS# 3594205Listed by: KELLER WILLIAMS WEST KNOXVILLE - Coming Soon
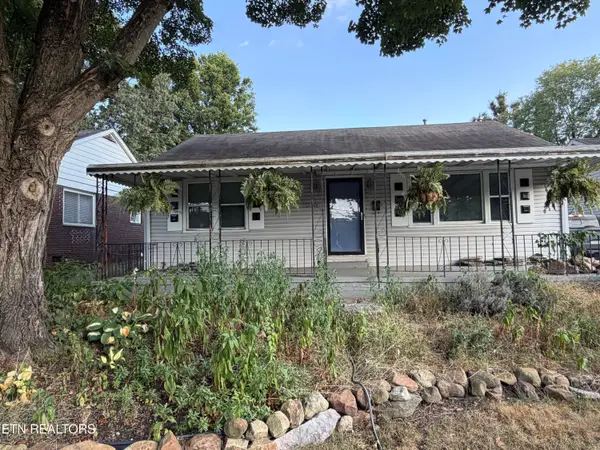 $329,000Coming Soon - No Showings3 beds 2 baths1,673 sq. ft.
1016 Oglewood Ave, Knoxville, TN 37917
MLS# 1355857Listed by: KING REAL ESTATE SERVICES,INC - Coming Soon
 $1,750,000Coming Soon4 beds 4 baths5,427 sq. ft.
7343 Dunsford Lane, Knoxville, TN 37919
MLS# 3532422Listed by: SLYMAN REAL ESTATE


Protect your home and budget from life's surprises with an Assurant Home Warranty, backed by a partner that supports you through every step of homeownership. Explore Plans.
©2026 Century 21 Real Estate LLC. All rights reserved. CENTURY 21®, the CENTURY 21 Logo and C21® are service marks owned by Century 21 Real Estate LLC. Century 21 Real Estate LLC fully supports the principles of the Fair Housing Act and the Equal Opportunity Act. Each office is independently owned and operated. Listing information is deemed reliable but not guaranteed accurate.