
2718 Painter Ave #B108, Knoxville, TN 37919
Local realty services provided by:CENTURY 21 Legacy
2718 Painter Ave #B108,Knoxville, TN 37919
$197,500
- 2 Beds
- 1 Baths
- 580 sq. ft.
- Single family
- Active
Listed by: teresa disney
Office: sundown realty, inc.
MLS#:1348652
Source:TN_KAAR
Price summary
- Price:$197,500
- Price per sq. ft.:$340.52
- Monthly HOA dues:$230
About this home
Seize this incredible investment opportunity in a high-demand market near the University of Tennessee (UTK) campus! Perfectly situated, this property is within walking distance or a quick bus ride to the university, local hospitals, Tyson Park, greenways and downtown shopping and dining. This fully furnished, charming 2-bedroom, 1-bathroom condo offers unbeatable convenience. It is the perfect match for a UT student seeking an independent living space away from the dorms, while also serving as a phenomenal opportunity for parents to build equity instead of paying rent. The low $230 monthly HOA fee covers exterior maintenance, grounds upkeep, trash, pest control and community perks. On-site amenities include a refreshing pool, pavilion, picnic area, open parking, and a coin laundry facility. The unit is currently tenant-occupied.
Contact an agent
Home facts
- Year built:1974
- Listing ID #:1348652
- Added:1 day(s) ago
- Updated:July 18, 2026 at 05:10 AM
Rooms and interior
- Bedrooms:2
- Total bathrooms:1
- Full bathrooms:1
- Rooms Total:5
- Flooring:Laminate, Tile
- Basement:Yes
- Basement Description:Slab
- Living area:580 sq. ft.
Heating and cooling
- Cooling:Wall Cooling
- Heating:Electric
Structure and exterior
- Year built:1974
- Building area:580 sq. ft.
- Lot area:0.01 Acres
- Architectural Style:Traditional
- Construction Materials:Brick
Schools
- High school:West
- Middle school:Bearden
- Elementary school:Sequoyah
Utilities
- Sewer:Public Sewer
Finances and disclosures
- Price:$197,500
- Price per sq. ft.:$340.52
Parking
- Parking description:Off-Street Parking
New listings near 2718 Painter Ave #B108
- New
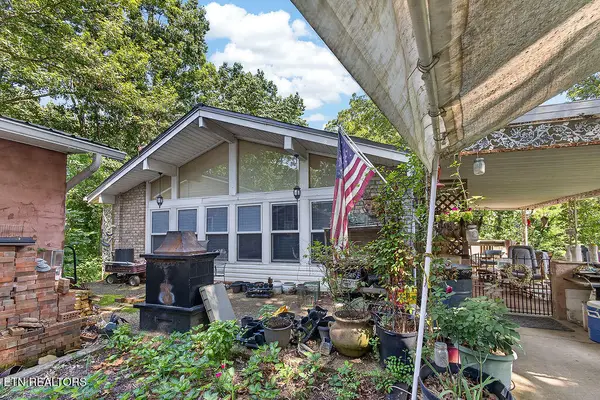 $465,000Active2 beds 2 baths1,309 sq. ft.
618 Corum Rd, Knoxville, TN 37924
MLS# 1348676Listed by: EXP REALTY, LLC - New
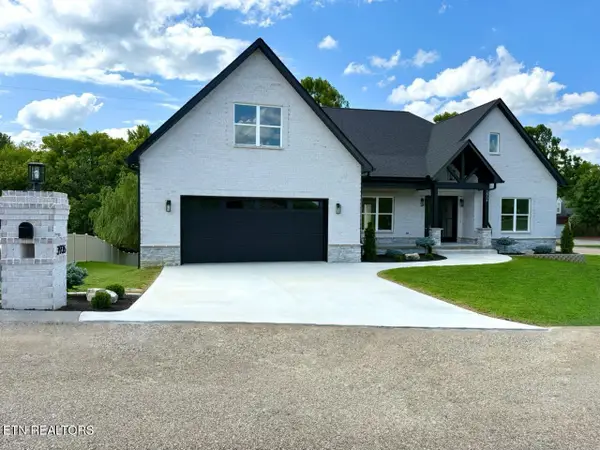 $998,900Active3 beds 3 baths3,337 sq. ft.
3936 Gooseneck Drive, Knoxville, TN 37920
MLS# 1348669Listed by: TRELORA REALTY, INC - New
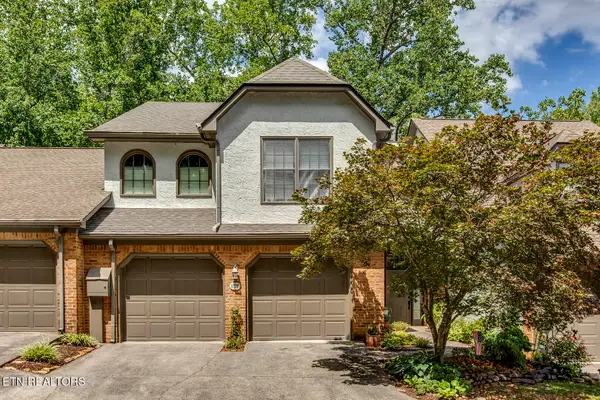 $535,000Active3 beds 4 baths3,291 sq. ft.
807 Ethans Glen Drive, Knoxville, TN 37923
MLS# 1348639Listed by: KELLER WILLIAMS WEST KNOXVILLE - New
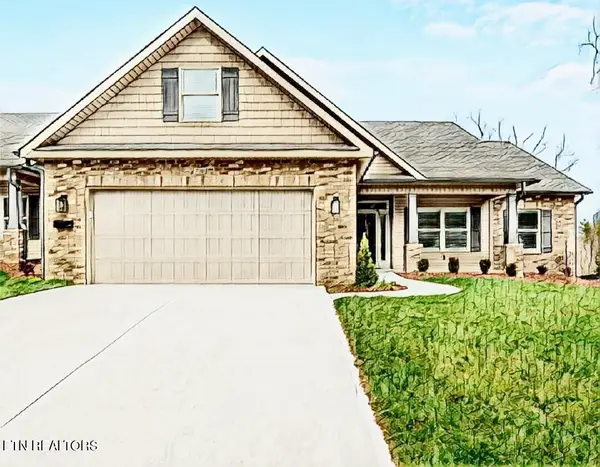 $425,000Active3 beds 2 baths1,868 sq. ft.
840 Levis Ridge Lane, Knoxville, TN 37918
MLS# 1348640Listed by: REALTY EXECUTIVES ASSOCIATES - New
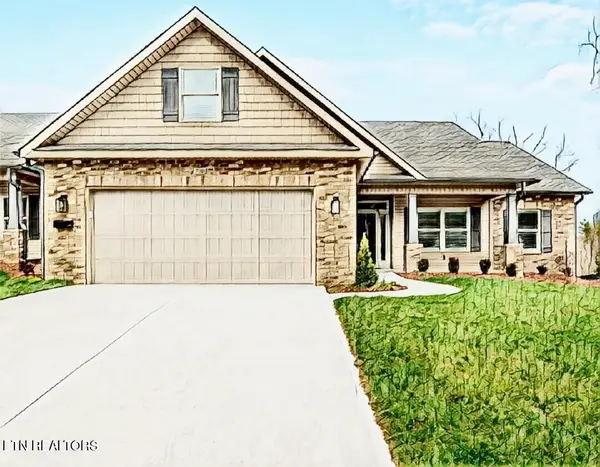 $455,000Active3 beds 2 baths2,042 sq. ft.
836 Levis Ridge Lane, Knoxville, TN 37918
MLS# 1348643Listed by: REALTY EXECUTIVES ASSOCIATES - New
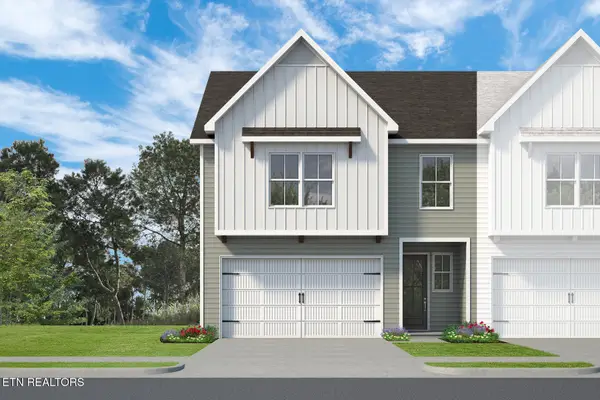 $379,225Active3 beds 3 baths1,937 sq. ft.
1619 Lateglow Way, Knoxville, TN 37931
MLS# 1348661Listed by: WOODY CREEK REALTY, LLC - New
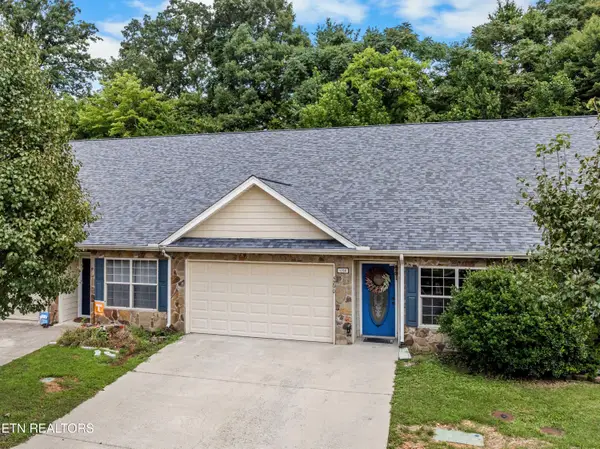 $279,900Active2 beds 2 baths1,832 sq. ft.
5290 Avery Woods Lane, Knoxville, TN 37921
MLS# 1348663Listed by: WALLACE - New
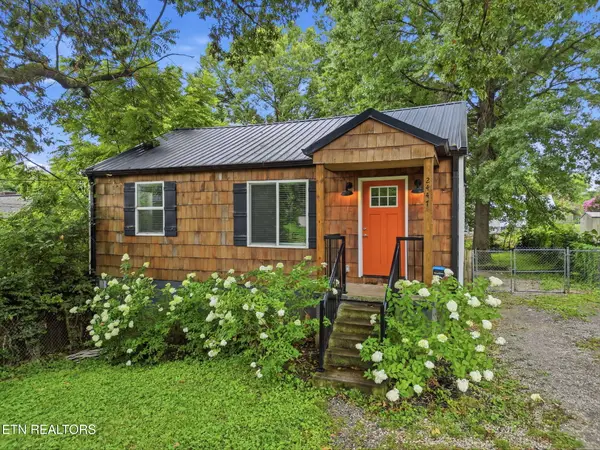 $329,900Active3 beds 2 baths1,608 sq. ft.
2447 Amber St, Knoxville, TN 37917
MLS# 1348622Listed by: VISION PROPERTIES GROUP, INC. - New
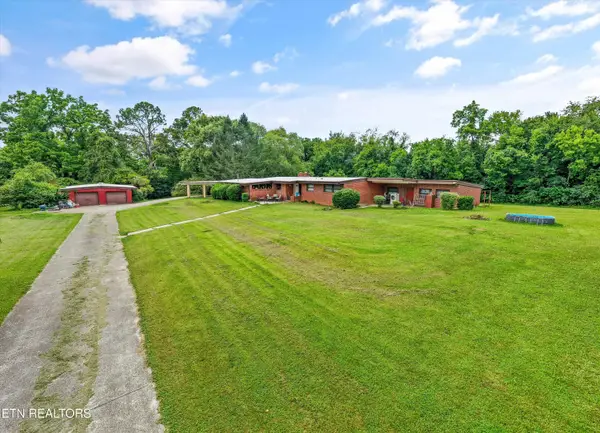 $999,900Active4 beds 2 baths5,186 sq. ft.
6733 Alkison Lane, Knoxville, TN 37931
MLS# 1348628Listed by: REALTY EXECUTIVES ASSOCIATES


Protect your home and budget from life's surprises with an Assurant Home Warranty, backed by a partner that supports you through every step of homeownership. Explore Plans.
©2026 Century 21 Real Estate LLC. All rights reserved. CENTURY 21®, the CENTURY 21 Logo and C21® are service marks owned by Century 21 Real Estate LLC. Century 21 Real Estate LLC fully supports the principles of the Fair Housing Act and the Equal Opportunity Act. Each office is independently owned and operated. Listing information is deemed reliable but not guaranteed accurate.