
2746 Linden Ave, Knoxville, TN 37914
Local realty services provided by:CENTURY 21 Legacy
2746 Linden Ave,Knoxville, TN 37914
$329,999
- 3 Beds
- 2 Baths
- 1,436 sq. ft.
- Single family
- Active
Upcoming open houses
- Sun, Oct 2502:00 pm - 04:00 pm
Listed by: jay glass
Office: wallace
MLS#:1359224
Source:TN_KAAR
Price summary
- Price:$329,999
- Price per sq. ft.:$229.8
About this home
Welcome to 2746 Linden Ave. Some homes just feel right the moment you arrive, this one tells a story from the very first step. Set on an expansive parcel that includes THREE adjoining lots, with a gentle creek running through the property, this completely renovated 3BR/2BA offers something you rarely find this close to downtown: room to breathe, to grow, to dream.
Inside, 1,436 square feet of thoughtful renovation welcomes you home. The whole house has been completely renovated, with a new roof overhead, new HVAC to keep you comfortable through every season, and a new water heater, new flooring, Light fixtures, Vanities, and more. so all that's left to do is move in and make memories. The kitchen invites you to gather, with rich granite countertops, an island made for morning coffee and shared meals, and gleaming new Frigidaire stainless steel appliances ready for your first home cooked dinner.
At the heart of the home, a wood-burning fireplace waits to warm your gatherings. Picture stockings hung at Christmas, crackling fires on cold winter nights, and the whole family drawn close. Retreat at day's end to a main level primary suite, your own private corner complete with ensuite bath and walk in closet. Upstairs, two more bedrooms and a full bath offer space for children to grow, guests to linger, or dreams to take shape in a home office.
When the evening settles, step onto the covered porch and listen to the creek drift by as the big backyard stretches out before you, quiet, green, and endlessly yours. And when the city calls, you're minutes from shopping, dining, and the excitement of the new downtown baseball stadium.
This isn't just a house. It's the beginning of your next chapter. Come see it, and feel it for yourself. Schedule a showing today. Buyer to verify all information....
Contact an agent
Home facts
- Year built:1930
- Subdivision & Development:Herbert Aston
- Listing ID #:1359224
- Added:8 day(s) ago
- Updated:October 25, 2026 at 02:50 PM
Rooms and interior
- Bedrooms:3
- Total bathrooms:2
- Full bathrooms:2
- Rooms Total:9
- Flooring:Vinyl
- Basement:Yes
- Basement Description:Unfinished, Walkout
- Living area:1,436 sq. ft.
Heating and cooling
- Cooling:Central Cooling
- Heating:Central, Electric
Structure and exterior
- Year built:1930
- Building area:1,436 sq. ft.
- Lot area:0.16 Acres
- Lot Features:Creek, Wooded
- Architectural Style:Cottage
- Construction Materials:Brick
Schools
- High school:Austin East/Magnet
- Middle school:Vine/Magnet
- Elementary school:Sarah M Greene/Magnet
Utilities
- Sewer:Public Sewer
Finances and disclosures
- Price:$329,999
- Price per sq. ft.:$229.8
Features and amenities
- Amenities:Windows - Vinyl
Parking
- Parking description:Off-Street Parking, On-Street Parking
New listings near 2746 Linden Ave
- Coming Soon
 $600,000Coming Soon - No Showings3 beds 3 baths2,209 sq. ft.
902 Ruffian Lane, Knoxville, TN 37923
MLS# 1360021Listed by: KELLER WILLIAMS SIGNATURE - Coming Soon
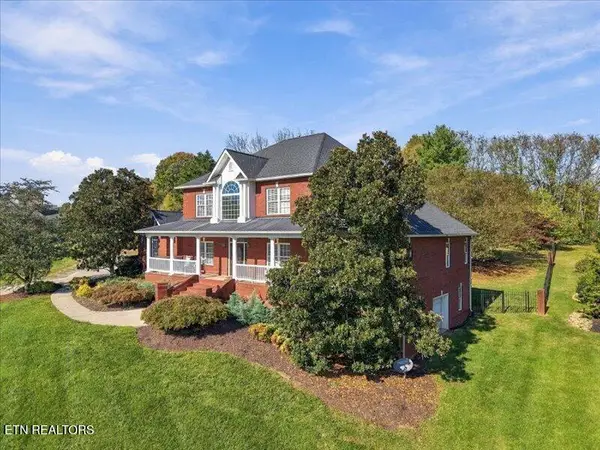 $1,375,000Coming Soon - No Showings5 beds 5 baths6,001 sq. ft.
7324 Meadow Creek Tr, Knoxville, TN 37931
MLS# 1360022Listed by: REALTY EXECUTIVES ASSOCIATES - Coming Soon
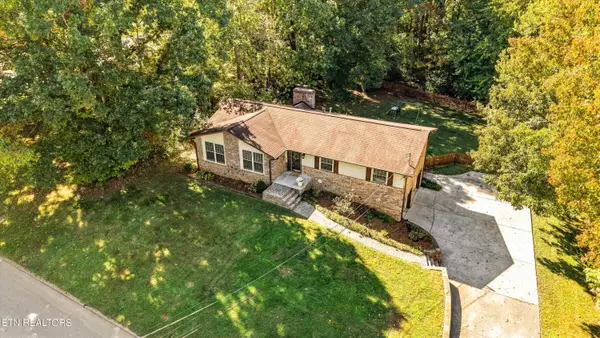 $549,900Coming Soon - No Showings3 beds 3 baths2,745 sq. ft.
733 Valley Dale Rd, Knoxville, TN 37923
MLS# 1359984Listed by: WALLACE - Coming SoonOpen Sun, 2 to 4pm
 $998,000Coming Soon - No Showings5 beds 4 baths3,403 sq. ft.
11604 Boston Ivy Lane, Knoxville, TN 37932
MLS# 1359951Listed by: WALLACE - Coming Soon
 $1,200,000Coming Soon - No Showings5 beds 4 baths3,402 sq. ft.
441 E Fox Den Drive, Knoxville, TN 37934
MLS# 1359918Listed by: THE A TEAM AT REALTY EXECUTIVES - Coming Soon
 $1,699,900Coming Soon - No Showings5 beds 5 baths5,608 sq. ft.
1734 Redgrave Rd, Knoxville, TN 37922
MLS# 1359872Listed by: GABLES & GATES, REALTORS - Coming Soon
 $410,000Coming Soon4 beds 3 baths2,276 sq. ft.
2510 Fernbank Rd, Knoxville, TN 37924
MLS# 3615733Listed by: WALLACE REAL ESTATE - Coming Soon
 $239,900Coming Soon2 beds 2 baths884 sq. ft.
2627 Larkwood Lane, Knoxville, TN 37921
MLS# 3593041Listed by: EXIT REALTY PROS TN - Coming Soon
 $169,900Coming Soon3 beds 2 baths1,262 sq. ft.
8417 Old Andersonville Pike, Knoxville, TN 37938
MLS# 3528393Listed by: REALTY EXECUTIVES ASSOCIATES - Coming Soon
 $389,900Coming Soon3 beds 2 baths1,464 sq. ft.
1809 Andes Rd, Knoxville, TN 37931
MLS# 3505956Listed by: KELLER WILLIAMS WEST KNOXVILLE


Protect your home and budget from life's surprises with an Assurant Home Warranty, backed by a partner that supports you through every step of homeownership. Explore Plans.
©2026 Century 21 Real Estate LLC. All rights reserved. CENTURY 21®, the CENTURY 21 Logo and C21® are service marks owned by Century 21 Real Estate LLC. Century 21 Real Estate LLC fully supports the principles of the Fair Housing Act and the Equal Opportunity Act. Each office is independently owned and operated. Listing information is deemed reliable but not guaranteed accurate.