
2748 Minuteman Lane, Knoxville, TN 37920
Local realty services provided by:CENTURY 21 Legacy
2748 Minuteman Lane,Knoxville, TN 37920
$429,000
- 4 Beds
- 3 Baths
- 2,072 sq. ft.
- Single family
- Active
Listed by: deborah sims gregory
Office: wallace
MLS#:1352834
Source:TN_KAAR
Price summary
- Price:$429,000
- Price per sq. ft.:$207.05
- Monthly HOA dues:$44
About this home
Welcome to this wonderful 4-bedroom, 2.5-bath home where everyday comfort, and inviting outdoor living come together beautifully. Tn floor plan offers spacious living areas that flow effortlessly and a dedicated home office space for remote work, study, or creative pursuits.
The oversized primary suite serves as a private retreat, offering generous proportions and a relaxing atmosphere at the end of the day. Every space has been designed with comfort and functionality in mind.
Step outside and discover what truly sets this home apart--a stunning screened outdoor living room with soaring vaulted ceilings, retractable sun and privacy shades, a ceiling fan, and an exterior motion light, creating a comfortable space to enjoy morning coffee, evening gatherings, or quiet afternoons in every season.
The fully fenced backyard is a peaceful sanctuary featuring a custom flagstone patio ideal for entertaining, grilling, or simply relaxing. Beautifully established butterfly and pollinator gardens, along with raised garden beds, create a vibrant landscape that attracts birds and butterflies while offering year-round beauty. Whether hosting family and friends or enjoying a quiet evening outdoors, this backyard was designed to be enjoyed.
Conveniently located just minutes from the University of Tennessee, McGhee Tyson Airport, downtown Knoxville, premier shopping, restaurants, and everyday conveniences, this move-in-ready home offers the perfect balance of privacy, location, and lifestyle.
From its spacious interior to its exceptional outdoor living spaces, this is more than a home--it's a place you'll love coming home to.
New carpeting in stairwell and upstairs. Seller offering $2,000 paint allowance for upstairs at closing....
Contact an agent
Home facts
- Year built:2021
- Subdivision & Development:Sevier Meadows S/D
- Listing ID #:1352834
- Added:23 day(s) ago
- Updated:September 16, 2026 at 03:14 PM
Rooms and interior
- Bedrooms:4
- Total bathrooms:3
- Full bathrooms:2
- Half bathrooms:1
- Rooms Total:10
- Flooring:Carpet, Laminate
- Basement:Yes
- Basement Description:Slab
- Living area:2,072 sq. ft.
Heating and cooling
- Cooling:Central Cooling
- Heating:Central, Electric
Structure and exterior
- Year built:2021
- Building area:2,072 sq. ft.
- Lot area:0.05 Acres
- Architectural Style:Traditional
- Construction Materials:Frame, Stone
Utilities
- Sewer:Public Sewer
Finances and disclosures
- Price:$429,000
- Price per sq. ft.:$207.05
Parking
- Parking description:Garage Door Opener, Off-Street Parking
- Garage spaces:2
New listings near 2748 Minuteman Lane
- Coming Soon
 $625,000Coming Soon2 beds 2 baths990 sq. ft.
1911 Forest Ave #1, Knoxville, TN 37916
MLS# 1355672Listed by: SOUTHERN HOMES & FARMS, LLC - Coming Soon
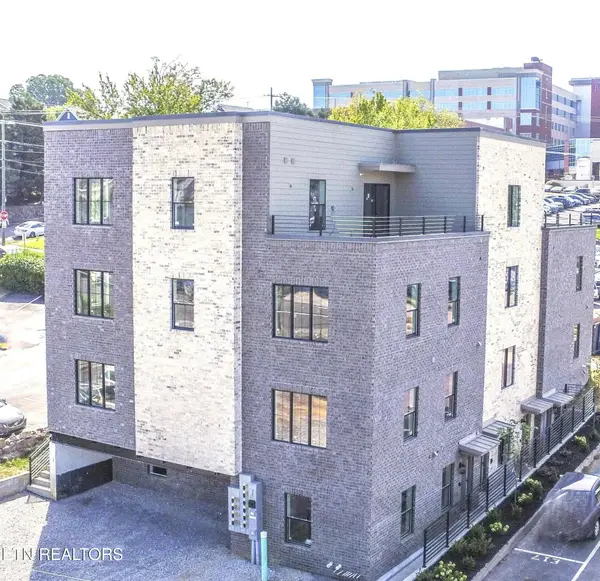 $479,000Coming Soon1 beds 1 baths815 sq. ft.
1911 Forest Ave #2, Knoxville, TN 37916
MLS# 1355676Listed by: SOUTHERN HOMES & FARMS, LLC - Coming SoonOpen Sat, 1 to 3pm
 $391,000Coming Soon3 beds 2 baths1,325 sq. ft.
3105 Hazelwood Rd, Knoxville, TN 37921
MLS# 1355658Listed by: WALLACE - Coming Soon
 $699,500Coming Soon4 beds 3 baths3,065 sq. ft.
1320 Knightsbridge Drive, Knoxville, TN 37922
MLS# 1355648Listed by: MCSPADDEN REAL ESTATE SERVICES - Coming Soon
 $1,150,000Coming Soon3 beds 3 baths1,950 sq. ft.
1911 Forest Ave #201, Knoxville, TN 37916
MLS# 1355632Listed by: SOUTHERN HOMES & FARMS, LLC - Coming Soon
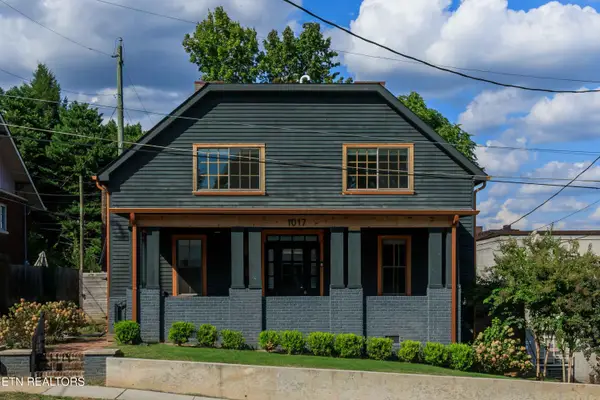 $645,000Coming Soon5 beds 3 baths2,631 sq. ft.
1017 Thompson Place, Knoxville, TN 37917
MLS# 1355631Listed by: FIRST NEIGHBORHOODS REALTY - Coming Soon
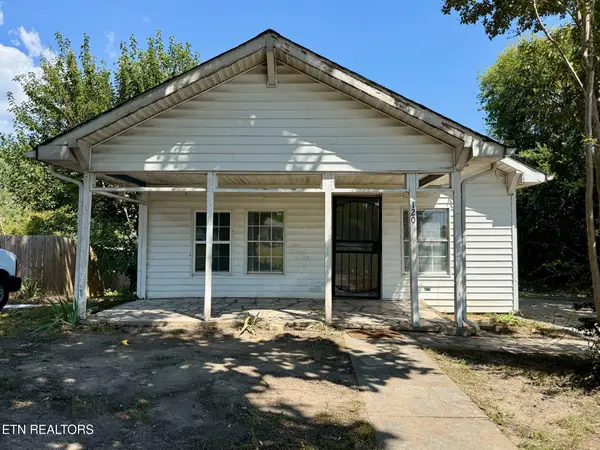 $169,900Coming Soon3 beds 1 baths960 sq. ft.
120 Pickering St, Knoxville, TN 37914
MLS# 1355602Listed by: EXP REALTY, LLC - Coming SoonOpen Sun, 12 to 3pm
 $575,000Coming Soon3 beds 3 baths2,137 sq. ft.
137 Chamberlain Blvd, Knoxville, TN 37920
MLS# 1355536Listed by: KNOX NATIVE REAL ESTATE - Coming Soon
 $469,000Coming Soon3 beds 3 baths2,083 sq. ft.
8112 Legacy Lane, Knoxville, TN 37919
MLS# 1355524Listed by: KELLER WILLIAMS REALTY - Coming Soon
 $400,000Coming Soon3 beds 3 baths1,824 sq. ft.
9318 Collingwood Rd, Knoxville, TN 37922
MLS# 1355507Listed by: REALTY EXECUTIVES ASSOCIATES


Protect your home and budget from life's surprises with an Assurant Home Warranty, backed by a partner that supports you through every step of homeownership. Explore Plans.
©2026 Century 21 Real Estate LLC. All rights reserved. CENTURY 21®, the CENTURY 21 Logo and C21® are service marks owned by Century 21 Real Estate LLC. Century 21 Real Estate LLC fully supports the principles of the Fair Housing Act and the Equal Opportunity Act. Each office is independently owned and operated. Listing information is deemed reliable but not guaranteed accurate.