
2812 Tallgrass Lane, Knoxville, TN 37932
Local realty services provided by:CENTURY 21 Legacy
2812 Tallgrass Lane,Knoxville, TN 37932
$659,000
- 4 Beds
- 3 Baths
- 2,860 sq. ft.
- Single family
- Active
Listed by: tracye jahn, dani wilson
Office: southern charm homes
MLS#:1348364
Source:TN_KAAR
Price summary
- Price:$659,000
- Price per sq. ft.:$230.42
- Monthly HOA dues:$55
About this home
Nestled in Hayden Hills in the heart of Hardin Valley, this 4-bedroom, 3 full bath home offers the convenience of true main-level living with the flexibility today's buyers are looking for. The open-concept main level features a split 3-bedroom layout, arched entryways, a spacious kitchen with a large island, abundant cabinetry, and seamless flow into the living and dining areas. The primary suite is a standout with a large custom walk-in closet featuring built-ins and cabinetry, plus direct access to the main-level laundry room through the ensuite bath.
Upstairs, you'll find a private fourth bedroom, full bath, and a huge walk-in attic offering exceptional storage or future expansion potential.
Outside, the LEVEL backyard, wrought iron fencing, and oversized screened porch add even more to love, creating the perfect space to relax or entertain. The neighborhood offers a clubhouse, a pool, and a playground.
Just minutes from Hardin Valley schools, shopping, dining, and Pellissippi Parkway, this home offers a rare combination of one-level living, flexible space, and room to grow. (Information is deemed reliable, but not guaranteed. Buyers should verify independently.)...
Contact an agent
Home facts
- Year built:2019
- Listing ID #:1348364
- Added:1 day(s) ago
- Updated:July 16, 2026 at 07:07 PM
Rooms and interior
- Bedrooms:4
- Total bathrooms:3
- Full bathrooms:3
- Rooms Total:9
- Flooring:Carpet, Hardwood, Tile
- Basement:Yes
- Basement Description:Crawl Space
- Living area:2,860 sq. ft.
Heating and cooling
- Cooling:Central Cooling
- Heating:Electric, Heat Pump
Structure and exterior
- Year built:2019
- Building area:2,860 sq. ft.
- Lot area:0.19 Acres
- Lot Features:Wooded
- Architectural Style:Craftsman
- Construction Materials:Brick, Frame
Schools
- High school:Hardin Valley Academy
- Middle school:Hardin Valley
- Elementary school:Hardin Valley
Utilities
- Sewer:Public Sewer
Finances and disclosures
- Price:$659,000
- Price per sq. ft.:$230.42
Features and amenities
- Amenities:Windows - Vinyl
Parking
- Parking description:Attached, Garage Door Opener, Main Level
- Garage spaces:2
New listings near 2812 Tallgrass Lane
- New
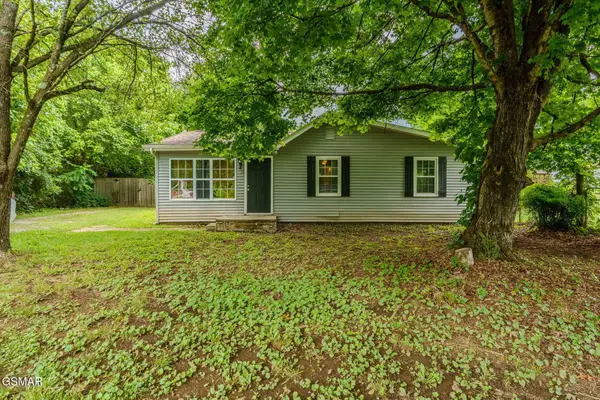 $249,999Active3 beds 2 baths1,216 sq. ft.
5202 Murphy Road, Knoxville, TN 37918
MLS# 3285586Listed by: YOUR HOME SOLD GUARANTEED REALTY - New
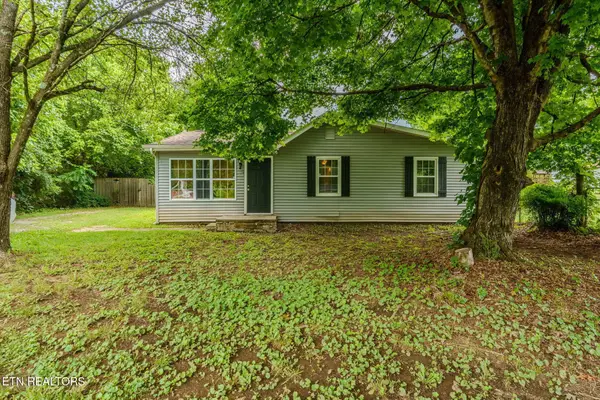 $249,999Active3 beds 2 baths1,216 sq. ft.
5202 Murphy Rd, Knoxville, TN 37918
MLS# 3285589Listed by: YOUR HOME SOLD GUARANTEED REALTY - New
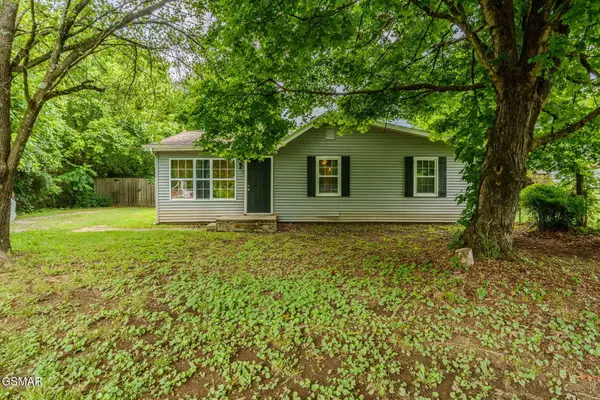 $249,999Active3 beds 2 baths1,216 sq. ft.
5202 Murphy Road, Knoxville, TN 37918
MLS# 312822Listed by: YOUR HOME SOLD GUARANTEED REAL - New
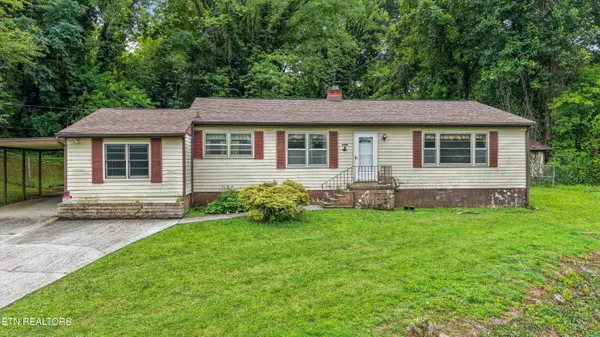 $279,900Active4 beds 2 baths1,610 sq. ft.
4401 S Wahli Drive, Knoxville, TN 37918
MLS# 1348404Listed by: REMAX PREFERRED PROPERTIES, IN - New
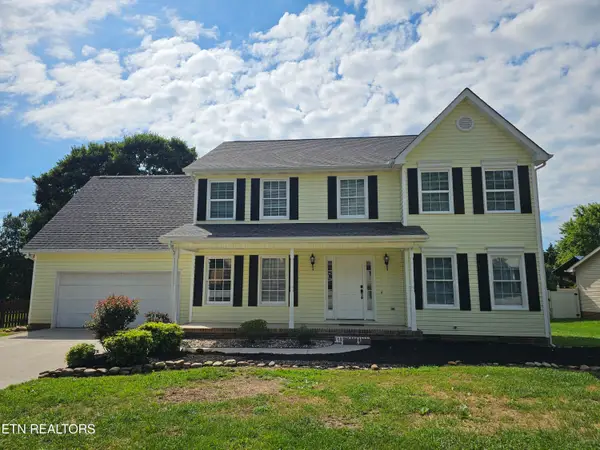 $459,900Active4 beds 3 baths2,370 sq. ft.
2818 Fawnridge Lane, Knoxville, TN 37938
MLS# 1348408Listed by: REALTY EXECUTIVES ASSOCIATES - Coming Soon
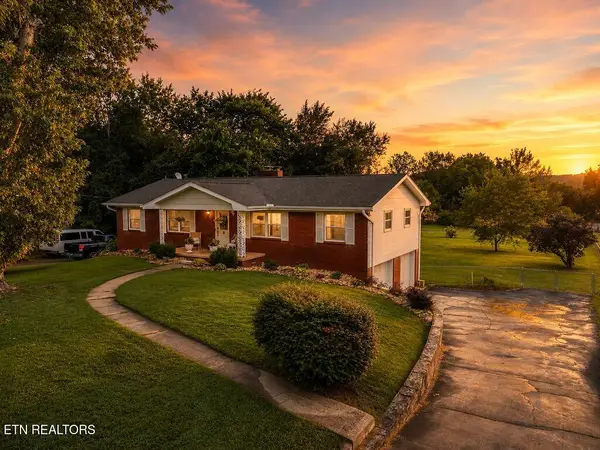 $359,900Coming Soon3 beds 3 baths
6332 Trailhead Circle, Knoxville, TN 37920
MLS# 1348409Listed by: WALLACE - New
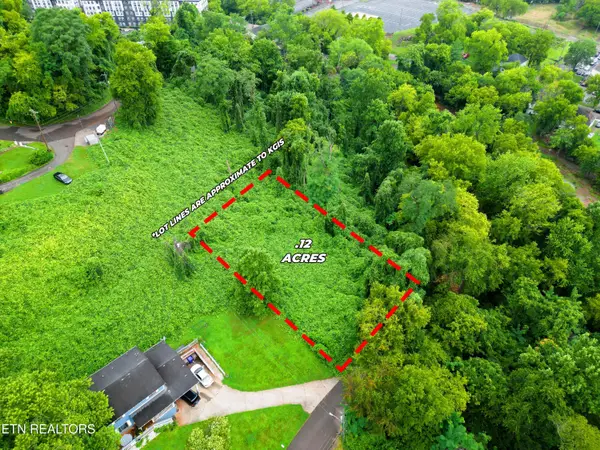 $95,000Active0.13 Acres
2223 Sam Houston St, Knoxville, TN 37920
MLS# 1348414Listed by: UNITED REAL ESTATE SOLUTIONS - Coming Soon
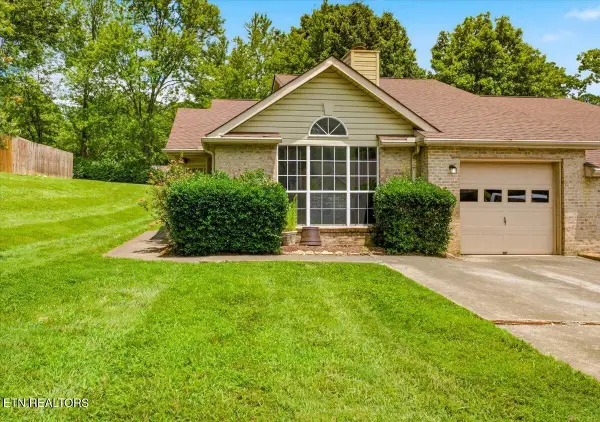 $312,000Coming Soon2 beds 2 baths
1508 Spelling Way, Knoxville, TN 37909
MLS# 1348417Listed by: UNITED REAL ESTATE SOLUTIONS - New
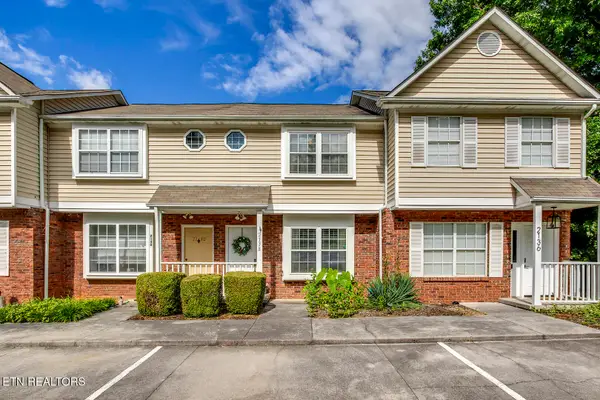 $219,900Active2 beds 2 baths996 sq. ft.
2138 Belle Terra Rd, Knoxville, TN 37923
MLS# 1348418Listed by: KELLER WILLIAMS WEST KNOXVILLE - Coming Soon
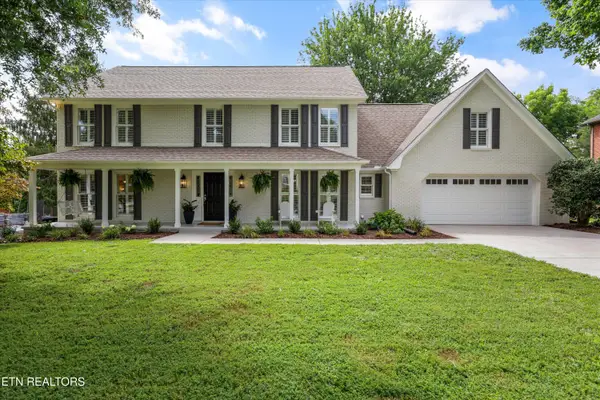 $799,900Coming Soon4 beds 3 baths
12700 Broken Saddle Rd, Knoxville, TN 37934
MLS# 1348421Listed by: WALLACE


Protect your home and budget from life's surprises with an Assurant Home Warranty, backed by a partner that supports you through every step of homeownership. Explore Plans.
©2026 Century 21 Real Estate LLC. All rights reserved. CENTURY 21®, the CENTURY 21 Logo and C21® are service marks owned by Century 21 Real Estate LLC. Century 21 Real Estate LLC fully supports the principles of the Fair Housing Act and the Equal Opportunity Act. Each office is independently owned and operated. Listing information is deemed reliable but not guaranteed accurate.