
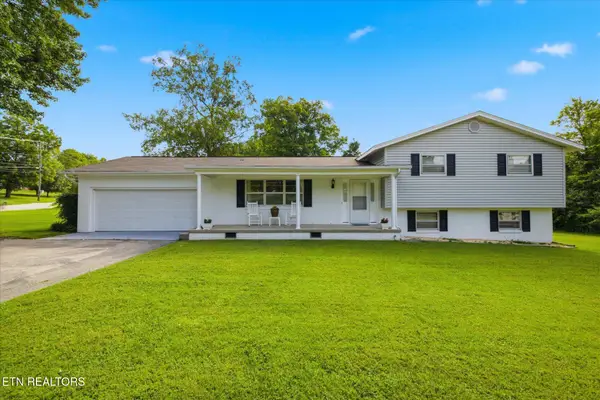
2818 Fawnridge Lane, Knoxville, TN 37938
Local realty services provided by:CENTURY 21 Legacy
2818 Fawnridge Lane,Knoxville, TN 37938
$459,900
- 4 Beds
- 3 Baths
- 2,370 sq. ft.
- Single family
- Active
Listed by: robert saunders
Office: realty executives associates
MLS#:1348408
Source:TN_KAAR
Price summary
- Price:$459,900
- Price per sq. ft.:$194.05
About this home
Move in ready and extensively remodeled! For the exterior, new roof, new windows and new HVAC. For the interior, new flooring throughout, new paint, new light fixtures, new kitchen cabinets, new appliances, new granite tops in kitchen and baths, new bath vanities and new tile showers in both baths. Perfectly level lot. This is almost new construction but in an established neighborhood with lot sizes much better than most new neighborhoods. Sellers prefer to close with TN Valley Title. owner/agent
Contact an agent
Home facts
- Year built:1993
- Listing ID #:1348408
- Added:1 day(s) ago
- Updated:July 16, 2026 at 07:14 PM
Rooms and interior
- Bedrooms:4
- Total bathrooms:3
- Full bathrooms:2
- Half bathrooms:1
- Rooms Total:8
- Basement:Yes
- Basement Description:Crawl Space
- Living area:2,370 sq. ft.
Heating and cooling
- Cooling:Central Cooling
- Heating:Central, Electric
Structure and exterior
- Year built:1993
- Building area:2,370 sq. ft.
- Lot area:0.33 Acres
- Architectural Style:Traditional
- Construction Materials:Frame
Utilities
- Sewer:Public Sewer
Finances and disclosures
- Price:$459,900
- Price per sq. ft.:$194.05
Features and amenities
- Amenities:Windows - Vinyl
Parking
- Parking description:Main Level
- Garage spaces:2
New listings near 2818 Fawnridge Lane
- New
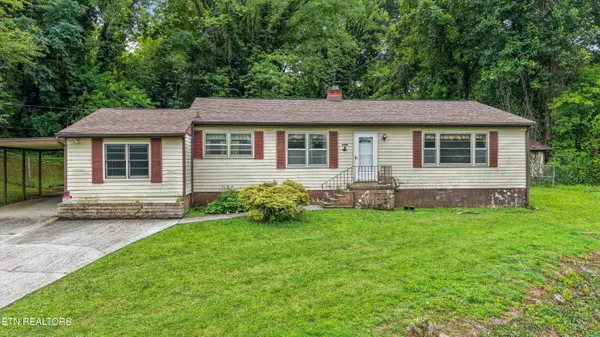 $279,900Active4 beds 2 baths1,610 sq. ft.
4401 S Wahli Drive, Knoxville, TN 37918
MLS# 1348404Listed by: REMAX PREFERRED PROPERTIES, IN - Coming Soon
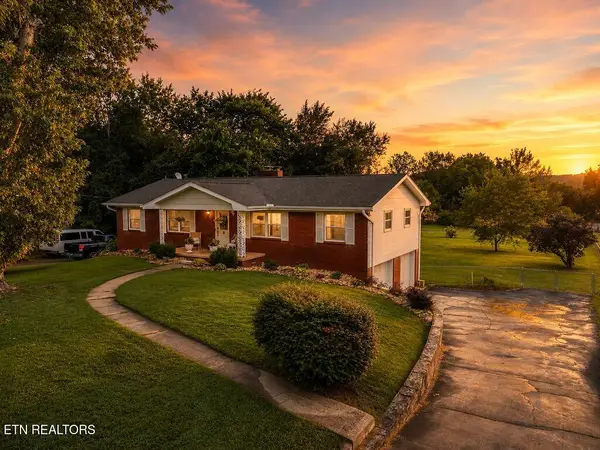 $359,900Coming Soon3 beds 3 baths
6332 Trailhead Circle, Knoxville, TN 37920
MLS# 1348409Listed by: WALLACE - New
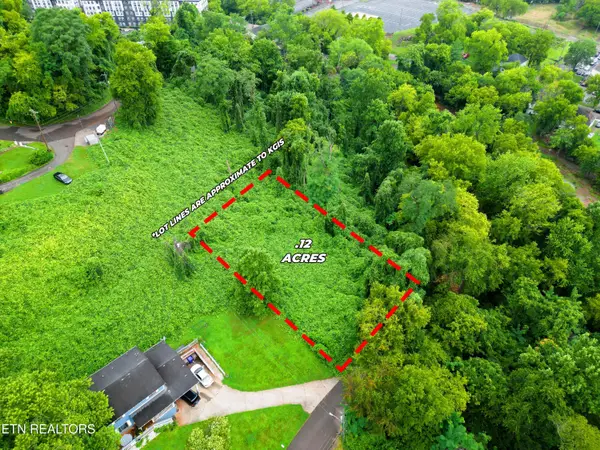 $95,000Active0.13 Acres
2223 Sam Houston St, Knoxville, TN 37920
MLS# 1348414Listed by: UNITED REAL ESTATE SOLUTIONS - Coming Soon
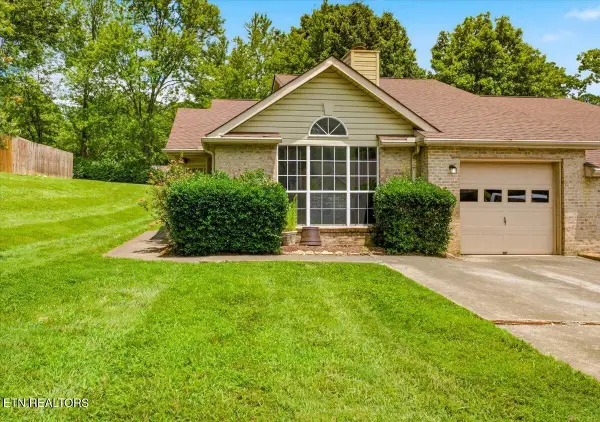 $312,000Coming Soon2 beds 2 baths
1508 Spelling Way, Knoxville, TN 37909
MLS# 1348417Listed by: UNITED REAL ESTATE SOLUTIONS - New
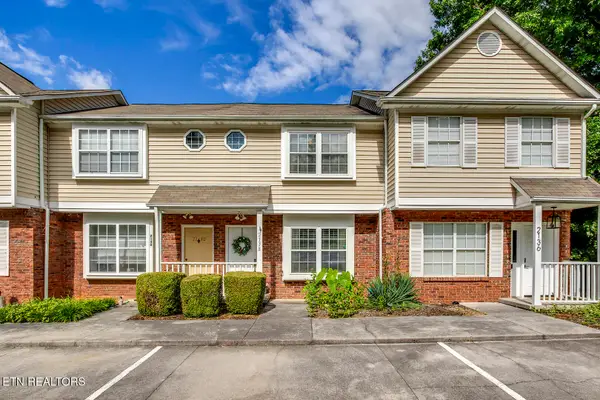 $219,900Active2 beds 2 baths996 sq. ft.
2138 Belle Terra Rd, Knoxville, TN 37923
MLS# 1348418Listed by: KELLER WILLIAMS WEST KNOXVILLE - Coming Soon
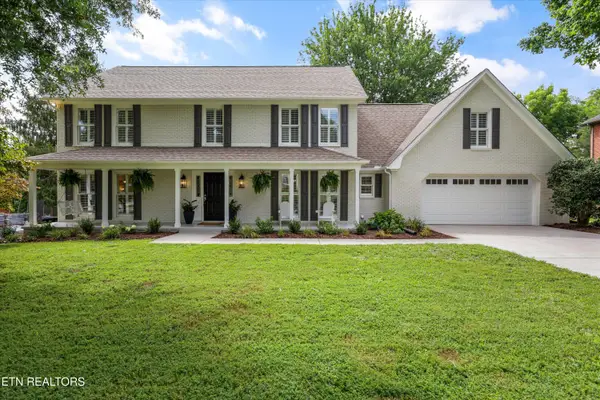 $799,900Coming Soon4 beds 3 baths
12700 Broken Saddle Rd, Knoxville, TN 37934
MLS# 1348421Listed by: WALLACE - Coming Soon
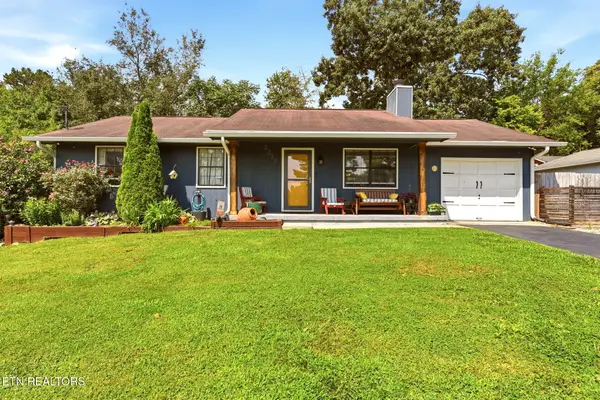 $319,000Coming Soon3 beds 2 baths
2237 Quail Hollow Rd, Knoxville, TN 37923
MLS# 1348422Listed by: TENNESSEE LIFE REAL ESTATE PROFESSIONALS - New
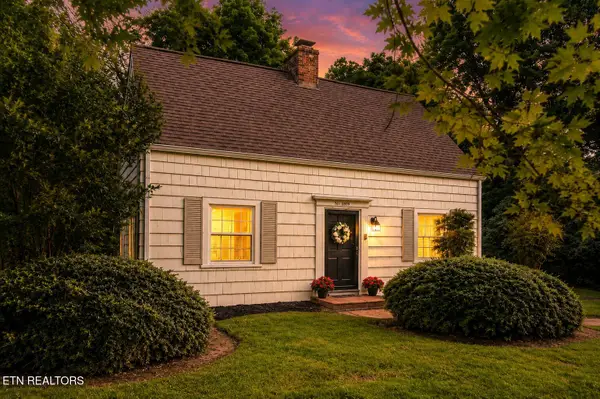 $649,900Active3 beds 1 baths1,100 sq. ft.
6809 Nubbin Ridge Drive, Knoxville, TN 37919
MLS# 1348423Listed by: KELLER WILLIAMS WEST KNOXVILLE - New
 $379,999Active4 beds 3 baths1,924 sq. ft.
412 Bridgewater Rd, Knoxville, TN 37923
MLS# 1348433Listed by: EXP REALTY, LLC


Protect your home and budget from life's surprises with an Assurant Home Warranty, backed by a partner that supports you through every step of homeownership. Explore Plans.
©2026 Century 21 Real Estate LLC. All rights reserved. CENTURY 21®, the CENTURY 21 Logo and C21® are service marks owned by Century 21 Real Estate LLC. Century 21 Real Estate LLC fully supports the principles of the Fair Housing Act and the Equal Opportunity Act. Each office is independently owned and operated. Listing information is deemed reliable but not guaranteed accurate.