
2906 Timber Green Lane, Knoxville, TN 37921
Local realty services provided by:CENTURY 21 Legacy
2906 Timber Green Lane,Knoxville, TN 37921
$530,000
- 4 Beds
- 3 Baths
- 2,782 sq. ft.
- Single family
- Coming Soon - No Showings
Listed by: pamela bull
Office: bhgre/tr realty partners
MLS#:1357950
Source:TN_KAAR
Price summary
- Price:$530,000
- Price per sq. ft.:$190.51
About this home
This spacious 2,782 sq. ft. home offers 4 bedrooms and 3 full baths with a flexible floor plan and plenty of storage and a 2 car garage. The main level features a welcoming entry, formal dining and living room, new waterproof LVP flooring, family room with gas fireplace, and a well-appointed kitchen with Corian countertops, pantry, eat-in area, and appliances that convey, including the stove, dishwasher, microwave, and refrigerator. A main-level bedroom can also serve as an office, and the full bath has a shower/tub combo with new faucets and toilet. Upstairs are two bedrooms with walk-in closets, a spacious master suite with double tray ceiling and private bath featuring a walk-in shower, jacuzzi tub and double vanity. The additional full bath also has a double vanity. The laundry room is located on the second level and convenient to the upstairs bedrooms. The bonus room provides additional living space and a large attic storage closet, with additional insulated attic access. During the winter months, snuggle up in front of the cozy gas fireplace or enjoy the warmth as your family and friends gather, making precious memories. And during those warmer months, you are sure to enjoy the outside, with the fenced backyard and back patio/porch making a perfect place for the little ones or your fur babies to play. For your outdoor equipment storage needs, you'll love the attached storage shed. With all this AND the convenience of the location being within minutes of most everything, come see why you will want to call this one ''home.''...
Contact an agent
Home facts
- Year built:2005
- Subdivision & Development:Oakleigh S/D Unit 2
- Listing ID #:1357950
- Added:1 day(s) ago
- Updated:October 06, 2026 at 08:16 PM
Rooms and interior
- Bedrooms:4
- Total bathrooms:3
- Full bathrooms:3
- Rooms Total:11
- Flooring:Carpet, Tile
- Basement:Yes
- Basement Description:Slab
- Living area:2,782 sq. ft.
Heating and cooling
- Cooling:Central Cooling
- Heating:Central
Structure and exterior
- Year built:2005
- Building area:2,782 sq. ft.
- Lot area:0.26 Acres
- Architectural Style:Traditional
- Construction Materials:Brick, Frame
Utilities
- Sewer:Public Sewer
Finances and disclosures
- Price:$530,000
- Price per sq. ft.:$190.51
Features and amenities
- Amenities:Windows - Vinyl
Parking
- Parking description:Attached, Garage Door Opener, Main Level
- Garage spaces:2
New listings near 2906 Timber Green Lane
- Coming Soon
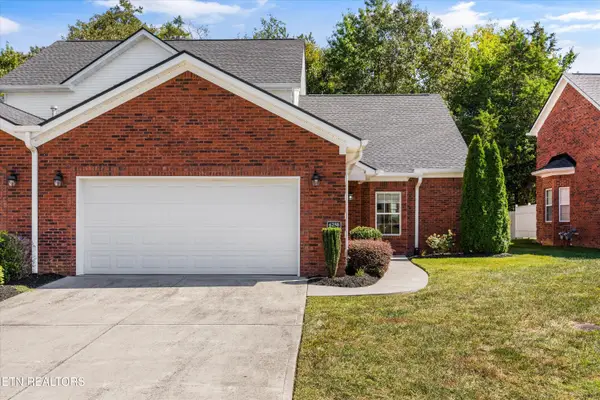 $409,900Coming Soon - No Showings3 beds 3 baths1,890 sq. ft.
6250 Patel Way, Knoxville, TN 37909
MLS# 1358148Listed by: THE KNOX FOX REAL ESTATE GROUP - Coming Soon
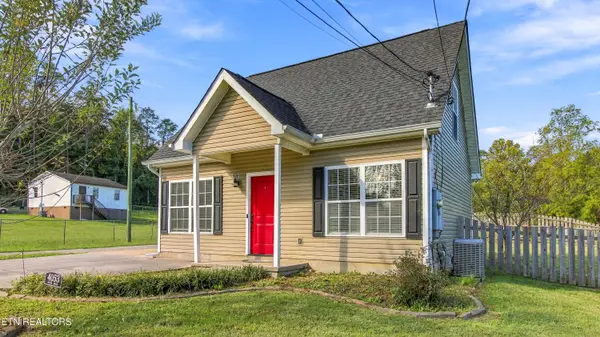 $265,000Coming Soon - No Showings3 beds 2 baths1,092 sq. ft.
4053 Acorn Drive, Knoxville, TN 37918
MLS# 1358119Listed by: WEICHERT REALTORS ADVANTAGE PLUS - Coming Soon
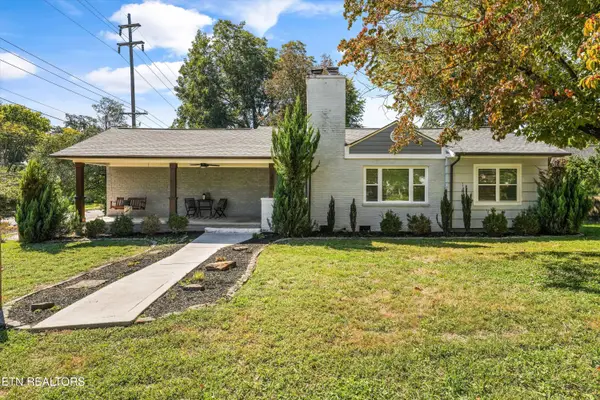 $449,900Coming Soon - No Showings3 beds 2 baths1,587 sq. ft.
602 W Glenwood Ave, Knoxville, TN 37917
MLS# 1358123Listed by: REALTY EXECUTIVES ASSOCIATES - Coming Soon
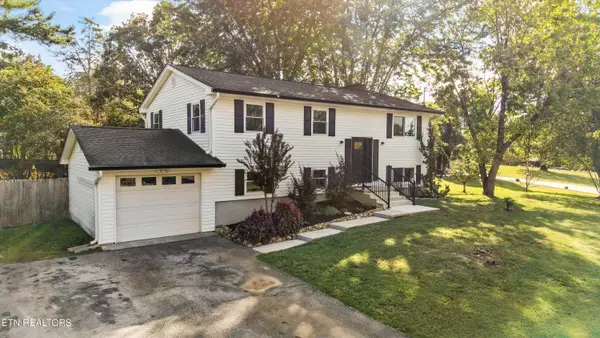 $400,000Coming Soon - No Showings4 beds 2 baths2,000 sq. ft.
712 Owl Hollow Rd, Knoxville, TN 37923
MLS# 1358140Listed by: EXP REALTY, LLC - Coming Soon
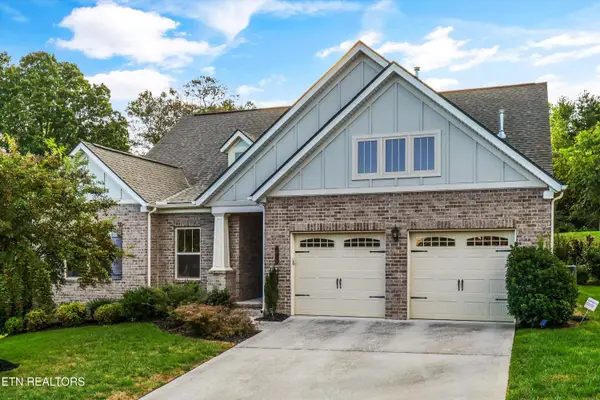 $580,000Coming Soon - No Showings4 beds 3 baths2,356 sq. ft.
10720 Hunters Knoll Lane, Knoxville, TN 37932
MLS# 1358103Listed by: KELLER WILLIAMS SIGNATURE - Coming Soon
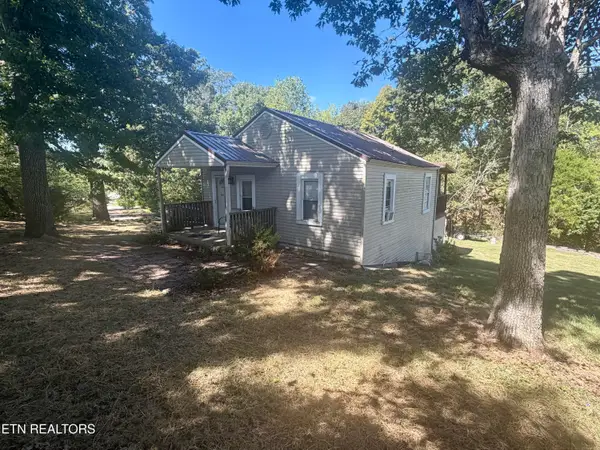 $299,000Coming Soon - No Showings2 beds 1 baths1,344 sq. ft.
705 W Governor John Sevier Hwy, Knoxville, TN 37920
MLS# 1358061Listed by: NORTH CUMBERLAND REALTY, LLC - Coming Soon
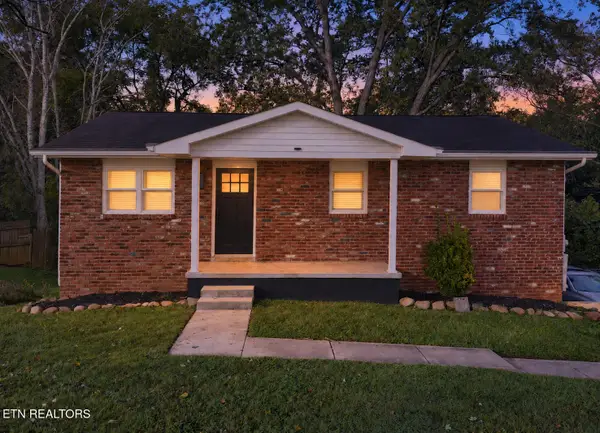 $379,900Coming Soon - No Showings4 beds 3 baths1,716 sq. ft.
5819 Wilkerson Rd, Knoxville, TN 37912
MLS# 1358062Listed by: THE REAL ESTATE FIRM, INC. - Coming Soon
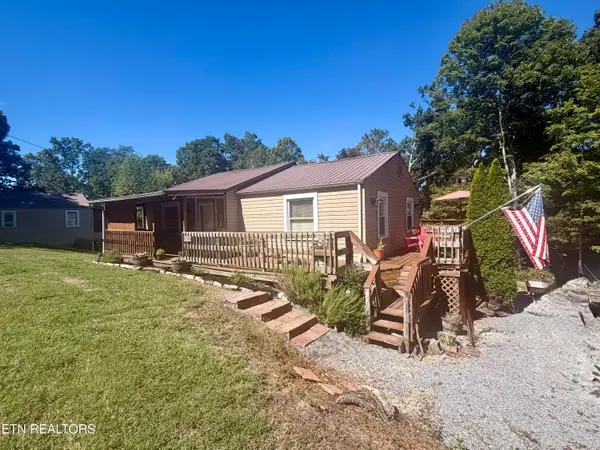 $299,000Coming Soon - No Showings2 beds 1 baths1,031 sq. ft.
7421 W Dick Ford Lane, Knoxville, TN 37920
MLS# 1358060Listed by: NORTH CUMBERLAND REALTY, LLC - Coming SoonOpen Sun, 2 to 4pm
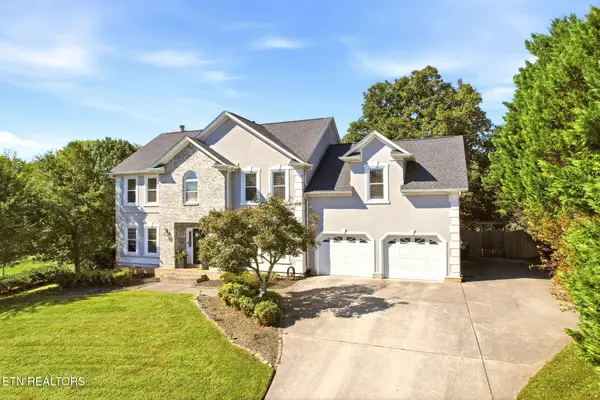 $795,000Coming Soon - No Showings4 beds 3 baths3,001 sq. ft.
12535 Fort West Drive, Knoxville, TN 37934
MLS# 1358049Listed by: REALTY EXECUTIVES ASSOCIATES - Coming SoonOpen Sun, 2 to 4pm
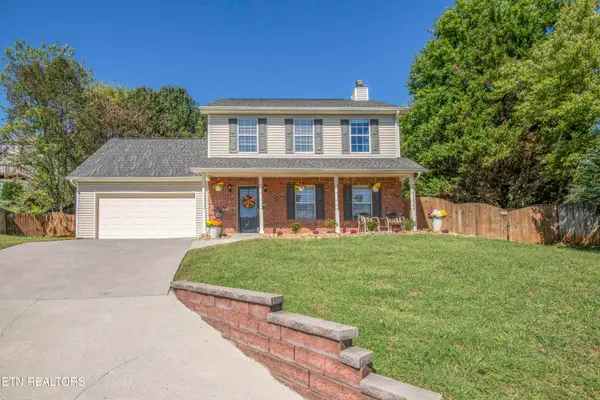 $465,000Coming Soon - No Showings3 beds 4 baths2,056 sq. ft.
11407 Hunters Run Lane, Knoxville, TN 37932
MLS# 1358013Listed by: WALLACE


Protect your home and budget from life's surprises with an Assurant Home Warranty, backed by a partner that supports you through every step of homeownership. Explore Plans.
©2026 Century 21 Real Estate LLC. All rights reserved. CENTURY 21®, the CENTURY 21 Logo and C21® are service marks owned by Century 21 Real Estate LLC. Century 21 Real Estate LLC fully supports the principles of the Fair Housing Act and the Equal Opportunity Act. Each office is independently owned and operated. Listing information is deemed reliable but not guaranteed accurate.