
2915 Sunlit Terrace Rd, Knoxville, TN 37938
Local realty services provided by:CENTURY 21 Legacy
2915 Sunlit Terrace Rd,Knoxville, TN 37938
$350,000
- 3 Beds
- 2 Baths
- 1,384 sq. ft.
- Single family
- Coming Soon
Upcoming open houses
- Sat, Sep 1201:00 pm - 03:00 pm
- Sun, Sep 1302:00 pm - 04:00 pm
Listed by: teri jo fox
Office: the knox fox real estate group
MLS#:1355079
Source:TN_KAAR
Price summary
- Price:$350,000
- Price per sq. ft.:$252.89
- Monthly HOA dues:$13.33
About this home
Don't let the square footage fool you. This thoughtfully designed ranch makes every square foot count! Offering just shy of 1400 square feet, 3 bedrooms, 2 full bathrooms, and true one-level living with no stairs, this home delivers comfort, convenience, and smart updates throughout. The living room features 3 added floor outlets, giving you greater flexibility with furniture placement while keeping cords off the floor. The kitchen has been beautifully refreshed with professionally spray-painted cabinetry, new hardware, quartz countertops, and a stylish gray composite sink. The dishwasher was also repositioned to improve cabinet clearance and create a more functional kitchen layout. All 3 bedrooms and both full bathrooms are conveniently located on one level, making this home a great fit for first-time buyers, those looking to simplify, or anyone who appreciates the ease of ranch-style living. Step outside into the screen porch and then onto the wooden deck and into the fully fenced backyard, offering space for pets, entertaining, gardening, or simply enjoying your own outdoor retreat. Updated, functional, and easy to maintain, this home proves that bigger isn't always better. Sometimes, the best homes are the ones that simply get it right. Come see how much this well-designed ranch has to offer!...
Contact an agent
Home facts
- Year built:2005
- Subdivision & Development:Summer Hall
- Listing ID #:1355079
- Updated:September 11, 2026 at 01:19 AM
Rooms and interior
- Bedrooms:3
- Total bathrooms:2
- Full bathrooms:2
- Rooms Total:7
- Basement:Yes
- Basement Description:Crawl Space
- Living area:1,384 sq. ft.
Heating and cooling
- Cooling:Central Cooling
- Heating:Central, Electric
Structure and exterior
- Year built:2005
- Building area:1,384 sq. ft.
- Lot area:0.18 Acres
- Architectural Style:Traditional
- Construction Materials:Brick, Frame
Schools
- High school:Halls
- Middle school:Halls
- Elementary school:Brickey
Utilities
- Sewer:Public Sewer
Finances and disclosures
- Price:$350,000
- Price per sq. ft.:$252.89
Features and amenities
- Amenities:Windows - Vinyl
Parking
- Parking description:Attached, Garage Door Opener, Main Level, Off-Street Parking
- Garage spaces:2
New listings near 2915 Sunlit Terrace Rd
- Coming Soon
 $895,000Coming Soon4 beds 3 baths4,251 sq. ft.
11033 Crosswind Drive, Knoxville, TN 37934
MLS# 1355101Listed by: REALTY EXECUTIVES ASSOCIATES - Coming Soon
 $334,900Coming Soon2 beds 2 baths1,438 sq. ft.
1954 Cherokee Bluff Drive, Knoxville, TN 37920
MLS# 1354969Listed by: RE/MAX TRI STAR - Coming SoonOpen Sun, 2 to 4pm
 $449,000Coming Soon3 beds 2 baths1,511 sq. ft.
8908 Mill Run Drive, Knoxville, TN 37922
MLS# 1354980Listed by: WALLACE - Coming Soon
 $415,000Coming Soon4 beds 3 baths2,042 sq. ft.
5838 Wall Flower Lane, Knoxville, TN 37924
MLS# 1354983Listed by: ADAM WILSON REALTY - Coming Soon
 $420,000Coming Soon3 beds 2 baths1,663 sq. ft.
1624 Clear Brook Drive, Knoxville, TN 37922
MLS# 3544801Listed by: SLYMAN REAL ESTATE - Coming Soon
 $374,000Coming Soon3 beds 2 baths1,600 sq. ft.
4525 Nathan Drive, Knoxville, TN 37938
MLS# 1354963Listed by: KELLER WILLIAMS - Coming SoonOpen Sun, 1 to 4pm
 $415,000Coming Soon2 beds 1 baths1,519 sq. ft.
5125 Green Valley Drive, Knoxville, TN 37914
MLS# 1354957Listed by: WEICHERT REALTORS ADVANTAGE PLUS - Coming Soon
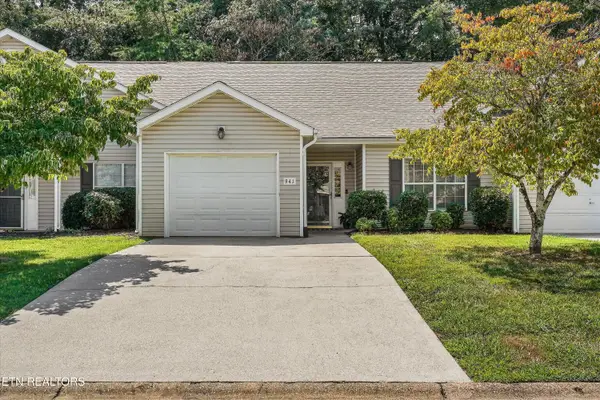 $325,000Coming Soon2 beds 2 baths1,201 sq. ft.
941 Ashley Michelle Court, Knoxville, TN 37934
MLS# 1354958Listed by: WALLACE - Coming Soon
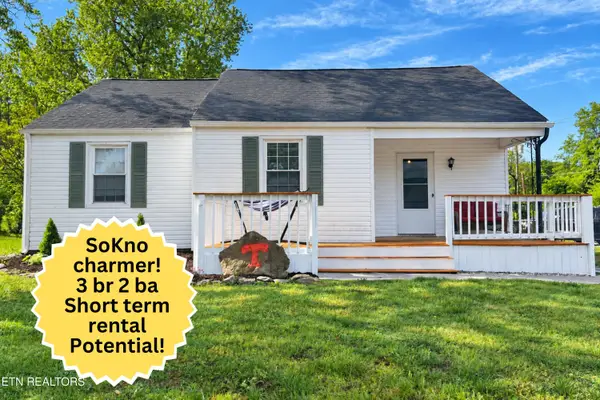 $309,900Coming Soon3 beds 2 baths1,190 sq. ft.
1906 Price Ave, Knoxville, TN 37920
MLS# 1354946Listed by: CRYE-LEIKE REALTORS SOUTH, INC.


Protect your home and budget from life's surprises with an Assurant Home Warranty, backed by a partner that supports you through every step of homeownership. Explore Plans.
©2026 Century 21 Real Estate LLC. All rights reserved. CENTURY 21®, the CENTURY 21 Logo and C21® are service marks owned by Century 21 Real Estate LLC. Century 21 Real Estate LLC fully supports the principles of the Fair Housing Act and the Equal Opportunity Act. Each office is independently owned and operated. Listing information is deemed reliable but not guaranteed accurate.