
2919 Timber Green Lane, Knoxville, TN 37921
Local realty services provided by:CENTURY 21 Legacy
2919 Timber Green Lane,Knoxville, TN 37921
$517,999
- 3 Beds
- 3 Baths
- 2,502 sq. ft.
- Single family
- Pending
Listed by: tracey walton
Office: epique realty
MLS#:1348047
Source:TN_KAAR
Price summary
- Price:$517,999
- Price per sq. ft.:$207.03
About this home
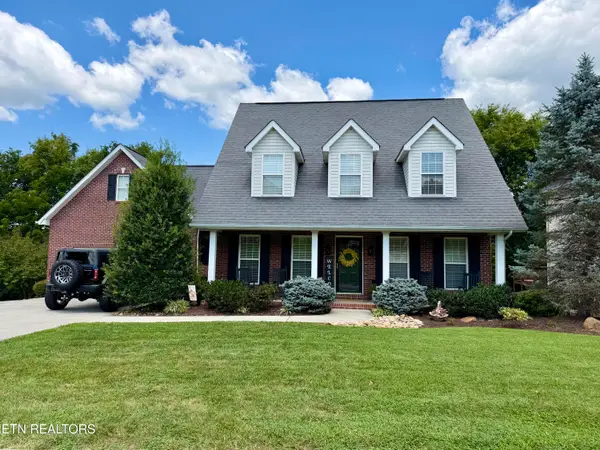
Nestled at the end of a peaceful cul-de-sac in West Knoxville, this stunning 2006-built home offers 3 bedrooms, 3 full baths, and over 2,500 square feet of elegant living space. Step inside to discover soaring 9-foot ceilings, gleaming hardwood and tile floors, and a welcoming two-story foyer. The main level features a formal living room with a cozy gas fireplace, a formal dining room, and a bright eat-in kitchen complete with newer Corian counter tops and Samsung appliances. A versatile office or potential fourth bedroom with an adjacent full bath adds flexibility for guests or multi-generational living. Upstairs, unwind in the luxurious master suite complete with a tray ceiling, whirlpool tub, separate shower, and a spacious walk-in closet. Two additional bedrooms, another full bath, and a bonus room offer ample space for family or hobbies. Outside, the newly landscaped backyard is your private retreat, featuring a newer vinyl fence, and a large storage shed. This move-in-ready home also includes the peace of mind of a brand-new HVAC system!
Conveniently located just minutes from West Town, Cedar Bluff, and Turkey Creek, this move-in-ready gem blends modern comfort with timeless charm.
Contact me today for your private showing!...
Contact an agent
Home facts
- Year built:2006
- Subdivision & Development:Oakleigh S/D Unit 2
- Listing ID #:1348047
- Added:18 day(s) ago
- Updated:August 01, 2026 at 08:39 AM
Rooms and interior
- Bedrooms:3
- Total bathrooms:3
- Full bathrooms:2
- Half bathrooms:1
- Rooms Total:7
- Flooring:Carpet, Hardwood, Tile
- Basement:Yes
- Basement Description:Crawl Space
- Living area:2,502 sq. ft.
Heating and cooling
- Cooling:Central Cooling
- Heating:Central, Electric
Structure and exterior
- Year built:2006
- Building area:2,502 sq. ft.
- Lot area:0.3 Acres
- Lot Features:Cul-De-Sac
- Architectural Style:Traditional
- Construction Materials:Brick, Frame, Stone
Schools
- High school:Karns
- Middle school:Karns
- Elementary school:Amherst
Utilities
- Sewer:Public Sewer
Finances and disclosures
- Price:$517,999
- Price per sq. ft.:$207.03
Features and amenities
- Amenities:Windows - Vinyl
Parking
- Parking description:Attached, Garage Door Opener, Main Level, Off-Street Parking
- Garage spaces:2
New listings near 2919 Timber Green Lane
- Coming Soon
 $548,000Coming Soon4 beds 4 baths
219 Twinleaf Lane, Knoxville, TN 37920
MLS# 1350315Listed by: WALLACE - New
 $424,900Active2 beds 2 baths1,100 sq. ft.
835 N 4th Ave, Knoxville, TN 37917
MLS# 1350317Listed by: CORNERSTONE REALTY ASSOCIATES - New
 $325,000Active3 beds 2 baths1,196 sq. ft.
6319 Ruggles Drive, Knoxville, TN 37924
MLS# 1350319Listed by: UNITED REAL ESTATE SOLUTIONS - New
 $709,000Active2 beds 3 baths1,704 sq. ft.
9415 Clingmans Dome Drive, Knoxville, TN 37922
MLS# 1350308Listed by: REAL BROKER - Open Sun, 1 to 4pmNew
 $395,000Active3 beds 3 baths2,186 sq. ft.
5826 Wall Flower Lane, Knoxville, TN 37924
MLS# 1350295Listed by: WEICHERT REALTORS ADVANTAGE PLUS - Coming Soon
 $599,900Coming Soon4 beds 3 baths
4822 Ivy Rose Drive, Knoxville, TN 37918
MLS# 1350296Listed by: ROBERTS REAL ESTATE - New
 $399,900Active3 beds 3 baths2,088 sq. ft.
2705 Palace Green Rd, Knoxville, TN 37924
MLS# 1350298Listed by: LECONTE REALTY, LLC  $199,900Pending3 beds 1 baths1,100 sq. ft.
2446 Brown Ave, Knoxville, TN 37917
MLS# 3317279Listed by: KELLER WILLIAMS REALTY- New
 $659,900Active4 beds 3 baths2,300 sq. ft.
8409 Thornbury Court, Knoxville, TN 37919
MLS# 3317252Listed by: KELLER WILLIAMS REALTY - New
 $299,000Active3 beds 2 baths1,421 sq. ft.
1415 Creekwood Drive, Knoxville, TN 37918
MLS# 3317254Listed by: KELLER WILLIAMS REALTY


Protect your home and budget from life's surprises with an Assurant Home Warranty, backed by a partner that supports you through every step of homeownership. Explore Plans.
©2026 Century 21 Real Estate LLC. All rights reserved. CENTURY 21®, the CENTURY 21 Logo and C21® are service marks owned by Century 21 Real Estate LLC. Century 21 Real Estate LLC fully supports the principles of the Fair Housing Act and the Equal Opportunity Act. Each office is independently owned and operated. Listing information is deemed reliable but not guaranteed accurate.