
3001 Walmar Drive, Knoxville, TN 37920
Local realty services provided by:CENTURY 21 Legacy
3001 Walmar Drive,Knoxville, TN 37920
$425,000
- 3 Beds
- 3 Baths
- 1,900 sq. ft.
- Single family
- Coming Soon - No Showings
Listed by: carl collins
Office: remax preferred properties, in
MLS#:1355839
Source:TN_KAAR
Price summary
- Price:$425,000
- Price per sq. ft.:$223.68
About this home
Welcome to 3001 Walmar Dr, a beautifully updated home offering versatile living space, a private wooded setting and an excellent South Knoxville location! This inviting 3-bedroom, 2.5-bath home offers approximately 1,900 square feet with a finished basement and an attached 2-car garage. The main level features an open and welcoming floor plan with beautiful LVP floors, updated lighting and a spacious great room highlighted by a cozy brick fireplace. The updated kitchen is designed for both everyday living and entertaining, featuring newer 42-inch cabinetry, granite countertops, subway tile backsplash, stainless steel appliances and open shelving. The spacious owner's suite offers a private ensuite with an updated vanity, while two additional bedrooms provide generous closet space. The finished basement adds tremendous flexibility with a large bonus/family room featuring a second brick fireplace, office space, full bath, laundry area and additional storage. Step outside through the full-light French doors to enjoy the private backyard and expansive tiered decking--perfect for morning coffee, outdoor dining, entertaining or relaxing among the trees. The nearly half-acre lot provides a wonderful sense of privacy while remaining conveniently located. Additional features include a double side-entry garage, refreshed landscaping, custom shutters, brick mailbox, additional storage and space on the deck for a hot tub. Conveniently located near the University of Tennessee, downtown Knoxville, restaurants, shopping, parks and major transportation routes, this move-in-ready home combines comfort, character and convenience in an established neighborhood. Make Your Real Estate Dreams A Reality - Schedule Your Showing Today!...
Contact an agent
Home facts
- Year built:1979
- Subdivision & Development:Topside View Addition
- Listing ID #:1355839
- Added:1 day(s) ago
- Updated:September 17, 2026 at 11:13 PM
Rooms and interior
- Bedrooms:3
- Total bathrooms:3
- Full bathrooms:2
- Half bathrooms:1
- Rooms Total:7
- Flooring:Carpet, Tile
- Basement:Yes
- Basement Description:Finished, Walkout
- Living area:1,900 sq. ft.
Heating and cooling
- Cooling:Central Cooling
- Heating:Central
Structure and exterior
- Year built:1979
- Building area:1,900 sq. ft.
- Lot area:0.48 Acres
- Lot Features:Wooded
- Architectural Style:Traditional
- Construction Materials:Brick
Schools
- High school:South Doyle
- Middle school:South Doyle
- Elementary school:Mount Olive
Utilities
- Sewer:Public Sewer
Finances and disclosures
- Price:$425,000
- Price per sq. ft.:$223.68
Features and amenities
- Amenities:Windows - Vinyl
Parking
- Parking description:Attached, Basement, Garage Door Opener
- Garage spaces:2
New listings near 3001 Walmar Drive
- Coming Soon
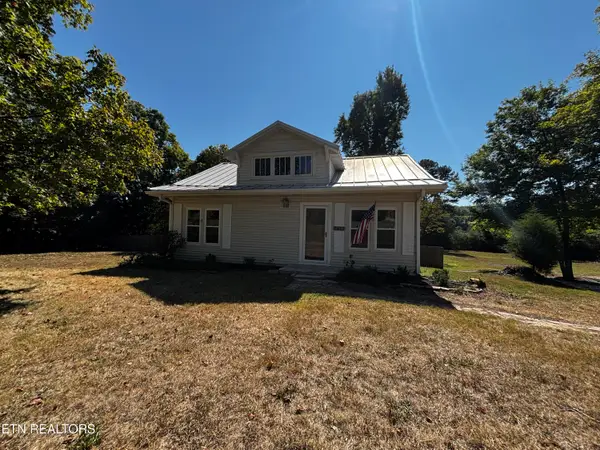 $499,000Coming Soon - No Showings3 beds 3 baths2,196 sq. ft.
6422 Tazewell Pike, Knoxville, TN 37918
MLS# 1355872Listed by: HONORS REAL ESTATE SERVICES LLC - Coming Soon
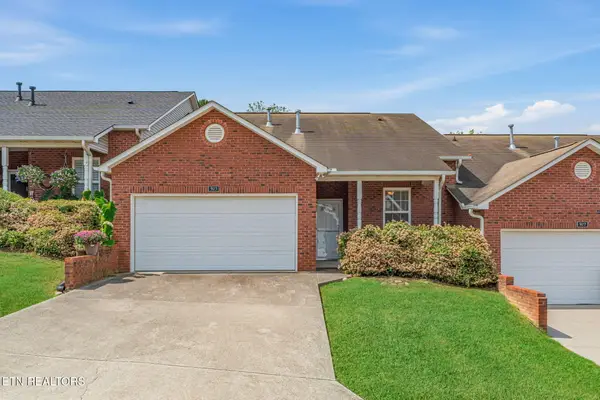 $339,900Coming Soon - No Showings2 beds 2 baths1,424 sq. ft.
923 Webster Groves Lane, Knoxville, TN 37909
MLS# 1355875Listed by: WALLACE - Coming Soon
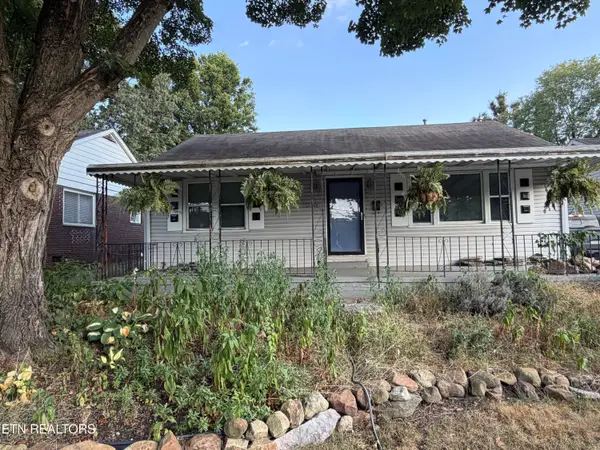 $329,000Coming Soon - No Showings3 beds 2 baths1,673 sq. ft.
1016 Oglewood Ave, Knoxville, TN 37917
MLS# 1355857Listed by: KING REAL ESTATE SERVICES,INC - Coming Soon
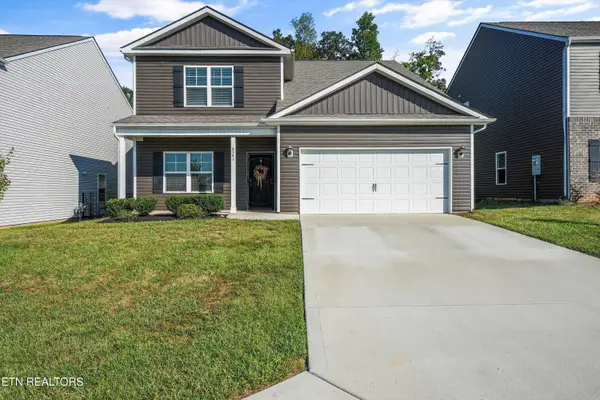 $514,900Coming Soon - No Showings5 beds 4 baths2,618 sq. ft.
6341 Night Time Drive, Knoxville, TN 37931
MLS# 1355841Listed by: KELLER WILLIAMS REALTY - Coming Soon
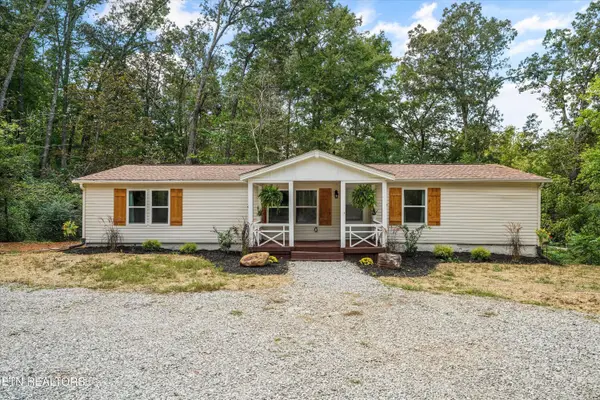 $279,900Coming Soon - No Showings3 beds 2 baths1,568 sq. ft.
7821 Babs Rd, Knoxville, TN 37920
MLS# 1355829Listed by: UNITED REAL ESTATE SOLUTIONS - Coming Soon
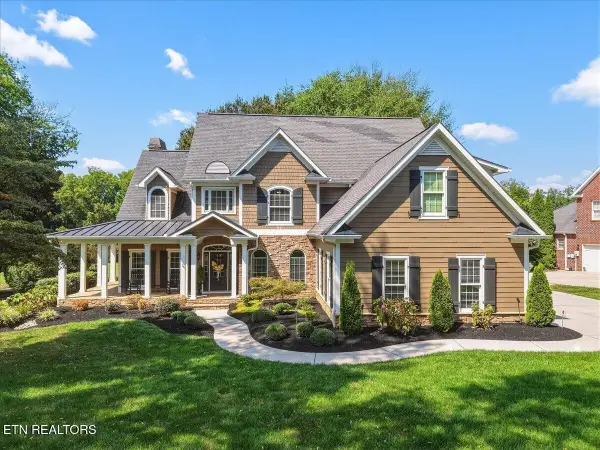 $1,250,000Coming Soon - No Showings4 beds 4 baths4,175 sq. ft.
12723 Mallard Bay Drive, Knoxville, TN 37922
MLS# 1355835Listed by: REALTY EXECUTIVES ASSOCIATES - Coming SoonOpen Sun, 2 to 4pm
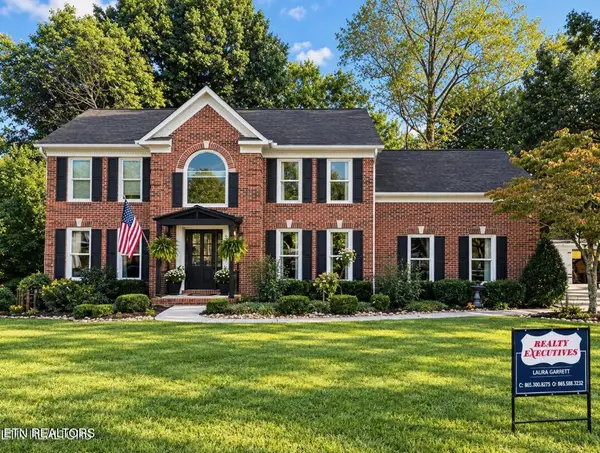 $750,000Coming Soon - No Showings4 beds 3 baths2,842 sq. ft.
1735 Dunwoody Blvd Blvd, Knoxville, TN 37919
MLS# 1355780Listed by: REALTY EXECUTIVES ASSOCIATES - Coming Soon
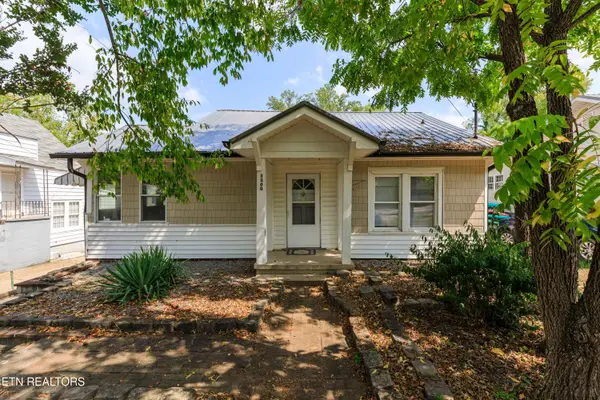 $299,900Coming Soon - No Showings3 beds 2 baths1,383 sq. ft.
3300 Sevier Ave, Knoxville, TN 37920
MLS# 1355798Listed by: FIRST NEIGHBORHOODS REALTY - Coming Soon
 $649,900Coming Soon - No Showings3 beds 3 baths3,004 sq. ft.
4400 Clinch View Lane, Knoxville, TN 37931
MLS# 1355804Listed by: OAK & IRON REALTY


Protect your home and budget from life's surprises with an Assurant Home Warranty, backed by a partner that supports you through every step of homeownership. Explore Plans.
©2026 Century 21 Real Estate LLC. All rights reserved. CENTURY 21®, the CENTURY 21 Logo and C21® are service marks owned by Century 21 Real Estate LLC. Century 21 Real Estate LLC fully supports the principles of the Fair Housing Act and the Equal Opportunity Act. Each office is independently owned and operated. Listing information is deemed reliable but not guaranteed accurate.