
3038 Conner Drive, Knoxville, TN 37918
Local realty services provided by:CENTURY 21 Legacy
3038 Conner Drive,Knoxville, TN 37918
$349,900
- 3 Beds
- 2 Baths
- 1,630 sq. ft.
- Single family
- Pending
Listed by: corey belden
Office: realty executives associates
MLS#:1354984
Source:TN_KAAR
Price summary
- Price:$349,900
- Price per sq. ft.:$214.66
About this home
Timeless 1930s Craftsman charm meets thoughtful modern updates in the heart of Fountain City! From the moment you arrive, the inviting covered front porch and classic architectural details set the tone for a home filled with warmth, character, and personality.
Offering 3 bedrooms, 2 full baths, and over 1,600 square feet, this beautifully maintained two-story home features refinished hardwood floors throughout and an abundance of original charm. The spacious remodeled kitchen serves as the heart of the home, featuring butcher block countertops, a large center island, hex tile backsplash, stainless steel appliances, and plenty of room to gather and entertain. Just beyond, a beautiful sunroom filled with natural light provides the perfect flex space for a home office, reading room, playroom, or additional living area.
The main level also offers a generously sized bedroom and full bath, providing flexibility for guests or one-level living. Upstairs, you'll find two additional bedrooms, including a wonderful primary suite with a massive walk-in closet and beautifully remodeled en-suite bath featuring a new vanity and walk-in tiled shower.
Outside, enjoy a large, flat, fully fenced backyard with plenty of room for pets, gardening, entertaining, or simply relaxing outdoors. A detached garage perfect for a large workshop and exceptional storage space.
With a newer HVAC system installed in 2022, tasteful updates throughout, gorgeous hardwood floors, and the unmistakable character that only a 1930s home can offer, this Fountain City Craftsman strikes a rare balance between historic charm and modern-day comfort. Schedule your showing today!...
Contact an agent
Home facts
- Year built:1930
- Subdivision & Development:Larkland Add
- Listing ID #:1354984
- Added:3 day(s) ago
- Updated:September 14, 2026 at 08:15 AM
Rooms and interior
- Bedrooms:3
- Total bathrooms:2
- Full bathrooms:2
- Rooms Total:7
- Flooring:Hardwood, Tile
- Basement:Yes
- Basement Description:Crawl Space, Unfinished
- Living area:1,630 sq. ft.
Heating and cooling
- Cooling:Central Cooling
- Heating:Central, Electric
Structure and exterior
- Year built:1930
- Building area:1,630 sq. ft.
- Lot area:0.3 Acres
- Architectural Style:Craftsman
- Construction Materials:Brick
Schools
- High school:Central
- Middle school:Gresham
- Elementary school:Fountain City
Utilities
- Sewer:Public Sewer
Finances and disclosures
- Price:$349,900
- Price per sq. ft.:$214.66
Features and amenities
- Amenities:Windows - Vinyl
Parking
- Parking description:Designated Parking, Detached, Garage Door Opener, Main Level, Off-Street Parking
- Garage spaces:1
New listings near 3038 Conner Drive
- Coming Soon
 $2,995,000Coming Soon4 beds 5 baths4,623 sq. ft.
727 Cheowa Circle, Knoxville, TN 37919
MLS# 1355397Listed by: KELLER WILLIAMS SIGNATURE - Coming Soon
 $1,299,000Coming Soon4 beds 4 baths5,084 sq. ft.
4209 Guinn Rd, Knoxville, TN 37931
MLS# 1355358Listed by: OAK & IRON REALTY - Coming Soon
 $515,000Coming Soon4 beds 3 baths2,119 sq. ft.
4022 Mountain Vista Rd, Knoxville, TN 37931
MLS# 1355348Listed by: MR10 REALTY - Coming Soon
 $325,000Coming Soon2 beds 2 baths1,302 sq. ft.
6924 Bridle Court, Knoxville, TN 37921
MLS# 1355349Listed by: REALTY EXECUTIVES ASSOCIATES - Coming Soon
 $1,449,900Coming Soon4 beds 5 baths4,252 sq. ft.
8939 Linksvue Drive, Knoxville, TN 37922
MLS# 1355330Listed by: WOODY CREEK REALTY, LLC - Coming Soon
 $600,000Coming Soon3 beds 3 baths2,820 sq. ft.
12318 Willow Ridge Lane, Knoxville, TN 37934
MLS# 1355310Listed by: SOUTHERN CHARM HOMES - Coming Soon
 $1,750,000Coming Soon4 beds 4 baths5,427 sq. ft.
7343 Dunsford Lane, Knoxville, TN 37919
MLS# 3532422Listed by: SLYMAN REAL ESTATE - Coming Soon
 $169,900Coming Soon3 beds 2 baths1,262 sq. ft.
8417 Old Andersonville Pike, Knoxville, TN 37938
MLS# 3528393Listed by: REALTY EXECUTIVES ASSOCIATES - Coming Soon
 $315,000Coming Soon2 beds 2 baths749 sq. ft.
2724 E Magnolia Ave #201, Knoxville, TN 37914
MLS# 3099007Listed by: WALLACE - Coming Soon
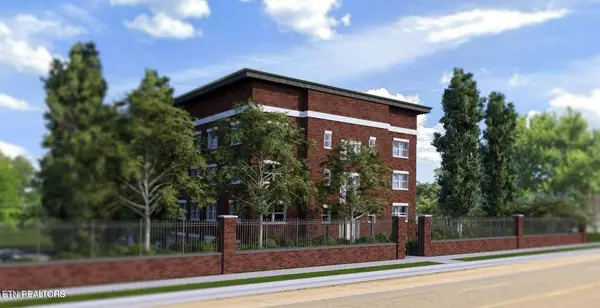 $305,000Coming Soon2 beds 1 baths738 sq. ft.
2724 E Magnolia Ave #203, Knoxville, TN 37914
MLS# 3099010Listed by: WALLACE


Protect your home and budget from life's surprises with an Assurant Home Warranty, backed by a partner that supports you through every step of homeownership. Explore Plans.
©2026 Century 21 Real Estate LLC. All rights reserved. CENTURY 21®, the CENTURY 21 Logo and C21® are service marks owned by Century 21 Real Estate LLC. Century 21 Real Estate LLC fully supports the principles of the Fair Housing Act and the Equal Opportunity Act. Each office is independently owned and operated. Listing information is deemed reliable but not guaranteed accurate.