
3109 Cross Valley Rd, Knoxville, TN 37917
Local realty services provided by:CENTURY 21 Legacy
3109 Cross Valley Rd,Knoxville, TN 37917
$349,900
- 3 Beds
- 2 Baths
- 1,256 sq. ft.
- Single family
- Active
Listed by: josh bradley
Office: wallace
MLS#:1342604
Source:TN_KAAR
Price summary
- Price:$349,900
- Price per sq. ft.:$278.58
About this home
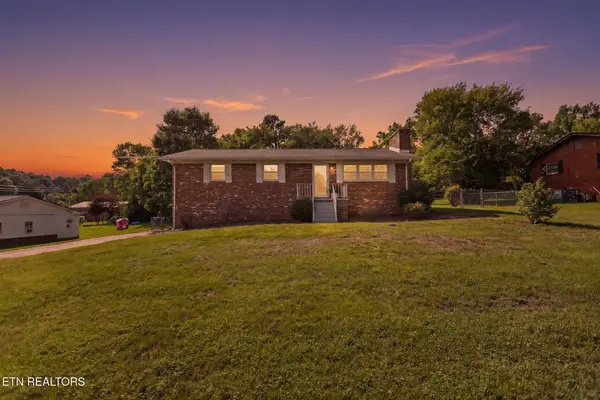
Completed update, turn-key home in the heart of Knoxville! Come enjoy single level living in this totally renovated rancher. The original hardwood floors add warmth and character to this open floor plan living room and kitchen combo. This kitchen features granite counter tops , stainless steel appliances, tile backsplash, soft close cabinets, and plenty of natural light. The split bedrooms include two guest bedrooms sharing a full bath on the left side of the house. A master suite with a walk in closet and large en suite bathroom is located on the right side of the house. A bonus den allows for plenty of optionally. Washer and dryer hook ups included and the house also has a one car garage. New roof, new deck, all new interior plumbing, new water heater, and new HVAC unit! Large level lot that is wooded towards the back. A must see today!
Contact an agent
Home facts
- Year built:1952
- Listing ID #:1342604
- Added:1 day(s) ago
- Updated:May 29, 2026 at 03:08 AM
Rooms and interior
- Bedrooms:3
- Total bathrooms:2
- Full bathrooms:2
- Rooms Total:6
- Flooring:Carpet, Hardwood, Tile
- Basement:Yes
- Basement Description:Crawl Space
- Living area:1,256 sq. ft.
Heating and cooling
- Cooling:Central Cooling
- Heating:Central, Electric
Structure and exterior
- Year built:1952
- Building area:1,256 sq. ft.
- Lot area:0.42 Acres
- Lot Features:Wooded
- Architectural Style:Traditional
- Construction Materials:Block, Frame, Stone
Schools
- High school:Fulton
- Middle school:Whittle Springs
- Elementary school:Spring Hill
Utilities
- Sewer:Public Sewer
Finances and disclosures
- Price:$349,900
- Price per sq. ft.:$278.58
Features and amenities
- Amenities:Windows - Vinyl
Parking
- Parking description:Attached, Off-Street Parking
- Garage spaces:1
New listings near 3109 Cross Valley Rd
- New
 $425,000Active3 beds 2 baths2,140 sq. ft.
1025 Lancewood Drive, Knoxville, TN 37920
MLS# 3224310Listed by: REAL ESTATE PARTNERS CHATTANOOGA, LLC - New
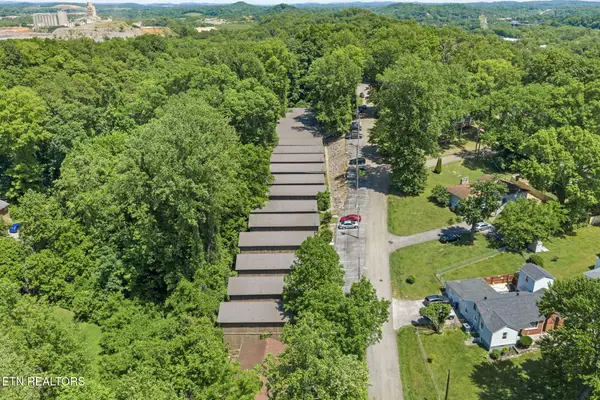 $3,199,000Active-- beds -- baths12,600 sq. ft.
5211 Pocahontas Drive, Knoxville, TN 37914
MLS# 1342605Listed by: SEXTON REAL ESTATE SERVICES, INC. - New
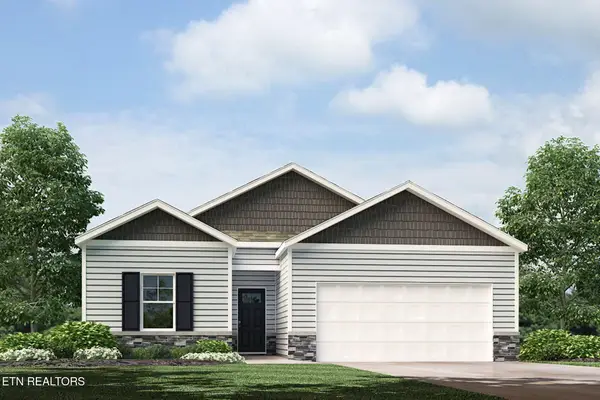 $323,690Active3 beds 2 baths1,343 sq. ft.
6824 Prospect Hill Lane, Knoxville, TN 37918
MLS# 1342584Listed by: D.R. HORTON - New
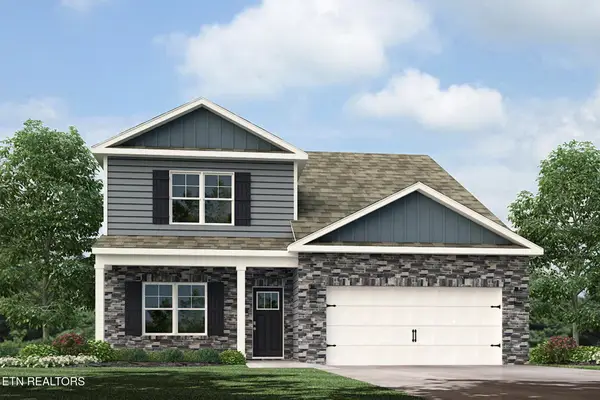 $399,750Active5 beds 4 baths2,618 sq. ft.
3110 Caroline Grace Street, Knoxville, TN 37920
MLS# 1342587Listed by: D.R. HORTON - New
 $357,365Active4 beds 3 baths1,927 sq. ft.
3127 Caroline Grace Street, Knoxville, TN 37920
MLS# 1342588Listed by: D.R. HORTON - New
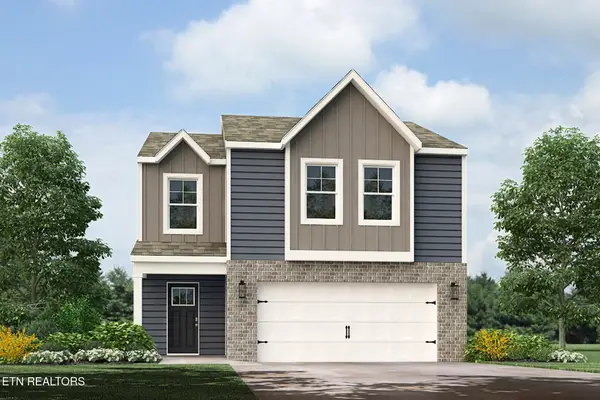 $344,900Active3 beds 3 baths1,645 sq. ft.
3131 Caroline Grace Street, Knoxville, TN 37920
MLS# 1342589Listed by: D.R. HORTON - New
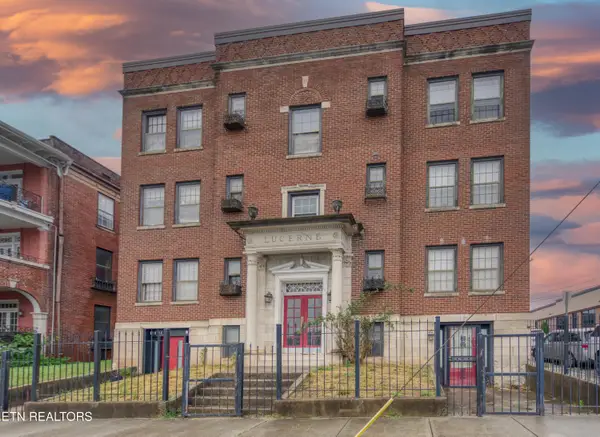 $329,900Active1 beds 1 baths728 sq. ft.
201 W 5th Ave, Knoxville, TN 37917
MLS# 1342592Listed by: WALLACE - New
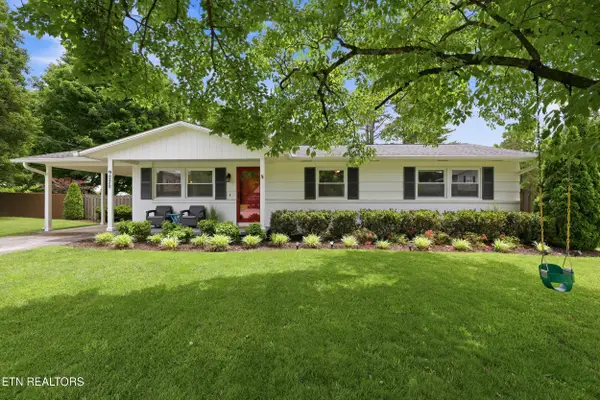 $379,000Active3 beds 2 baths1,556 sq. ft.
9220 SW Guyot Drive, Knoxville, TN 37922
MLS# 1342600Listed by: REALTY EXECUTIVES SOUTH - New
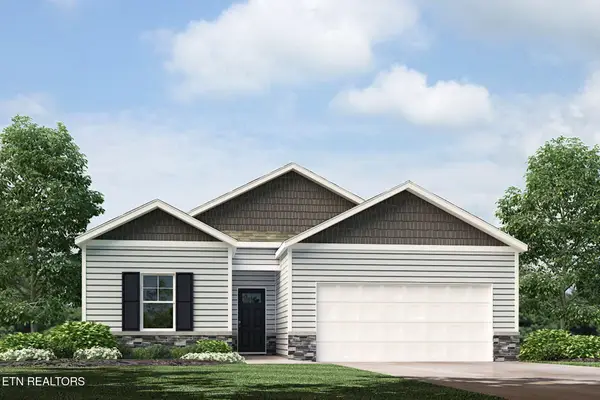 $322,690Active3 beds 2 baths1,343 sq. ft.
6820 Prospect Hill Lane, Knoxville, TN 37918
MLS# 1342555Listed by: D.R. HORTON


Protect your home and budget from life's surprises with an Assurant Home Warranty, backed by a partner that supports you through every step of homeownership. Explore Plans.
©2026 Century 21 Real Estate LLC. All rights reserved. CENTURY 21®, the CENTURY 21 Logo and C21® are service marks owned by Century 21 Real Estate LLC. Century 21 Real Estate LLC fully supports the principles of the Fair Housing Act and the Equal Opportunity Act. Each office is independently owned and operated. Listing information is deemed reliable but not guaranteed accurate.