
9220 SW Guyot Drive, Knoxville, TN 37922
Local realty services provided by:CENTURY 21 Legacy
9220 SW Guyot Drive,Knoxville, TN 37922
$390,000
- 3 Beds
- 2 Baths
- - sq. ft.
- Single family
- Sold
Listed by: scott crammond
Office: realty executives south
MLS#:1342600
Source:TN_KAAR
Sorry, we are unable to map this address
Price summary
- Price:$390,000
About this home
Don't miss this gem in the heart of Cedar Bluff! This beautifully updated 4-bedroom, 1.5-bath rancher checks every box and then some.
The bright, open living and dining area is made for everything from laid-back evenings to lively get-togethers. A versatile flex space gives you room to grow. You can use it as a formal dining room, playroom, or whatever your lifestyle demands. The spacious primary bedroom offers a generous walk-in closet, while the smartly designed 1.5-bath layout means smooth, stress-free mornings for the whole household.
Step outside to your stunning screened-in porch. Its the ideal spot for dinners, morning coffee, or unwinding on a cool Tennessee evening. The fully fenced, level backyard is ready for pets, play, and everything in between.
All of this, just minutes from Kroger, top-rated dining, and Cedar Bluff's best shopping. Ranchers this updated, this versatile, and this well-located don't last. Schedule your showing today -- this one won't wait.
Contact an agent
Home facts
- Year built:1962
- Listing ID #:1342600
- Added:62 day(s) ago
- Updated:July 30, 2026 at 07:13 AM
Rooms and interior
- Bedrooms:3
- Total bathrooms:2
- Full bathrooms:1
- Half bathrooms:1
- Rooms Total:6
- Flooring:Carpet, Hardwood, Vinyl
- Basement:Yes
- Basement Description:Crawl Space
Heating and cooling
- Cooling:Central Cooling
- Heating:Central, Electric
Structure and exterior
- Year built:1962
- Architectural Style:Traditional
- Construction Materials:Block
Schools
- High school:Bearden
- Middle school:West Valley
- Elementary school:A L Lotts
Utilities
- Sewer:Public Sewer
Finances and disclosures
- Price:$390,000
Parking
- Parking description:Carport, Off-Street Parking
- Carport spaces:1
New listings near 9220 SW Guyot Drive
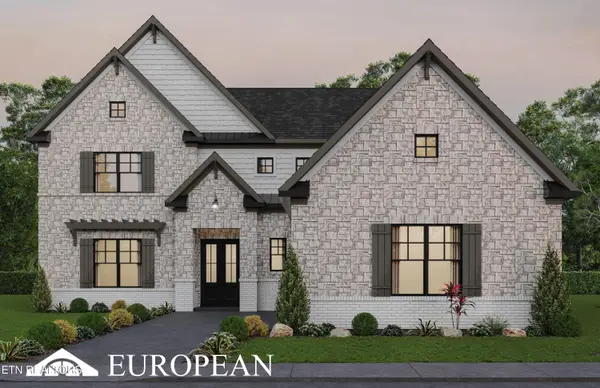 $1,356,873Pending4 beds 4 baths3,296 sq. ft.
12412 (lot 7) Pipers Run Lane, Knoxville, TN 37922
MLS# 1349039Listed by: SADDLEBROOK REALTY, LLC- Coming Soon
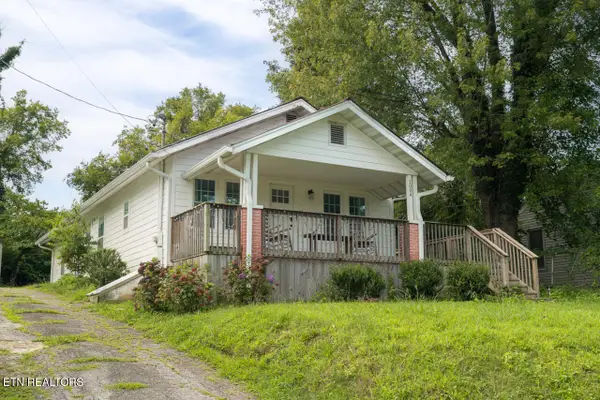 $499,900Coming Soon3 beds 2 baths
1004 Phillips Ave, Knoxville, TN 37920
MLS# 1349970Listed by: REALTY EXECUTIVES ASSOCIATES - Coming Soon
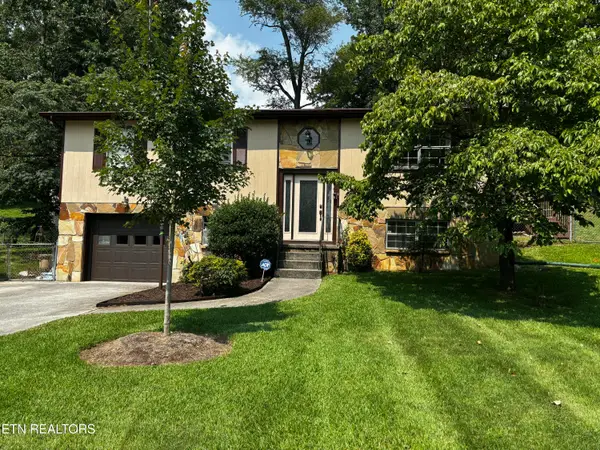 $379,900Coming Soon3 beds 2 baths
5848 Outer Drive, Knoxville, TN 37921
MLS# 1349962Listed by: PACE PROBITY ASSET MANAGEMENT - New
 $306,615Active4 beds 3 baths1,554 sq. ft.
10650 High Tree Way, Knoxville, TN 37931
MLS# 1349942Listed by: D.R. HORTON - New
 $308,825Active4 beds 3 baths1,554 sq. ft.
10652 High Tree Way, Knoxville, TN 37931
MLS# 1349943Listed by: D.R. HORTON - New
 $465,000Active4 beds 3 baths2,432 sq. ft.
7447 Emory Orchard Lane, Knoxville, TN 37931
MLS# 1349947Listed by: REALTY EXECUTIVES ASSOCIATES - New
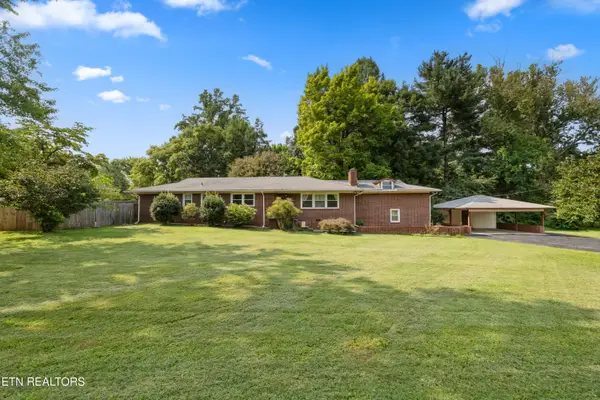 $519,900Active5 beds 4 baths2,724 sq. ft.
6919 Haverhill Drive, Knoxville, TN 37909
MLS# 1349950Listed by: REALTY EXECUTIVES ASSOCIATES - New
 $325,000Active3 beds 2 baths1,064 sq. ft.
2221 Bernhurst Drive, Knoxville, TN 37918
MLS# 1349951Listed by: NEXTDOOR NETWORK KELLER WILLIAMS - New
 $249,900Active2 beds 2 baths1,000 sq. ft.
4055 Darwin Way, Knoxville, TN 37918
MLS# 1349952Listed by: THE CARTER GROUP, EXP REALTY - New
 $299,900Active3 beds 3 baths2,218 sq. ft.
1041 Overton Place, Knoxville, TN 37917
MLS# 1349957Listed by: EXP REALTY, LLC


Protect your home and budget from life's surprises with an Assurant Home Warranty, backed by a partner that supports you through every step of homeownership. Explore Plans.
©2026 Century 21 Real Estate LLC. All rights reserved. CENTURY 21®, the CENTURY 21 Logo and C21® are service marks owned by Century 21 Real Estate LLC. Century 21 Real Estate LLC fully supports the principles of the Fair Housing Act and the Equal Opportunity Act. Each office is independently owned and operated. Listing information is deemed reliable but not guaranteed accurate.