
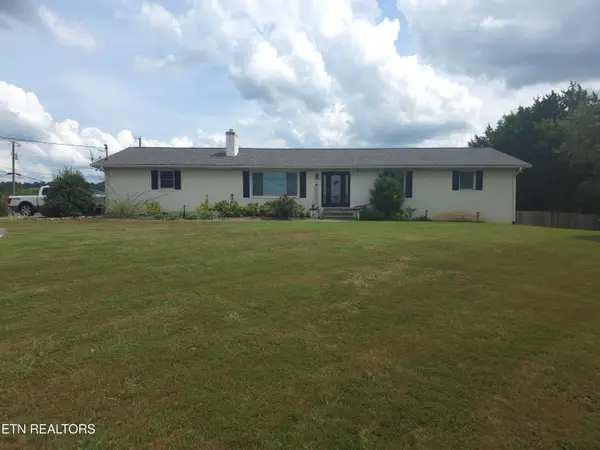
3118 Orlando St, Knoxville, TN 37917
Local realty services provided by:CENTURY 21 Legacy
3118 Orlando St,Knoxville, TN 37917
$405,000
- 3 Beds
- 2 Baths
- 1,614 sq. ft.
- Single family
- Coming Soon
Listed by: rachel ray honeycutt
Office: realty executives associates
MLS#:1354829
Source:TN_KAAR
Price summary
- Price:$405,000
- Price per sq. ft.:$250.93
About this home
Walk into your next urban oasis in this lovely three bed, two full bath lovely stone cottage right in the heart of North Knoxville! This quaint and so well-preserved historic home has gleaming hardwood floors, a creatively restored mid-century modern kitchen (there's not another like it in Knoxville), and a spacious corner lot, just minutes to the center of downtown Knoxville or the trails of Sharps Ridge Park. For the outdoor lovers, this home's garage offers ample space for kayaks, bikes and still room for a car and the window space also can be a gardener's greenhouse delight-the potential is abounding! For outdoor entertaining, the home offers a cozy front patio, and plenty of space for lounging in hammocks or around a firepit in the fully fenced backyard. Another special quality of this home is the master ensuite-so many homes of this era and in this area do not have a master bath, and this one has been so thoughtfully updated to include! This home has many recent upgrades and updates including newer HVAC and professional grade dehumidifier in crawlspace; please see agent info for a detailed list of all upgrades! Showings start Friday, September 11th. With all these amenities and special historic features, this one won't last long; schedule your showing today!...
Contact an agent
Home facts
- Year built:1940
- Subdivision & Development:Fairmont Park
- Listing ID #:1354829
- Updated:September 09, 2026 at 03:12 AM
Rooms and interior
- Bedrooms:3
- Total bathrooms:2
- Full bathrooms:2
- Rooms Total:7
- Flooring:Carpet, Hardwood, Tile
- Basement:Yes
- Basement Description:Unfinished
- Living area:1,614 sq. ft.
Heating and cooling
- Cooling:Central Cooling
- Heating:Central, Electric
Structure and exterior
- Year built:1940
- Building area:1,614 sq. ft.
- Lot area:0.16 Acres
- Architectural Style:Cottage, Historic, Traditional
- Construction Materials:Block, Stone
Schools
- High school:Fulton
- Middle school:Whittle Springs
- Elementary school:Belle Morris
Utilities
- Sewer:Public Sewer
Finances and disclosures
- Price:$405,000
- Price per sq. ft.:$250.93
Parking
- Parking description:Attached
- Garage spaces:1
New listings near 3118 Orlando St
- Coming Soon
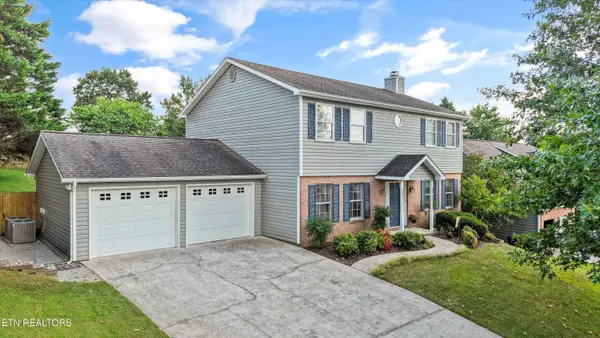 $599,900Coming Soon4 beds 3 baths2,590 sq. ft.
8022 Maple Run Lane, Knoxville, TN 37919
MLS# 1354823Listed by: EXP REALTY, LLC - Coming Soon
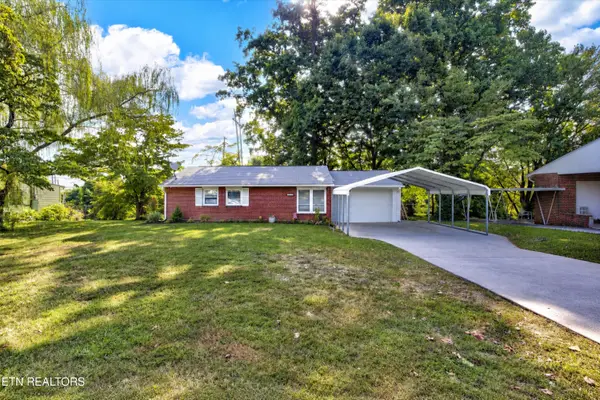 $289,800Coming Soon3 beds 1 baths1,000 sq. ft.
3720 Orangewood Rd, Knoxville, TN 37921
MLS# 1354824Listed by: REALTY EXECUTIVES KNOX VALLEY - Coming Soon
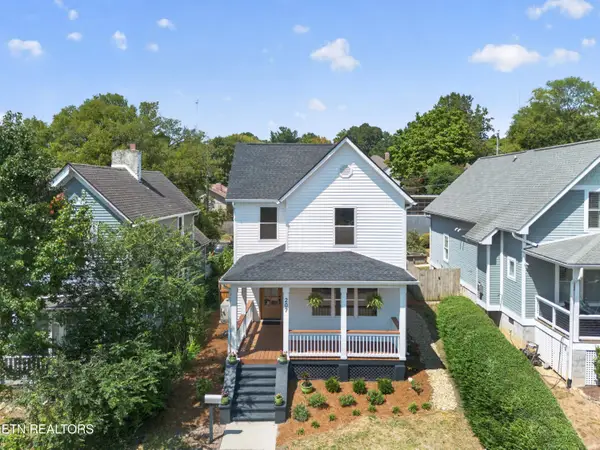 $695,000Coming Soon3 beds 3 baths1,854 sq. ft.
207 E Anderson Ave, Knoxville, TN 37917
MLS# 1354779Listed by: KELLER WILLIAMS REALTY - Coming Soon
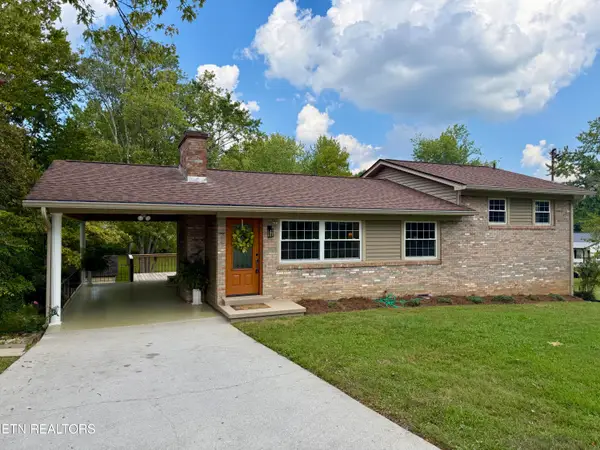 $359,900Coming Soon3 beds 2 baths1,603 sq. ft.
1427 Creekwood Drive, Knoxville, TN 37918
MLS# 1354764Listed by: ROBERTS REAL ESTATE - Coming Soon
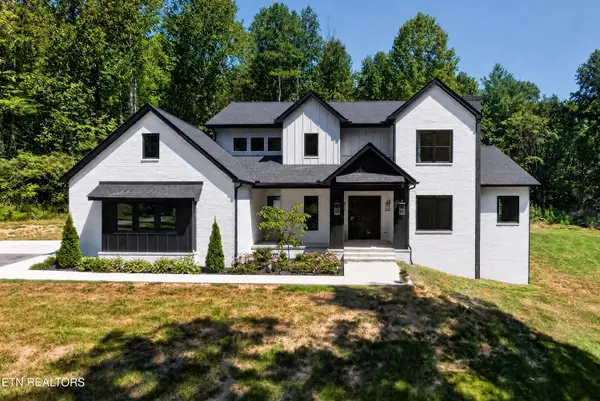 $2,250,000Coming Soon4 beds 4 baths3,997 sq. ft.
2360 W Gallaher Ferry Rd, Knoxville, TN 37932
MLS# 1354772Listed by: KELLER WILLIAMS SIGNATURE - Coming Soon
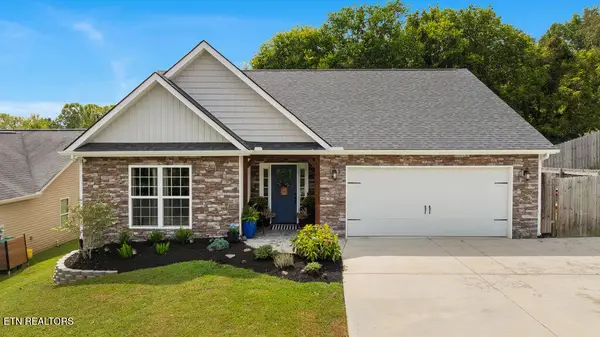 $374,900Coming Soon3 beds 2 baths1,500 sq. ft.
6913 Harvest Grove Lane, Knoxville, TN 37918
MLS# 1354773Listed by: REALTY EXECUTIVES ASSOCIATES - Coming Soon
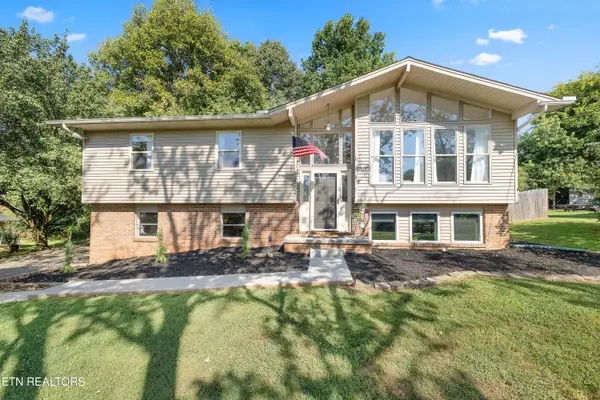 $475,000Coming Soon4 beds 2 baths1,850 sq. ft.
12027 Midhurst Drive, Knoxville, TN 37934
MLS# 1354722Listed by: REALTY EXECUTIVES ASSOCIATES - Coming Soon
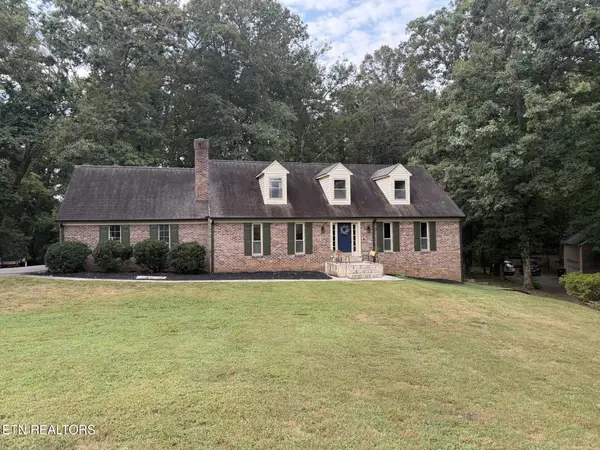 $749,900Coming Soon3 beds 4 baths3,600 sq. ft.
10036 Cheltenham Drive, Knoxville, TN 37922
MLS# 1354713Listed by: REALTY EXECUTIVES ASSOCIATES - Coming Soon
 $410,000Coming Soon3 beds 2 baths1,568 sq. ft.
7863 Emory Chase Lane, Knoxville, TN 37918
MLS# 1354710Listed by: JUST HOMES GROUP


Protect your home and budget from life's surprises with an Assurant Home Warranty, backed by a partner that supports you through every step of homeownership. Explore Plans.
©2026 Century 21 Real Estate LLC. All rights reserved. CENTURY 21®, the CENTURY 21 Logo and C21® are service marks owned by Century 21 Real Estate LLC. Century 21 Real Estate LLC fully supports the principles of the Fair Housing Act and the Equal Opportunity Act. Each office is independently owned and operated. Listing information is deemed reliable but not guaranteed accurate.