
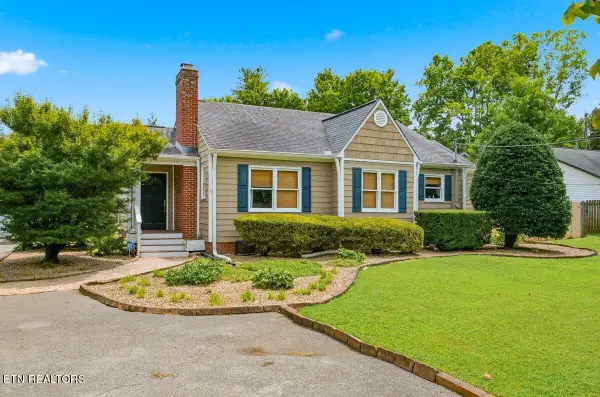
3204 Hazelwood Rd, Knoxville, TN 37921
Local realty services provided by:CENTURY 21 Legacy
3204 Hazelwood Rd,Knoxville, TN 37921
$299,900
- 2 Beds
- 2 Baths
- 1,150 sq. ft.
- Single family
- Active
Listed by: wes palmer
Office: goldman partners realty, llc.
MLS#:1343339
Source:TN_KAAR
Price summary
- Price:$299,900
- Price per sq. ft.:$260.78
About this home
Motivated Seller--Bring All Offers! Don't miss this exceptional value and opportunity to own a home with tremendous potential. Featuring an open-concept kitchen and living room, the spacious layout provides the perfect canvas for your personal style and updates. Beautiful hardwood floors are ready to shine, adding timeless character and warmth to the home. Enjoy the screened-in back porch overlooking a fully fenced backyard--ideal for entertaining, pets, gardening, or simply relaxing outdoors. Whether you're searching for your first home, a renovation project, or an investment property, this home offers outstanding possibilities to build equity and make it your own. With solid construction, desirable features, and a seller who is ready to make a deal, this is an opportunity you won't want to miss. Schedule your showing today and bring your offer!
Contact an agent
Home facts
- Year built:1955
- Subdivision & Development:W Haven Village Unit 3
- Listing ID #:1343339
- Added:56 day(s) ago
- Updated:July 30, 2026 at 02:46 PM
Rooms and interior
- Bedrooms:2
- Total bathrooms:2
- Full bathrooms:2
- Rooms Total:5
- Flooring:Carpet, Hardwood, Vinyl
- Basement:Yes
- Basement Description:Crawl Space
- Living area:1,150 sq. ft.
Heating and cooling
- Cooling:Central Cooling
- Heating:Electric, Heat Pump
Structure and exterior
- Year built:1955
- Building area:1,150 sq. ft.
- Lot area:0.29 Acres
- Architectural Style:Traditional
- Construction Materials:Brick
Utilities
- Sewer:Public Sewer
Finances and disclosures
- Price:$299,900
- Price per sq. ft.:$260.78
Parking
- Parking description:Main Level, Off-Street Parking
- Garage spaces:1
New listings near 3204 Hazelwood Rd
- New
 $279,900Active2 beds 1 baths754 sq. ft.
3704 Decatur Dr, Knoxville, TN 37920
MLS# 3312620Listed by: SKENDER-NEWTON REALTY - New
 $825,000Active4 beds 3 baths3,488 sq. ft.
2529 Timber Highlands Lane, Knoxville, TN 37932
MLS# 3312648Listed by: YOUNG MARKETING GROUP, REALTY EXECUTIVES - New
 $324,999Active2 beds 2 baths968 sq. ft.
1714 Tipton Station Rd, Knoxville, TN 37920
MLS# 1350029Listed by: YOUR HOME SOLD GUARANTEED REAL - Coming Soon
 $489,900Coming Soon3 beds 2 baths
5712 Pinellas Drive, Knoxville, TN 37919
MLS# 1350037Listed by: UNITED REAL ESTATE SOLUTIONS - Coming Soon
 $600,000Coming Soon3 beds 2 baths
6508 Westland Drive, Knoxville, TN 37919
MLS# 1350040Listed by: REALTY EXECUTIVES ASSOCIATES - New
 $305,000Active3 beds 2 baths1,034 sq. ft.
6009 Woodbark Trace, Knoxville, TN 37921
MLS# 1350044Listed by: OPENDOOR BROKERAGE, LLC  $849,900Pending5 beds 4 baths4,148 sq. ft.
9118 Heritage Ridge Lane, Lot 28, Knoxville, TN 37922
MLS# 1349986Listed by: OAK & IRON REALTY- New
 $427,500Active3 beds 3 baths1,980 sq. ft.
7009 Wrens Creek Lane, Knoxville, TN 37918
MLS# 1350022Listed by: EXP REALTY, LLC - New
 $439,900Active4 beds 3 baths2,344 sq. ft.
7705 Christin Lee Circle, Knoxville, TN 37931
MLS# 1350026Listed by: REALTY EXECUTIVES ASSOCIATES ON THE SQUARE - New
 $295,000Active-- beds -- baths
5709 Lyons View Pike #1318, Knoxville, TN 37919
MLS# 1350027Listed by: BHHS DEAN-SMITH REALTY


Protect your home and budget from life's surprises with an Assurant Home Warranty, backed by a partner that supports you through every step of homeownership. Explore Plans.
©2026 Century 21 Real Estate LLC. All rights reserved. CENTURY 21®, the CENTURY 21 Logo and C21® are service marks owned by Century 21 Real Estate LLC. Century 21 Real Estate LLC fully supports the principles of the Fair Housing Act and the Equal Opportunity Act. Each office is independently owned and operated. Listing information is deemed reliable but not guaranteed accurate.