
3704 Decatur Drive, Knoxville, TN 37920
Local realty services provided by:CENTURY 21 Professional Group
Listed by: heather skender-newton, jeremy shaffer
Office: skender-newton realty
MLS#:246198
Source:TN_UCAR
Price summary
- Price:$264,900
- Price per sq. ft.:$351.33
About this home
Welcome to the heart of everything South Knoxville has to offer. Tucked in the middle of it all, 3704 Decatur Dr puts you walking distance from dinner at SoKno Taco or 71 South, and a quick bike ride from Baker Creek Preserve, with adjacent access to 60+ miles of trails via the South Loop. It's the perfect cottage for the outdoor lover who wants to be right in the thick of South Knoxville's charm. Set on a quiet street just moments from James White Parkway, commuting anywhere in metro Knoxville is a breeze. The home itself has been recently renovated, featuring a bright, airy kitchen with shaker-style cabinets, a beadboard backsplash, and stainless appliances. The adjoining family room, complete with a decorative fireplace, flows seamlessly into the kitchen — ideal for gathering with friends and family. The bedrooms share a convenient Jack-and-Jill style bath. Outside, a large, flat lot offers plenty of room to roam, and the backyard patio with fire pit is just waiting for crisp autumn evenings spent with friends., Dogwood...
Contact an agent
Home facts
- Year built:1933
- Subdivision & Development:Other
- Listing ID #:246198
- Added:49 day(s) ago
- Updated:September 09, 2026 at 05:06 PM
Rooms and interior
- Bedrooms:2
- Total bathrooms:1
- Full bathrooms:1
- Kitchen Description:Dishwasher, Electric Range, Microwave, Refrigerator
- Basement Description:Crawl Space
- Living area:754 sq. ft.
Heating and cooling
- Cooling:Central Air
- Heating:Central, Natural Gas
Structure and exterior
- Roof:Shingle
- Year built:1933
- Building area:754 sq. ft.
- Lot area:0.17 Acres
- Lot Features:Cleared
- Construction Materials:Vinyl Siding
- Exterior Features:Outbuilding(s), Patio
- Levels:1 Story
Utilities
- Water:Public, Utility District
Finances and disclosures
- Price:$264,900
- Price per sq. ft.:$351.33
Features and amenities
- Appliances:Electric Range, Microwave, Refrigerator
- Laundry features:Dishwasher
- Amenities:Ceiling Fan(s), Smoke Detector
New listings near 3704 Decatur Drive
- Coming Soon
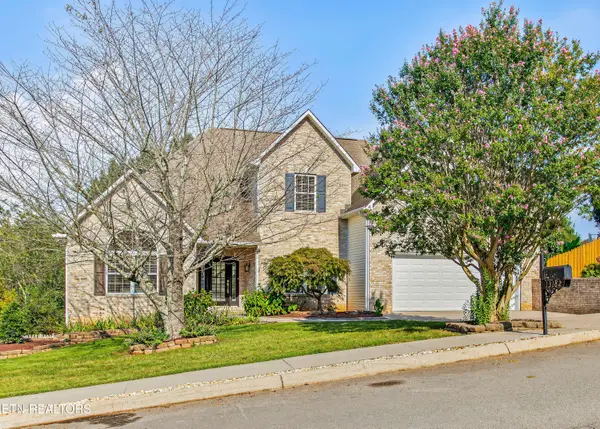 $875,000Coming Soon - No Showings5 beds 4 baths4,581 sq. ft.
13182 Clear Ridge Rd, Knoxville, TN 37922
MLS# 1355917Listed by: UNITED REAL ESTATE SOLUTIONS - Coming SoonOpen Sun, 12 to 2pm
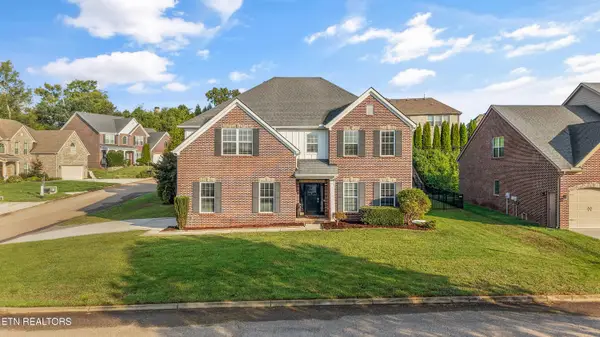 $900,000Coming Soon - No Showings5 beds 4 baths3,479 sq. ft.
1200 Odyssey Lane, Knoxville, TN 37922
MLS# 1355897Listed by: GREATER IMPACT REALTY - Coming Soon
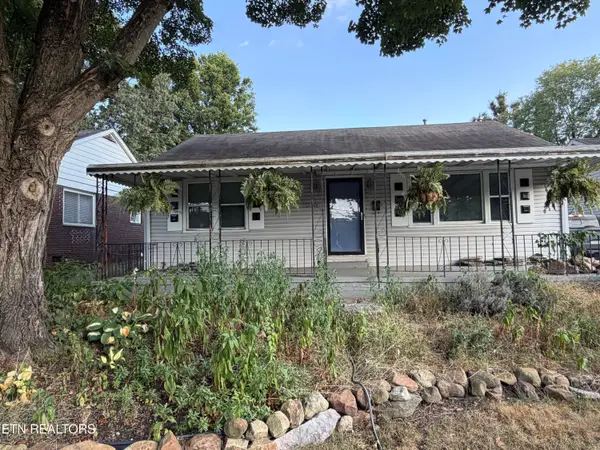 $329,000Coming Soon - No Showings3 beds 2 baths1,673 sq. ft.
1016 Oglewood Ave, Knoxville, TN 37917
MLS# 1355857Listed by: KING REAL ESTATE SERVICES,INC - Coming SoonOpen Sun, 2 to 4pm
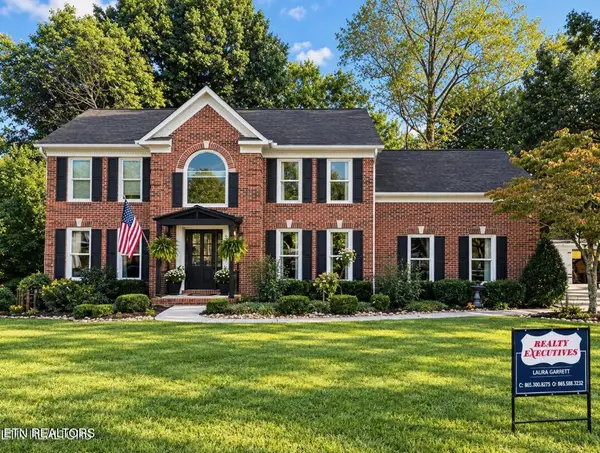 $750,000Coming Soon - No Showings4 beds 3 baths2,842 sq. ft.
1735 Dunwoody Blvd Blvd, Knoxville, TN 37919
MLS# 1355780Listed by: REALTY EXECUTIVES ASSOCIATES - Coming Soon
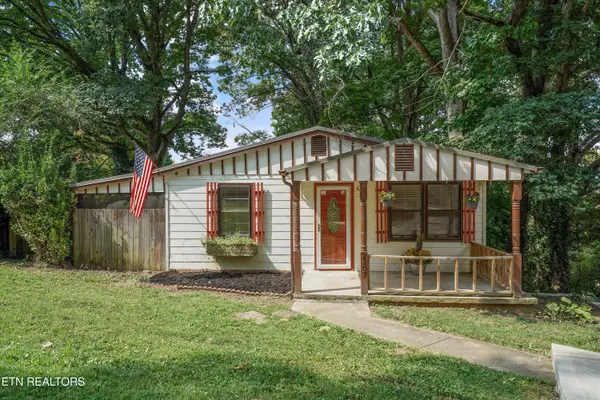 $235,000Coming Soon - No Showings2 beds 1 baths1,032 sq. ft.
2207 Piedmont St, Knoxville, TN 37921
MLS# 1355771Listed by: HONORS REAL ESTATE SERVICES LLC - Coming Soon
 $625,000Coming Soon - No Showings2 beds 2 baths990 sq. ft.
1911 Forest Ave #1, Knoxville, TN 37916
MLS# 1355672Listed by: SOUTHERN HOMES & FARMS, LLC - Coming Soon
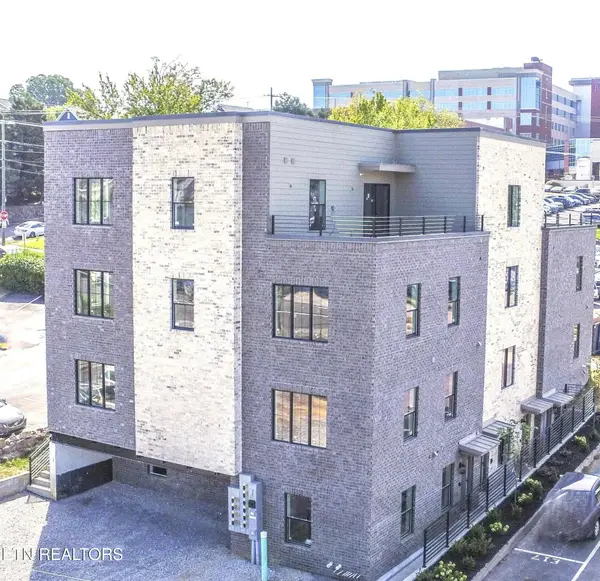 $479,000Coming Soon - No Showings1 beds 1 baths815 sq. ft.
1911 Forest Ave #2, Knoxville, TN 37916
MLS# 1355676Listed by: SOUTHERN HOMES & FARMS, LLC - Coming Soon
 $1,150,000Coming Soon - No Showings3 beds 3 baths1,950 sq. ft.
1911 Forest Ave #201, Knoxville, TN 37916
MLS# 1355632Listed by: SOUTHERN HOMES & FARMS, LLC - Coming Soon
 $1,750,000Coming Soon4 beds 4 baths5,427 sq. ft.
7343 Dunsford Lane, Knoxville, TN 37919
MLS# 3532422Listed by: SLYMAN REAL ESTATE - Coming Soon
 $169,900Coming Soon3 beds 2 baths1,262 sq. ft.
8417 Old Andersonville Pike, Knoxville, TN 37938
MLS# 3528393Listed by: REALTY EXECUTIVES ASSOCIATES


Protect your home and budget from life's surprises with an Assurant Home Warranty, backed by a partner that supports you through every step of homeownership. Explore Plans.
©2026 Century 21 Real Estate LLC. All rights reserved. CENTURY 21®, the CENTURY 21 Logo and C21® are service marks owned by Century 21 Real Estate LLC. Century 21 Real Estate LLC fully supports the principles of the Fair Housing Act and the Equal Opportunity Act. Each office is independently owned and operated. Listing information is deemed reliable but not guaranteed accurate.