
3205 Mount Vernon Drive, Knoxville, TN 37920
Local realty services provided by:CENTURY 21 Legacy
3205 Mount Vernon Drive,Knoxville, TN 37920
$715,000
- 5 Beds
- 3 Baths
- - sq. ft.
- Single family
- Closed
Listed by: lisa axley
Office: the price agency, realty executives
MLS#:1352542
Source:TN_KAAR
Price summary
- Price:$715,000
About this home
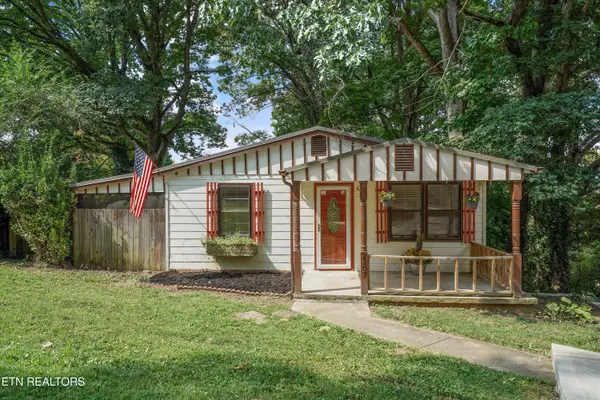
MOTIVATED SELLERS, WILL CONSIDER ALL OFFERS!!... FULLY RENOVATED - This home has the option of ONE LEVEL (or) TWO LEVEL living with a Drive around to the rear of the home for main level access with no stairs!!! Welcome to a home that's been reborn from the studs out. Every Inch of this 5 Bedroom/ 3 Bath / 3100SF home has been meticulously renovated with uncompromising quality. This stunning residence delivers 3,100 square feet of brand-new living space, where modern craftsmanship meets thoughtful design at every turn. Main level offers 2100sf of living with 4 bedrooms, 2 full baths, Dining Room, Laundry Room, Sunroom, Large Family Room with Custom built-ins and Wood Burning Fireplace. The drive also drives around to the rear of the home with a parking pad and access into the Kitchen for easy grocery drop-off with no steps.
*EVERYTHING* new -- 5-Ton HVAC w/all new ductwork (Transferrable Warranty), Plumbing, Electrical, Electrical Panel, Flooring, Sheetrock, Driveway, Decking, Windows, Bathrooms, and beyond. The kind of renovation that doesn't cut corners but rather eliminates them entirely. The result is a home that feels fresh off the blueprint while carrying the solid bones and generous proportions that today's new construction rarely offers.
The spacious basement includes 1000sf of living space offering a 2nd Laundry Room, 2nd Kitchen, Full Bath, Guest Room, Family Room w/Wood Burning Fireplace, Game Room & Storage Room making it a phenomenal Mother'n Law Suite or additional living quarters. Outside, the expansive lot provides breathing room that neighbors will envy with a wooded boarder for privacy-- perfect for gatherings, gardening, or simply savoring the tranquility of South Knoxville.
Location is where this property truly shines. Nestled seconds from Alcoa Highway, your commute stays effortless. The University of Tennessee campus sits just a short drive north, while nearby Sequoyah Park & Greenway offers riverside trails and green space for weekend adventures. Families will appreciate the proximity to Knoxville, Maryville, Alcoa & McGhee Tyson Airport as well.
County zoning adds flexibility that city restrictions simply can't match. This is more than a renovation -- it's a reinvention. Schedule your private showing today....
Contact an agent
Home facts
- Year built:1955
- Subdivision & Development:MARTHA WASHINGTON HGTS
- Listing ID #:1352542
- Added:29 day(s) ago
- Updated:September 19, 2026 at 12:18 AM
Rooms and interior
- Bedrooms:5
- Total bathrooms:3
- Full bathrooms:3
- Rooms Total:11
- Flooring:Carpet, Hardwood
- Basement:Yes
- Basement Description:Finished, Plumbed, Walkout
Heating and cooling
- Cooling:Central Cooling
- Heating:Central, Electric
Structure and exterior
- Year built:1955
- Architectural Style:Traditional
- Construction Materials:Brick, Shingle Shake
Utilities
- Sewer:Public Sewer
Finances and disclosures
- Price:$715,000
Features and amenities
- Amenities:Windows - Vinyl
Parking
- Parking description:Basement, Garage Door Opener
- Garage spaces:1
New listings near 3205 Mount Vernon Drive
- Coming SoonOpen Sun, 2 to 4pm
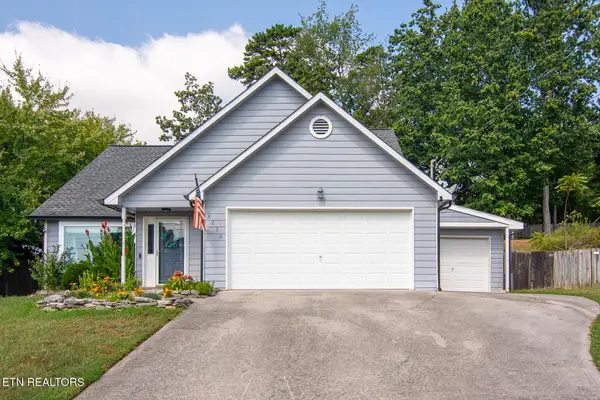 $404,900Coming Soon - No Showings3 beds 3 baths1,680 sq. ft.
3238 Kingsmore Drive, Knoxville, TN 37921
MLS# 1356007Listed by: WALLACE - Coming Soon
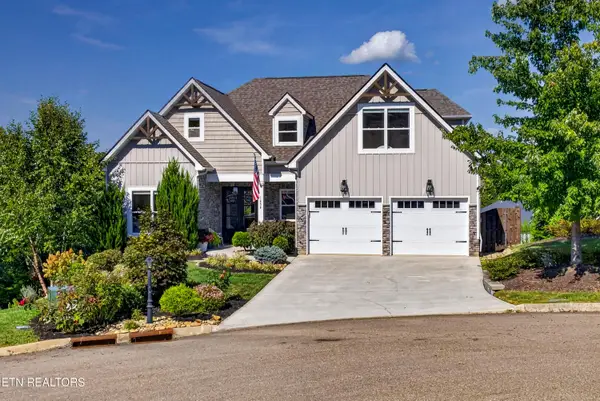 $959,000Coming Soon - No Showings5 beds 4 baths4,664 sq. ft.
1852 Pierceson Point Lane, Knoxville, TN 37932
MLS# 1356015Listed by: ALLIANCE SOTHEBY'S INTERNATIONAL REALTY - Coming Soon
 $900,000Coming Soon - No Showings4 beds 2 baths3,100 sq. ft.
2036 Spence Place, Knoxville, TN 37920
MLS# 1356031Listed by: UNITED REAL ESTATE SOLUTIONS - Coming Soon
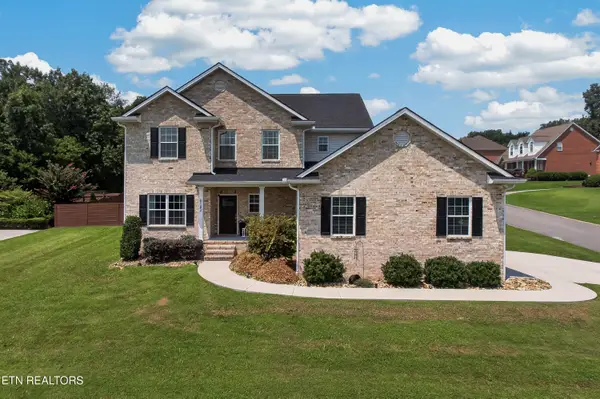 $699,950Coming Soon - No Showings4 beds 4 baths2,616 sq. ft.
8182 Leclay Drive, Knoxville, TN 37938
MLS# 1356045Listed by: KELLER WILLIAMS SIGNATURE - Coming Soon
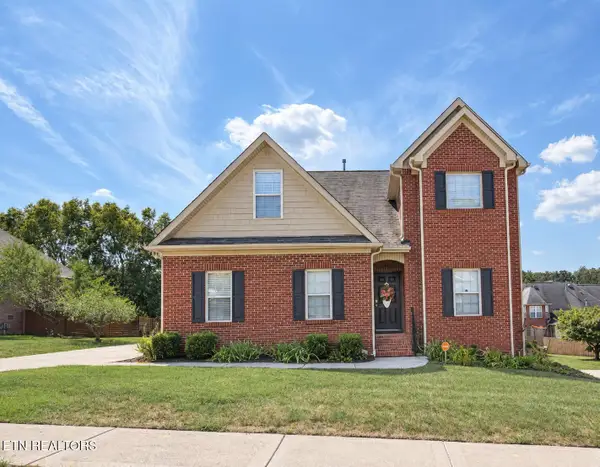 $630,000Coming Soon - No Showings4 beds 3 baths2,820 sq. ft.
1745 Bonnie Roach Lane, Knoxville, TN 37922
MLS# 1355925Listed by: KELLER WILLIAMS WEST KNOXVILLE - Coming SoonOpen Sun, 2 to 4pm
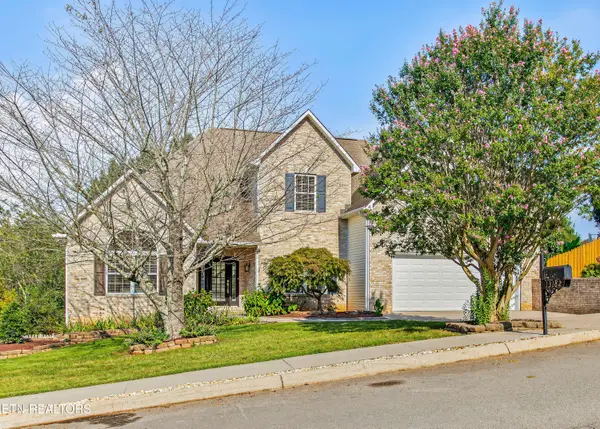 $875,000Coming Soon - No Showings5 beds 4 baths4,581 sq. ft.
13182 Clear Ridge Rd, Knoxville, TN 37922
MLS# 1355917Listed by: UNITED REAL ESTATE SOLUTIONS - Coming SoonOpen Sun, 12 to 2pm
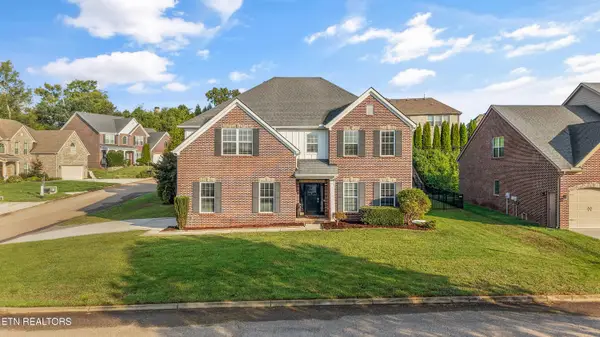 $900,000Coming Soon - No Showings5 beds 4 baths3,479 sq. ft.
1200 Odyssey Lane, Knoxville, TN 37922
MLS# 1355897Listed by: GREATER IMPACT REALTY - Coming Soon
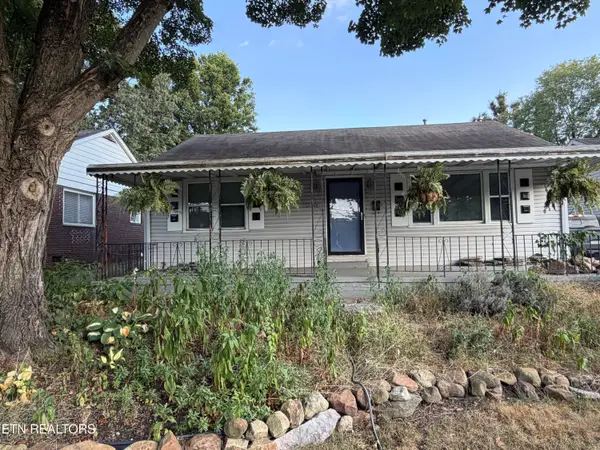 $329,000Coming Soon - No Showings3 beds 2 baths1,673 sq. ft.
1016 Oglewood Ave, Knoxville, TN 37917
MLS# 1355857Listed by: KING REAL ESTATE SERVICES,INC - Coming SoonOpen Sun, 2 to 4pm
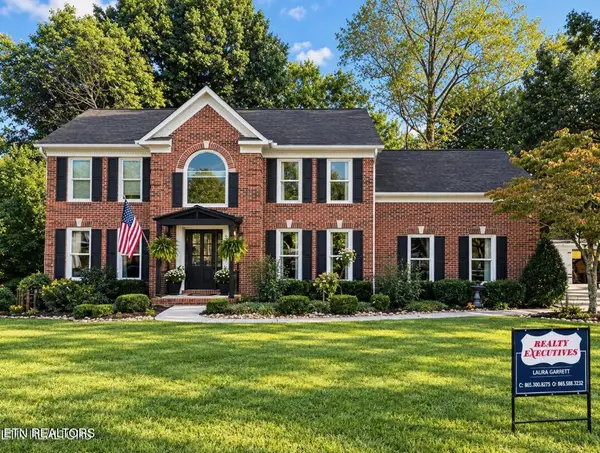 $750,000Coming Soon - No Showings4 beds 3 baths2,842 sq. ft.
1735 Dunwoody Blvd Blvd, Knoxville, TN 37919
MLS# 1355780Listed by: REALTY EXECUTIVES ASSOCIATES - Coming Soon
 $235,000Coming Soon - No Showings2 beds 1 baths1,032 sq. ft.
2207 Piedmont St, Knoxville, TN 37921
MLS# 1355771Listed by: HONORS REAL ESTATE SERVICES LLC


Protect your home and budget from life's surprises with an Assurant Home Warranty, backed by a partner that supports you through every step of homeownership. Explore Plans.
©2026 Century 21 Real Estate LLC. All rights reserved. CENTURY 21®, the CENTURY 21 Logo and C21® are service marks owned by Century 21 Real Estate LLC. Century 21 Real Estate LLC fully supports the principles of the Fair Housing Act and the Equal Opportunity Act. Each office is independently owned and operated. Listing information is deemed reliable but not guaranteed accurate.