
3224 Gose Cove Lane, Knoxville, TN 37931
Local realty services provided by:CENTURY 21 Legacy
3224 Gose Cove Lane,Knoxville, TN 37931
$475,000
- 3 Beds
- 3 Baths
- 2,206 sq. ft.
- Single family
- Active
Listed by: soren alsina, alfred davis
Office: wallace
MLS#:1348443
Source:TN_KAAR
Price summary
- Price:$475,000
- Price per sq. ft.:$215.32
- Monthly HOA dues:$10
About this home
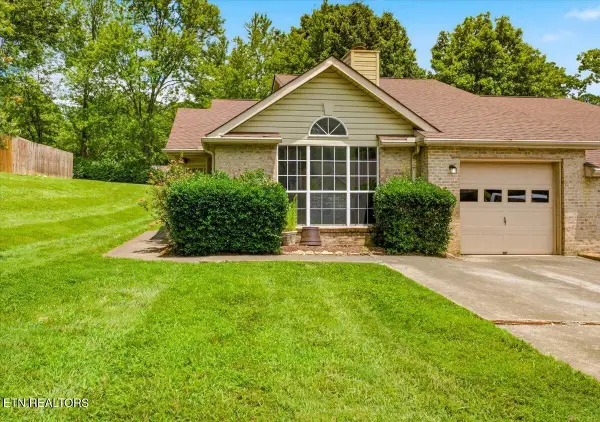
Swoon! Get ready to fall in love with this thoughtfully updated home. Nothing but beautiful hardwood flooring and tile await, extending from the impressive vaulted entryway throughout the home. Beautifully updated bathrooms, stylish finishes, and thoughtful improvements add to the home's appeal, including a tankless water heater, roll-out kitchen cabinetry, and recently updated HVAC systems. Conveniently located near Knoxville's major thoroughfares, yet tucked away in a quiet, well-maintained community, this stunning home is ready to welcome its new owners.
The professionally landscaped exterior features mature trees and gardens, creating exceptional curb appeal, natural privacy, and a peaceful setting to enjoy from the rear deck and patio. The fully fenced backyard provides a secure space for pets and is ideal for outdoor entertaining.
Designed with both functionality and flexibility in mind, all three bedrooms and the spacious bonus room are located on the second level, leaving the main floor ideal for hosting guests, relaxing by the gas fireplace, or unwinding with a good book in the reading room.
The primary suite showcases a tray ceiling, a spacious walk-in closet, and a beautifully renovated en-suite bathroom. Large windows in each bedroom fill the home with natural light, while the vaulted ceiling in the bonus room enhances its open and airy feel. Additional under-roof storage provides convenient space for seasonal items and extra belongings.
The current owners have taken meticulous care of this home, and it shows. From the clean, well-maintained crawl space with a vapor barrier to routine pest control treatments and annual roof inspections, every effort has been made to ensure the home's systems have been proactively maintained.
Come experience everything this exceptional home has to offer and see for yourself why it's so easy to fall in love....
Contact an agent
Home facts
- Year built:2002
- Listing ID #:1348443
- Added:1 day(s) ago
- Updated:July 16, 2026 at 08:33 PM
Rooms and interior
- Bedrooms:3
- Total bathrooms:3
- Full bathrooms:2
- Half bathrooms:1
- Rooms Total:10
- Flooring:Hardwood, Tile
- Basement:Yes
- Basement Description:Crawl Space
- Living area:2,206 sq. ft.
Heating and cooling
- Cooling:Central Cooling
- Heating:Central, Electric
Structure and exterior
- Year built:2002
- Building area:2,206 sq. ft.
- Lot area:0.21 Acres
- Architectural Style:Traditional
- Construction Materials:Brick, Frame
Schools
- High school:Karns
- Middle school:Karns
- Elementary school:Amherst
Utilities
- Sewer:Public Sewer
Finances and disclosures
- Price:$475,000
- Price per sq. ft.:$215.32
Parking
- Parking description:Off-Street Parking
New listings near 3224 Gose Cove Lane
- New
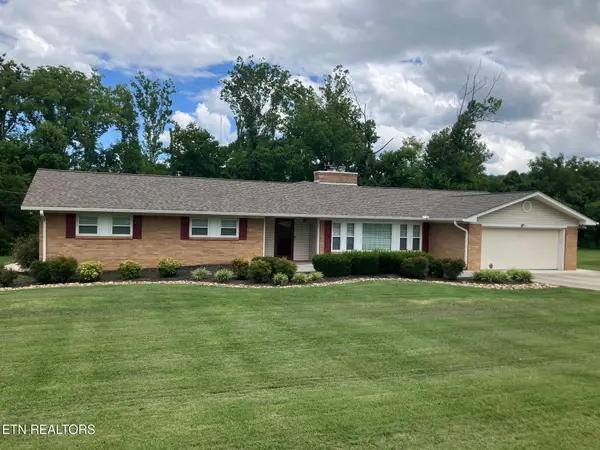 $489,000Active4 beds 3 baths2,600 sq. ft.
7004 Rollins Rd, Knoxville, TN 37918
MLS# 1348444Listed by: CROSSROADS REALTY - New
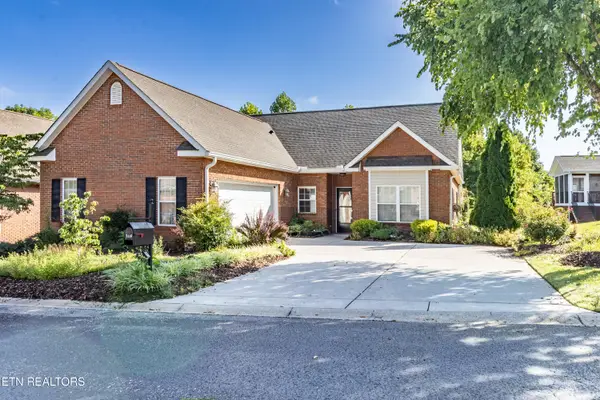 $374,900Active3 beds 2 baths1,866 sq. ft.
7116 Winter Oaks Way, Knoxville, TN 37918
MLS# 1348449Listed by: SCH REAL ESTATE, REALTY EXECUTIVES - New
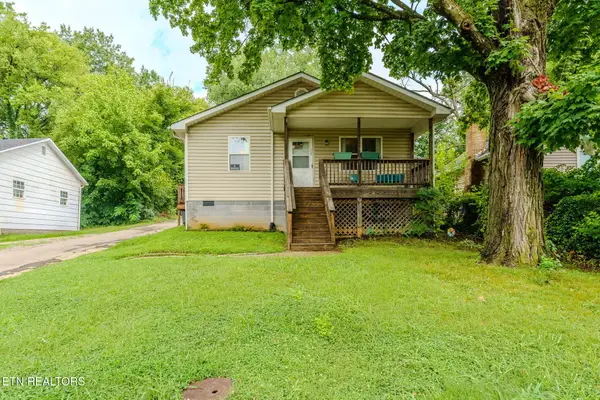 $249,999Active3 beds 2 baths1,344 sq. ft.
2709 Fillmore Ave, Knoxville, TN 37921
MLS# 1348450Listed by: YOUR HOME SOLD GUARANTEED REAL - New
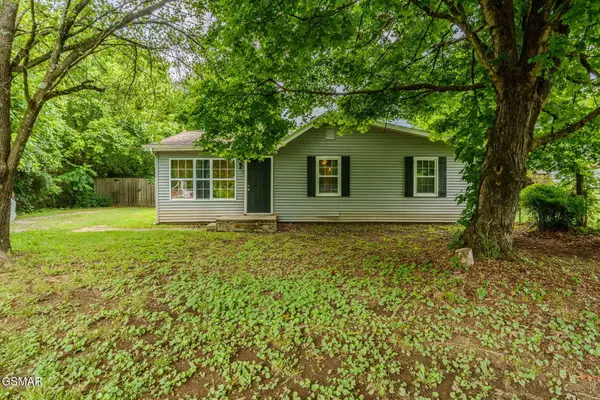 $249,999Active3 beds 2 baths1,216 sq. ft.
5202 Murphy Road, Knoxville, TN 37918
MLS# 312822Listed by: YOUR HOME SOLD GUARANTEED REAL - New
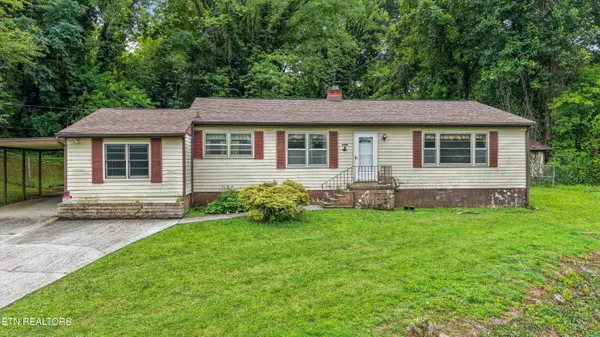 $279,900Active4 beds 2 baths1,610 sq. ft.
4401 S Wahli Drive, Knoxville, TN 37918
MLS# 1348404Listed by: REMAX PREFERRED PROPERTIES, IN - New
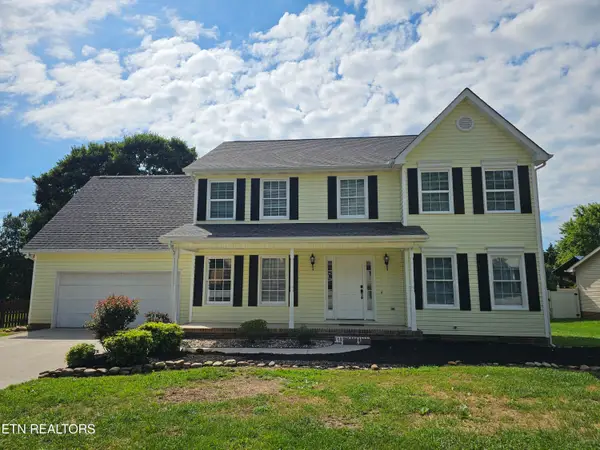 $459,900Active4 beds 3 baths2,370 sq. ft.
2818 Fawnridge Lane, Knoxville, TN 37938
MLS# 1348408Listed by: REALTY EXECUTIVES ASSOCIATES - Coming SoonOpen Sat, 2 to 4pm
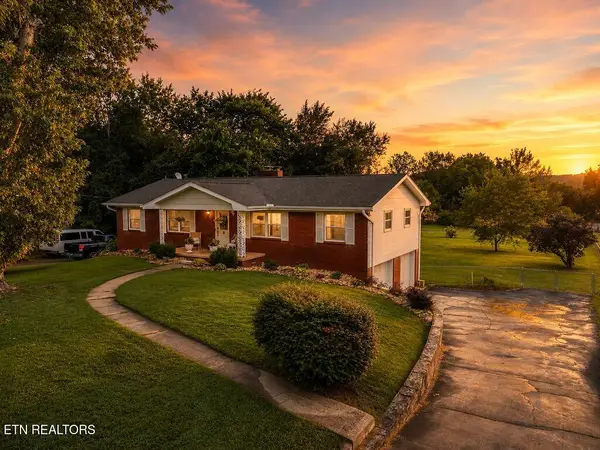 $359,900Coming Soon3 beds 3 baths
6332 Trailhead Circle, Knoxville, TN 37920
MLS# 1348409Listed by: WALLACE - New
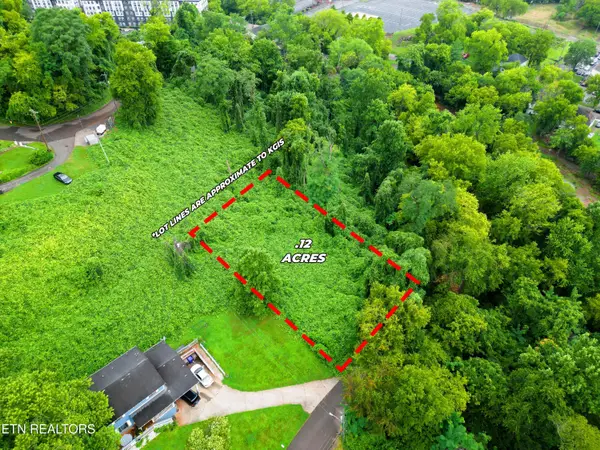 $95,000Active0.13 Acres
2223 Sam Houston St, Knoxville, TN 37920
MLS# 1348414Listed by: UNITED REAL ESTATE SOLUTIONS - Coming SoonOpen Sun, 2 to 4pm
 $312,000Coming Soon2 beds 2 baths
1508 Spelling Way, Knoxville, TN 37909
MLS# 1348417Listed by: UNITED REAL ESTATE SOLUTIONS


Protect your home and budget from life's surprises with an Assurant Home Warranty, backed by a partner that supports you through every step of homeownership. Explore Plans.
©2026 Century 21 Real Estate LLC. All rights reserved. CENTURY 21®, the CENTURY 21 Logo and C21® are service marks owned by Century 21 Real Estate LLC. Century 21 Real Estate LLC fully supports the principles of the Fair Housing Act and the Equal Opportunity Act. Each office is independently owned and operated. Listing information is deemed reliable but not guaranteed accurate.