
3304 Lenbrook Lane, Knoxville, TN 37918
Local realty services provided by:CENTURY 21 Legacy
3304 Lenbrook Lane,Knoxville, TN 37918
$745,000
- 4 Beds
- 3 Baths
- 4,134 sq. ft.
- Single family
- Coming Soon - No Showings
Listed by: kelly diane arsenault
Office: first neighborhoods realty
MLS#:1356513
Source:TN_KAAR
Price summary
- Price:$745,000
- Price per sq. ft.:$180.21
About this home
Tucked at the apex of a quiet cul-de-sac in Chervue Hills, this sprawling 1970's custom brick rancher offers an unforgettable combination of retro character, contemporary updates, and resort-style living. Part of the Chervue Hills-Addition created by the Brickey family in the 1960's, this home's elevated setting provides a lovely view toward Beaver Ridge and Beaver Brook Country Club and a vantage point where the stars seem to shine a little brighter at night.
At the heart of the 4,134-square-foot home is its truly spectacular indoor heated pool, surrounded by an enormous entertaining area with plenty of room for lounging, gatherings in front of the 90'' flat screen TV (pool furniture & TV's convey), and enjoying the adjacent hot tub. An outdoor patio extends the living space even further, while strategically-placed sliding glass doors throughout the home provide effortless access to the pool and surrounding spaces. And the dramatic entry foyer is anchored by a double-sided brick fireplace, setting the tone for the home's distinctive architecture.
Past the foyer you'll find an inviting living room and spacious eat-in kitchen featuring a massive peninsula, abundant cabinetry and open shelving, stainless steel appliances, coffee bar, and a 5-burner gas range. Adjacent to the kitchen is an enormous potential sunroom, dining room, atrium, or hobby space -- wrapped in windows that bring the outdoors in. Four bedrooms include a generous primary suite with its own ensuite bath, while a versatile bonus room offers the flexibility to serve as a fifth bedroom, office, or studio. Three bathrooms, a separate laundry room with bonus storage, a spacious attached two-car garage, and a functioning interior intercom system complete the home.
Outside, fresh landscaping and a newly-fenced portion of the yard enhance the property's curb appeal and privacy. Just over a mile from Black Oak Shopping Plaza, approximately 8 minutes to Fountain City, and 18 minutes to Downtown Knoxville and the University of Tennessee, this one-of-a-kind home pairs a peaceful, elevated neighborhood setting with convenient access to the city. With its unique architecture, incredible indoor pool, and expansive entertaining spaces, this is a home that truly has to be experienced in person....
Contact an agent
Home facts
- Year built:1978
- Subdivision & Development:Chervue Add Unit 1
- Listing ID #:1356513
- Added:1 day(s) ago
- Updated:September 24, 2026 at 12:16 AM
Rooms and interior
- Bedrooms:4
- Total bathrooms:3
- Full bathrooms:3
- Rooms Total:10
- Flooring:Tile, Vinyl
- Basement:Yes
- Basement Description:Crawl Space
- Living area:4,134 sq. ft.
Heating and cooling
- Cooling:Central Cooling
- Heating:Central, Electric
Structure and exterior
- Year built:1978
- Building area:4,134 sq. ft.
- Lot area:0.58 Acres
- Lot Features:Cul-De-Sac
- Architectural Style:Traditional
- Construction Materials:Brick, Frame
Schools
- High school:Halls
- Middle school:Halls
- Elementary school:Halls
Utilities
- Sewer:Public Sewer
Finances and disclosures
- Price:$745,000
- Price per sq. ft.:$180.21
Parking
- Parking description:Garage Door Opener, Main Level, Off-Street Parking
- Garage spaces:2
New listings near 3304 Lenbrook Lane
- Coming Soon
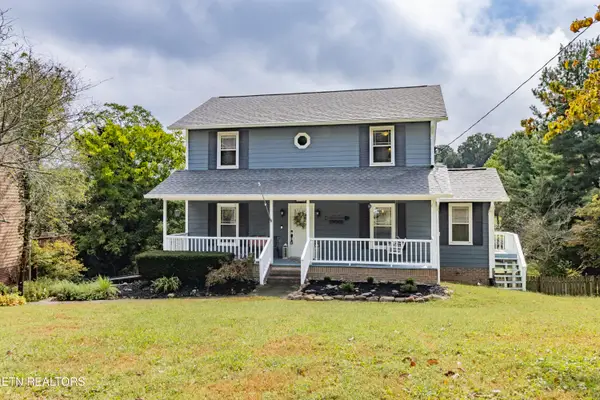 $419,999Coming Soon - No Showings3 beds 3 baths1,648 sq. ft.
9916 Cedar Croft Circle, Knoxville, TN 37932
MLS# 1356516Listed by: SCH REAL ESTATE, REALTY EXECUTIVES - Coming Soon
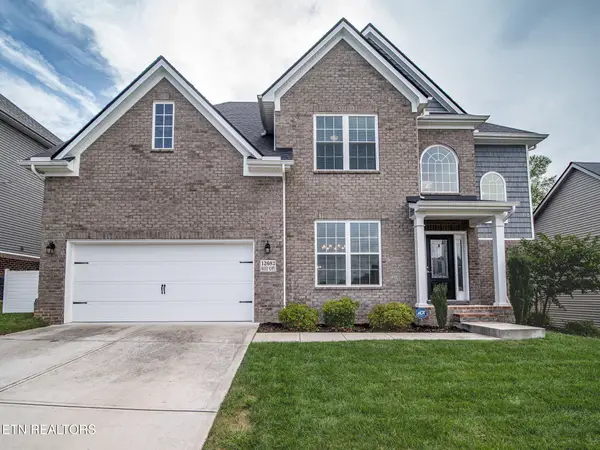 $635,000Coming Soon - No Showings5 beds 3 baths2,715 sq. ft.
12603 Rocky Slope Lane, Knoxville, TN 37922
MLS# 1356527Listed by: REMAX PREFERRED PROPERTIES, IN - Coming Soon
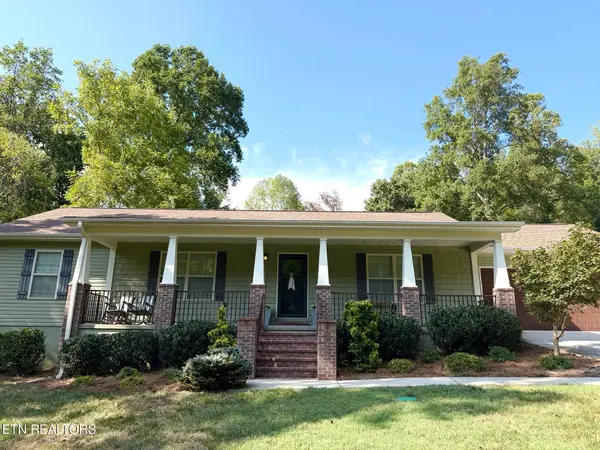 $529,000Coming Soon - No Showings3 beds 2 baths1,482 sq. ft.
7515 Badgett Rd, Knoxville, TN 37919
MLS# 1356497Listed by: BAINE REALTY GROUP - Coming Soon
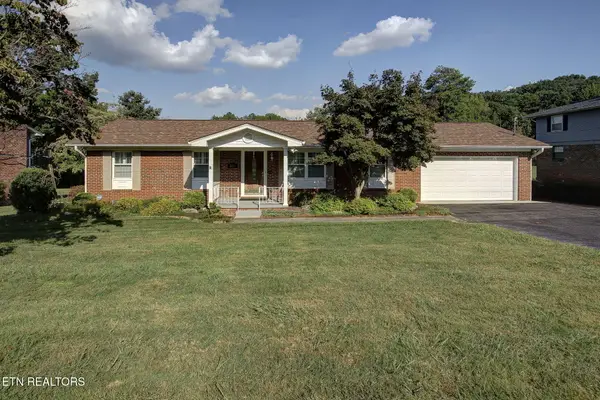 $429,900Coming Soon - No Showings3 beds 2 baths1,664 sq. ft.
3726 Cherrylog Rd, Knoxville, TN 37921
MLS# 1356448Listed by: THE REAL ESTATE FIRM, INC. - Coming Soon
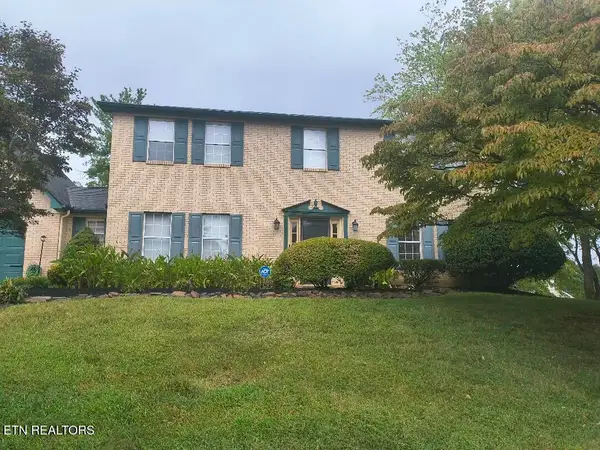 $550,000Coming Soon - No Showings4 beds 3 baths2,562 sq. ft.
1012 Cross Meadow Rd, Knoxville, TN 37934
MLS# 1356405Listed by: LPT REALTY, LLC - Coming Soon
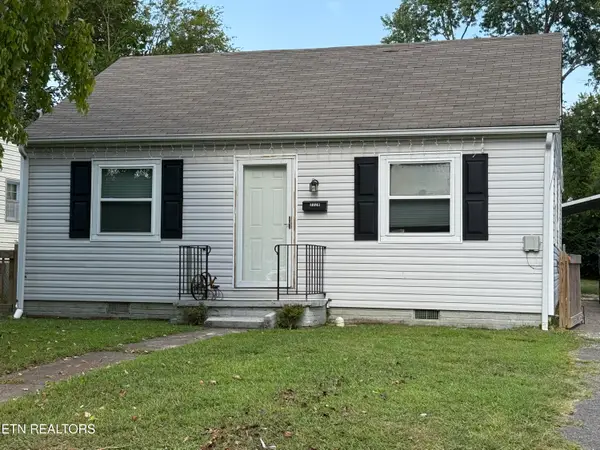 $225,000Coming Soon - No Showings2 beds 1 baths900 sq. ft.
3326 Miami St, Knoxville, TN 37917
MLS# 1356396Listed by: UNITED REAL ESTATE SOLUTIONS - Coming SoonOpen Sun, 1 to 4pm
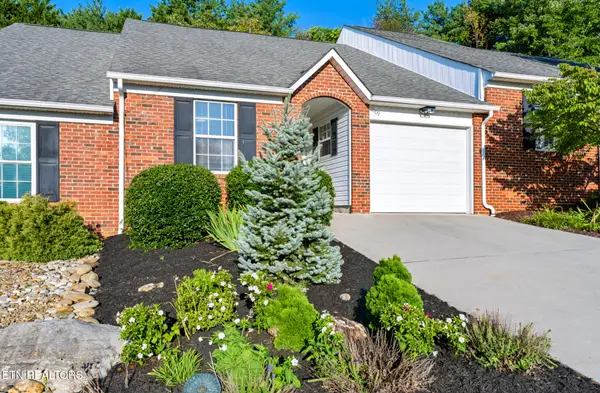 $425,000Coming Soon - No Showings3 beds 3 baths1,798 sq. ft.
11109 Anchorage Circle, Knoxville, TN 37934
MLS# 1356348Listed by: WEICHERT REALTORS ADVANTAGE PLUS - Coming Soon
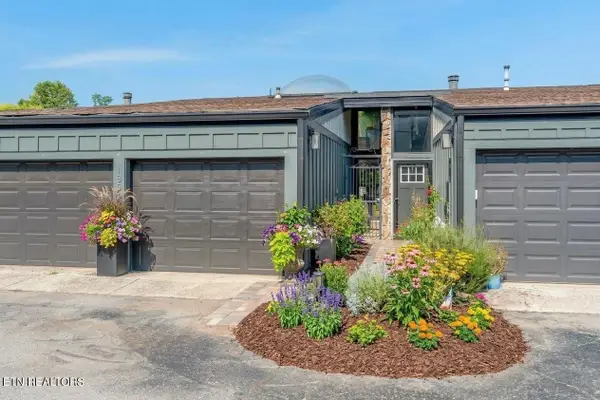 $425,000Coming Soon2 beds 3 baths1,730 sq. ft.
1851 Cherokee Bluff Drive, Knoxville, TN 37920
MLS# 3596635Listed by: KELLER WILLIAMS REALTY - Coming Soon
 $419,900Coming Soon3 beds 3 baths1,843 sq. ft.
7900 Wheatland Drive, Knoxville, TN 37931
MLS# 3596986Listed by: SLYMAN REAL ESTATE


Protect your home and budget from life's surprises with an Assurant Home Warranty, backed by a partner that supports you through every step of homeownership. Explore Plans.
©2026 Century 21 Real Estate LLC. All rights reserved. CENTURY 21®, the CENTURY 21 Logo and C21® are service marks owned by Century 21 Real Estate LLC. Century 21 Real Estate LLC fully supports the principles of the Fair Housing Act and the Equal Opportunity Act. Each office is independently owned and operated. Listing information is deemed reliable but not guaranteed accurate.