
3305 Bunker Hill Drive, Knoxville, TN 37920
Local realty services provided by:CENTURY 21 Legacy
3305 Bunker Hill Drive,Knoxville, TN 37920
$1,500,000
- 3 Beds
- 5 Baths
- 5,100 sq. ft.
- Single family
- Active
Listed by: lucas haun
Office: keller williams signature
MLS#:1355237
Source:TN_KAAR
Price summary
- Price:$1,500,000
- Price per sq. ft.:$294.12
- Monthly HOA dues:$2.08
About this home
Sleek, sophisticated, and entirely one-of-a-kind, this mid-century inspired masterpiece has been meticulously renovated from the studs up, showcasing thoughtful, high-end design at every turn. Privacy is assured with a host of mature trees surrounding the property plus tasteful landscaping frames the home. The entrance has an adjacent patio space ideal for relaxing or dining al fresco, and through the glass grid front door, the spacious primary living space unfolds boasting ample room for entertaining and two series of windows allows natural light to fill the space. A sleek kitchen with large island/breakfast bar, double ovens, stainless appliances, and plenty of counter space awaits the resident chef plus an easy access large pantry & laundry allows ample room to store foodstuffs, serving dishes and more. The primary suite offers private access to the outside balcony as well as room for a sitting area and an ensuite with a large walk-in shower, dual vanities and a walk-in closet with custom built-ins. With a home elevator, accessing the home's multiple levels is a breeze with the upper level boasting the perfect spot to entertain! An expansive custom bar with ample seating, beverage fridge(s), and storage space for all the snacks provides the perfect place to watch your favorite teams on a fall afternoon. A screened in porch which feels like a private tree house and open deck provide additional space for living and entertaining on the perfect East Tennessee day. The lower level rounds out this home with two additional bedrooms, full bath, office/study spaces and an additional flex space that could be used for living, exercise or hobbies. This is a home where you will create something as special and unique as you are....
Contact an agent
Home facts
- Year built:1965
- Subdivision & Development:Martha Washington Hgts
- Listing ID #:1355237
- Added:4 day(s) ago
- Updated:September 16, 2026 at 03:14 PM
Rooms and interior
- Bedrooms:3
- Total bathrooms:5
- Full bathrooms:3
- Half bathrooms:2
- Rooms Total:9
- Basement:Yes
- Basement Description:Finished
- Living area:5,100 sq. ft.
Heating and cooling
- Cooling:Central Cooling
- Heating:Central, Electric, Heat Pump
Structure and exterior
- Year built:1965
- Building area:5,100 sq. ft.
- Lot area:1.26 Acres
- Lot Features:Wooded
- Architectural Style:Contemporary
- Construction Materials:Block, Brick
- Exterior Features:Balcony
Schools
- High school:South Doyle
- Middle school:South Doyle
- Elementary school:Mount Olive
Utilities
- Sewer:Public Sewer
Finances and disclosures
- Price:$1,500,000
- Price per sq. ft.:$294.12
Parking
- Parking description:Detached, Garage Door Opener
- Garage spaces:3
New listings near 3305 Bunker Hill Drive
- Coming Soon
 $625,000Coming Soon2 beds 2 baths990 sq. ft.
1911 Forest Ave #1, Knoxville, TN 37916
MLS# 1355672Listed by: SOUTHERN HOMES & FARMS, LLC - Coming Soon
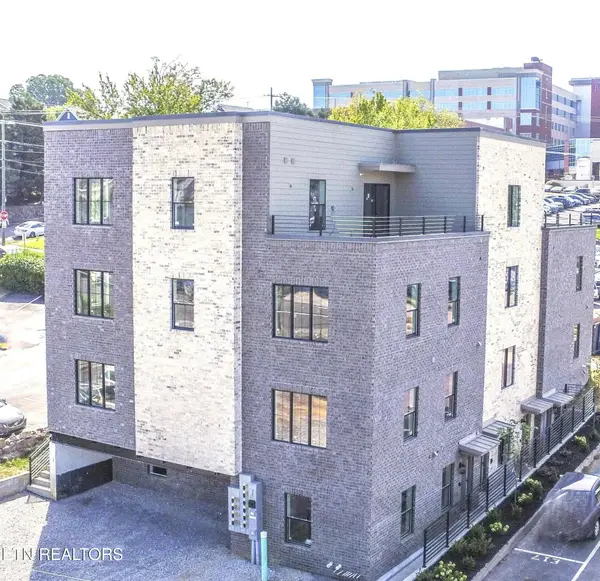 $479,000Coming Soon1 beds 1 baths815 sq. ft.
1911 Forest Ave #2, Knoxville, TN 37916
MLS# 1355676Listed by: SOUTHERN HOMES & FARMS, LLC - Coming SoonOpen Sat, 1 to 3pm
 $391,000Coming Soon3 beds 2 baths1,325 sq. ft.
3105 Hazelwood Rd, Knoxville, TN 37921
MLS# 1355658Listed by: WALLACE - Coming Soon
 $699,500Coming Soon4 beds 3 baths3,065 sq. ft.
1320 Knightsbridge Drive, Knoxville, TN 37922
MLS# 1355648Listed by: MCSPADDEN REAL ESTATE SERVICES - Coming Soon
 $1,150,000Coming Soon3 beds 3 baths1,950 sq. ft.
1911 Forest Ave #201, Knoxville, TN 37916
MLS# 1355632Listed by: SOUTHERN HOMES & FARMS, LLC - Coming Soon
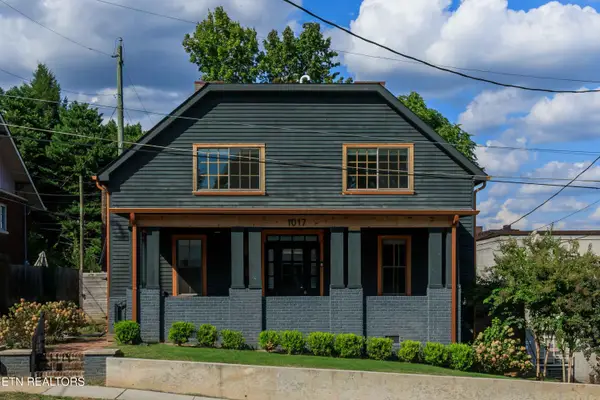 $645,000Coming Soon5 beds 3 baths2,631 sq. ft.
1017 Thompson Place, Knoxville, TN 37917
MLS# 1355631Listed by: FIRST NEIGHBORHOODS REALTY - Coming Soon
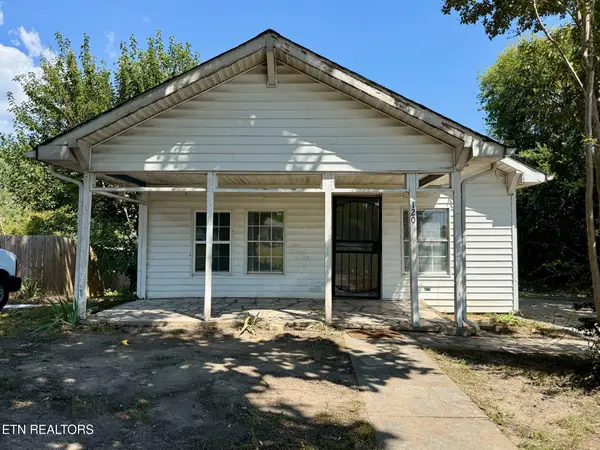 $169,900Coming Soon3 beds 1 baths960 sq. ft.
120 Pickering St, Knoxville, TN 37914
MLS# 1355602Listed by: EXP REALTY, LLC - Coming SoonOpen Sun, 12 to 3pm
 $575,000Coming Soon3 beds 3 baths2,137 sq. ft.
137 Chamberlain Blvd, Knoxville, TN 37920
MLS# 1355536Listed by: KNOX NATIVE REAL ESTATE - Coming Soon
 $469,000Coming Soon3 beds 3 baths2,083 sq. ft.
8112 Legacy Lane, Knoxville, TN 37919
MLS# 1355524Listed by: KELLER WILLIAMS REALTY - Coming Soon
 $400,000Coming Soon3 beds 3 baths1,824 sq. ft.
9318 Collingwood Rd, Knoxville, TN 37922
MLS# 1355507Listed by: REALTY EXECUTIVES ASSOCIATES


Protect your home and budget from life's surprises with an Assurant Home Warranty, backed by a partner that supports you through every step of homeownership. Explore Plans.
©2026 Century 21 Real Estate LLC. All rights reserved. CENTURY 21®, the CENTURY 21 Logo and C21® are service marks owned by Century 21 Real Estate LLC. Century 21 Real Estate LLC fully supports the principles of the Fair Housing Act and the Equal Opportunity Act. Each office is independently owned and operated. Listing information is deemed reliable but not guaranteed accurate.