
3307 Pilkay Rd, Knoxville, TN 37919
Local realty services provided by:CENTURY 21 Premier
3307 Pilkay Rd,Knoxville, TN 37919
$155,000
- 1 Beds
- 1 Baths
- 960 sq. ft.
- Single family
- Active
Listed by: yahya alshawi
Office: exit realty pros tn
MLS#:3593045
Source:NASHVILLE
Price summary
- Price:$155,000
- Price per sq. ft.:$161.46
About this home
Rare Knoxville Development Opportunity | Minutes to The University of Tennessee
Located at 3307 Pilkay Road, this rare offering presents an exceptional opportunity for investors, developers, and visionary homeowners alike. Formerly a church, the 960-square-foot structure sits on a generous 10,149-square-foot lot and has been stripped down to the framing, providing a blank canvas for a complete renovation or redevelopment.
For those seeking an even larger project, 3 adjacent properties are also available for purchase: 3309 Pilkay Road, 3808 Reagan Avenue, and 3812 Reagan Avenue. Combined, all five parcels total approximately 35,000 square feet, creating a unique development opportunity in a highly desirable Knoxville location.
Property Highlights:
Zoned RN-2, allowing for a variety of residential development options.
Sewer, water, and electricity are available on each lot.
Existing structure features a solid exterior and is ready for a new interior build-out.
Three cleared adjoining lots offer excellent new construction potential.
A scenic creek runs along the rear of the property, adding natural beauty and privacy.
Ideal for developers interested in building single-family homes, duplexes, or fourplexes.
Perfect for homeowners seeking space, flexibility, and the opportunity to create a custom property.
Prime Knoxville Location
Just a 1-minute drive to 5-minute walk to West High School.
Only 6-10 minutes from the University of Tennessee campus and Cumberland Avenue shopping and dining district.
Approximately 5 minutes to major conveniences including Kroger, Publix, Starbucks, Chick-fil-A, and the local Farmers Market.
Whether you're an investor pursuing a profitable development project or a homeowner with a vision for a unique property, this is a rare opportunity to create something truly special. Don't miss your chance to secure multiple parcels in one of Knoxville's most convenient and sought-after locations....
Contact an agent
Home facts
- Year built:1952
- Subdivision & Development:Cox Third Creek Pt 2
- Listing ID #:3593045
- Added:1 day(s) ago
- Updated:September 17, 2026 at 03:23 PM
Rooms and interior
- Bedrooms:1
- Total bathrooms:1
- Full bathrooms:1
- Basement:Yes
- Basement Description:Crawl Space
- Living area:960 sq. ft.
Heating and cooling
- Cooling:Cooling
- Heating:Heating
Structure and exterior
- Year built:1952
- Building area:960 sq. ft.
- Lot area:0.23 Acres
- Architectural Style:Traditional
- Construction Materials:Frame, Vinyl Siding
- Levels:2 Story
Schools
- High school:West High School
- Middle school:Bearden Middle School
- Elementary school:West View Elementary
Utilities
- Water:Public, Water Available
- Sewer:Public Sewer
Finances and disclosures
- Price:$155,000
- Price per sq. ft.:$161.46
- Tax amount:$253
Parking
- Total parking spaces:8
- Parking description:On Street
- Carport spaces:8
 Copyright 2026 Realtracs Mls. All rights reserved. Realtracs Mls provides content displayed here (“provided content”) on an “as is” basis and makes no representations or warranties regarding the provided content, including, but not limited to those of non-infringement, timeliness, accuracy, or completeness. Individuals and companies using information presented are responsible for verification and validation of information they utilize and present to their customers and clients. Realtracs Mls will not be liable for any damage or loss resulting from use of the provided content or the products available through Portals, IDX, VOW, and/or Syndication. Recipients of this information shall not resell, redistribute, reproduce, modify, or otherwise copy any portion thereof without the expressed written consent of Realtracs Mls. NASHVILLE Member Broker: Renee Hunter
New listings near 3307 Pilkay Rd
- Coming Soon
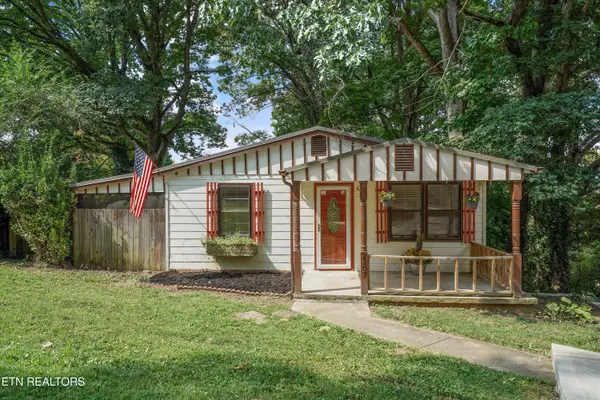 $235,000Coming Soon - No Showings2 beds 1 baths1,032 sq. ft.
2207 Piedmont St, Knoxville, TN 37921
MLS# 1355771Listed by: HONORS REAL ESTATE SERVICES LLC - Coming Soon
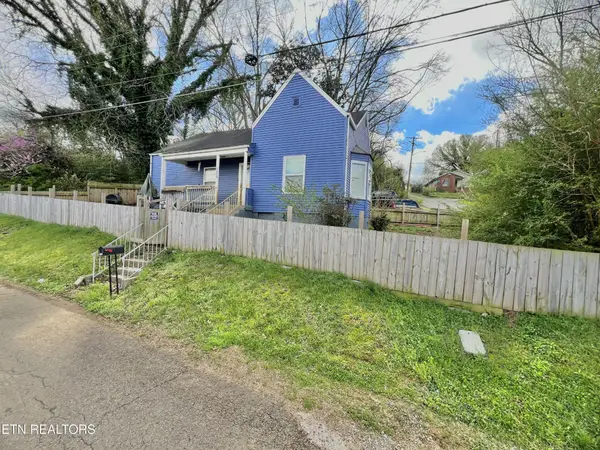 $299,999Coming Soon2 beds 1 baths1,135 sq. ft.
1900 Victoria Ave, Knoxville, TN 37915
MLS# 3593047Listed by: EXIT REALTY PROS TN - Coming SoonOpen Sun, 2 to 4pm
 $499,900Coming Soon - No Showings3 beds 2 baths2,192 sq. ft.
1731 Emoriland Blvd, Knoxville, TN 37917
MLS# 1355689Listed by: FIRST NEIGHBORHOODS REALTY - Coming Soon
 $625,000Coming Soon - No Showings2 beds 2 baths990 sq. ft.
1911 Forest Ave #1, Knoxville, TN 37916
MLS# 1355672Listed by: SOUTHERN HOMES & FARMS, LLC - Coming Soon
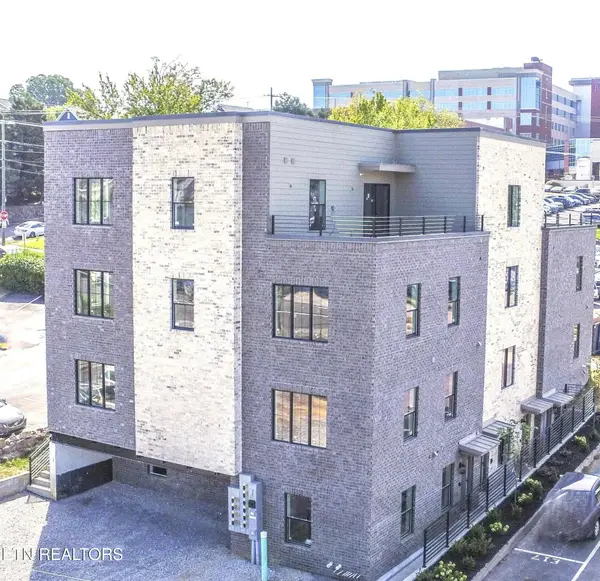 $479,000Coming Soon - No Showings1 beds 1 baths815 sq. ft.
1911 Forest Ave #2, Knoxville, TN 37916
MLS# 1355676Listed by: SOUTHERN HOMES & FARMS, LLC - Coming SoonOpen Sat, 1 to 3pm
 $391,000Coming Soon - No Showings3 beds 2 baths1,325 sq. ft.
3105 Hazelwood Rd, Knoxville, TN 37921
MLS# 1355658Listed by: WALLACE - Coming Soon
 $699,500Coming Soon - No Showings4 beds 3 baths3,065 sq. ft.
1320 Knightsbridge Drive, Knoxville, TN 37922
MLS# 1355648Listed by: MCSPADDEN REAL ESTATE SERVICES - Coming Soon
 $1,150,000Coming Soon - No Showings3 beds 3 baths1,950 sq. ft.
1911 Forest Ave #201, Knoxville, TN 37916
MLS# 1355632Listed by: SOUTHERN HOMES & FARMS, LLC - Coming Soon
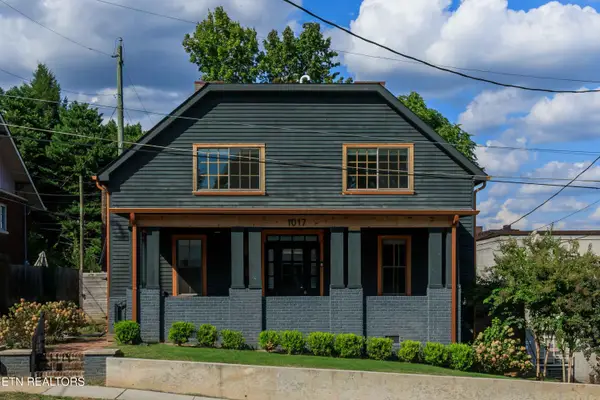 $645,000Coming Soon - No Showings5 beds 3 baths2,631 sq. ft.
1017 Thompson Place, Knoxville, TN 37917
MLS# 1355631Listed by: FIRST NEIGHBORHOODS REALTY - Coming SoonOpen Sun, 12 to 3pm
 $575,000Coming Soon - No Showings3 beds 3 baths2,137 sq. ft.
137 Chamberlain Blvd, Knoxville, TN 37920
MLS# 1355536Listed by: KNOX NATIVE REAL ESTATE


Protect your home and budget from life's surprises with an Assurant Home Warranty, backed by a partner that supports you through every step of homeownership. Explore Plans.
©2026 Century 21 Real Estate LLC. All rights reserved. CENTURY 21®, the CENTURY 21 Logo and C21® are service marks owned by Century 21 Real Estate LLC. Century 21 Real Estate LLC fully supports the principles of the Fair Housing Act and the Equal Opportunity Act. Each office is independently owned and operated. Listing information is deemed reliable but not guaranteed accurate.