
3434 Kenilworth Lane, Knoxville, TN 37917
Local realty services provided by:CENTURY 21 Legacy
3434 Kenilworth Lane,Knoxville, TN 37917
$499,900
- 4 Beds
- 4 Baths
- 2,584 sq. ft.
- Single family
- Active
Listed by: don rolfe
Office: greater impact realty
MLS#:1358318
Source:TN_KAAR
Price summary
- Price:$499,900
- Price per sq. ft.:$193.46
About this home
A rare opportunity in Knoxville's established 37917 area, this 1948 home has remained in the same family for generations and has been comprehensively renewed for modern living.
This is not a quick cosmetic flip--the owners completed the renovation with plans to make the home their own. The home now offers 4 bedrooms and 4 full baths, a permitted all-new finished lower-level living area with a bedroom, den and full bath featuring a walk-in shower.
Three additional bedrooms and three full baths are upstairs.
Extensive improvements include new HVAC, new electrical throughout including the main panel, new PEX plumbing and sewer lines, new water heater, new flooring, updated baths, granite countertops and new, never-used appliances. Thoughtful details extend throughout, including a dedicated electrical outlet for a bidets.
Beyond the finished living area, 702+ sq. ft. of unfinished basement provides exceptional storage and flexible-use potential. The existing carport has also been improved with lighting and trim, with an enclosed end section creating useful shop/storage space, while a concrete patio adds outdoor living space.
Served by natural gas, city water, public sewer and electricity, 3434 Kenilworth Lane combines the character of an established Knoxville home with the major systems and finishes that buyers hope to find already completed. Ask to see the Remodel List...
Contact an agent
Home facts
- Year built:1948
- Subdivision & Development:Woodland Terrace Unit 3
- Listing ID #:1358318
- Added:17 day(s) ago
- Updated:October 26, 2026 at 02:43 PM
Rooms and interior
- Bedrooms:4
- Total bathrooms:4
- Full bathrooms:4
- Rooms Total:8
- Basement:Yes
- Basement Description:Partially Finished, Slab
- Living area:2,584 sq. ft.
Heating and cooling
- Cooling:Central Cooling
- Heating:Central, Electric, Forced Air, Heat Pump
Structure and exterior
- Year built:1948
- Building area:2,584 sq. ft.
- Lot area:0.3 Acres
- Architectural Style:Contemporary
- Construction Materials:Block, Brick, Stone
Schools
- High school:Fulton
- Middle school:Whittle Springs
- Elementary school:Spring Hill
Utilities
- Sewer:Public Sewer
Finances and disclosures
- Price:$499,900
- Price per sq. ft.:$193.46
Parking
- Parking description:Carport, Off-Street Parking
New listings near 3434 Kenilworth Lane
- Coming SoonOpen Sun, 2 to 5pm
 $1,050,000Coming Soon - No Showings5 beds 4 baths5,060 sq. ft.
12611 Ridgepath Lane, Knoxville, TN 37922
MLS# 1360047Listed by: ALLIANCE SOTHEBY'S INTERNATIONAL - Coming Soon
 $349,000Coming Soon - No Showings4 beds 2 baths1,210 sq. ft.
605 Ozark Circle, Knoxville, TN 37912
MLS# 1360026Listed by: REALTY EXECUTIVES ASSOCIATES - Coming Soon
 $368,500Coming Soon - No Showings2 beds 2 baths1,200 sq. ft.
2119 Woodbine Ave, Knoxville, TN 37917
MLS# 1360027Listed by: WALLACE - Coming Soon
 $600,000Coming Soon - No Showings3 beds 3 baths2,209 sq. ft.
902 Ruffian Lane, Knoxville, TN 37923
MLS# 1360021Listed by: KELLER WILLIAMS SIGNATURE - Coming Soon
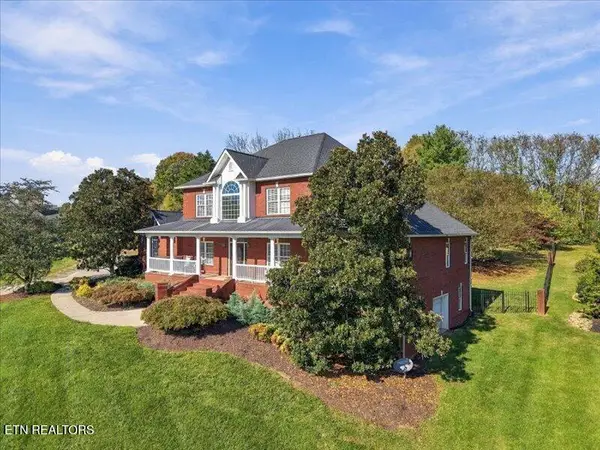 $1,375,000Coming Soon - No Showings5 beds 5 baths6,001 sq. ft.
7324 Meadow Creek Tr, Knoxville, TN 37931
MLS# 1360022Listed by: REALTY EXECUTIVES ASSOCIATES - Coming SoonOpen Sat, 2 to 4pm
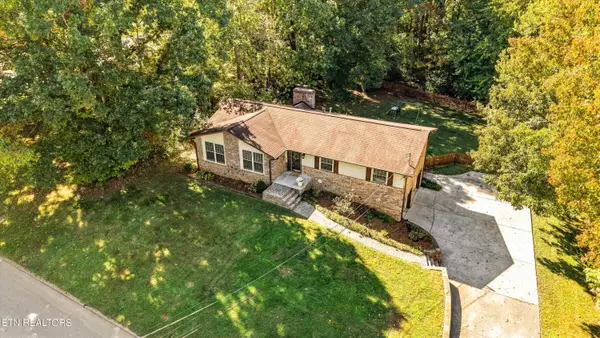 $549,900Coming Soon - No Showings3 beds 3 baths2,745 sq. ft.
733 Valley Dale Rd, Knoxville, TN 37923
MLS# 1359984Listed by: WALLACE - Coming SoonOpen Sun, 2 to 4pm
 $998,000Coming Soon - No Showings5 beds 4 baths3,403 sq. ft.
11604 Boston Ivy Lane, Knoxville, TN 37932
MLS# 1359951Listed by: WALLACE - Coming Soon
 $1,200,000Coming Soon - No Showings5 beds 4 baths3,402 sq. ft.
441 E Fox Den Drive, Knoxville, TN 37934
MLS# 1359918Listed by: THE A TEAM AT REALTY EXECUTIVES - Coming Soon
 $1,699,900Coming Soon - No Showings5 beds 5 baths5,608 sq. ft.
1734 Redgrave Rd, Knoxville, TN 37922
MLS# 1359872Listed by: GABLES & GATES, REALTORS - Coming Soon
 $410,000Coming Soon4 beds 3 baths2,276 sq. ft.
2510 Fernbank Rd, Knoxville, TN 37924
MLS# 3615733Listed by: WALLACE REAL ESTATE


Protect your home and budget from life's surprises with an Assurant Home Warranty, backed by a partner that supports you through every step of homeownership. Explore Plans.
©2026 Century 21 Real Estate LLC. All rights reserved. CENTURY 21®, the CENTURY 21 Logo and C21® are service marks owned by Century 21 Real Estate LLC. Century 21 Real Estate LLC fully supports the principles of the Fair Housing Act and the Equal Opportunity Act. Each office is independently owned and operated. Listing information is deemed reliable but not guaranteed accurate.