
3720 Orangewood Rd, Knoxville, TN 37921
Local realty services provided by:CENTURY 21 Legacy
3720 Orangewood Rd,Knoxville, TN 37921
$289,800
- 3 Beds
- 1 Baths
- 1,000 sq. ft.
- Single family
- Active
Listed by: anna cramer, renzo huerta
Office: realty executives knox valley
MLS#:1354824
Source:TN_KAAR
Price summary
- Price:$289,800
- Price per sq. ft.:$289.8
About this home
Fresh look. Fresh start. Ready for its next owner! This 3-bedroom, 1-bath Knoxville home is back on the market with a freshly painted interior throughout, giving the entire home a clean, bright, move-in-ready feel.
Inside, you'll find easy-care vinyl flooring, a spacious entry, and an updated kitchen featuring newer cabinetry, countertops, and flooring. The functional layout keeps everyday living simple, while a dedicated laundry area in the garage adds convenience without taking up valuable living space.
And let's talk parking because this home has plenty of it! A one-car garage PLUS a two-car carport provides covered space for multiple vehicles, storage, hobbies, or all the gear that comes with an active East Tennessee lifestyle.
Out back, there's even more to love. The large, flat, fully fenced backyard offers a blank canvas for pets, play, gardening, entertaining, a firepit, or simply enjoying some room to breathe beneath the mature trees.
Conveniently located near I-640, you're within easy reach of Downtown Knoxville, shopping, dining, major commuter routes, and everything the city has to offer.
Freshly painted, updated where it counts, and offering a fenced yard, this Knoxville home brings together practicality, convenience, and value. Come take a look. AI images for inspiration....
Contact an agent
Home facts
- Year built:1956
- Subdivision & Development:West Haven Village Unit 1
- Listing ID #:1354824
- Added:46 day(s) ago
- Updated:October 25, 2026 at 02:50 PM
Rooms and interior
- Bedrooms:3
- Total bathrooms:1
- Full bathrooms:1
- Rooms Total:4
- Flooring:Vinyl
- Basement:Yes
- Basement Description:Slab
- Living area:1,000 sq. ft.
Heating and cooling
- Cooling:Central Cooling
- Heating:Central, Electric
Structure and exterior
- Year built:1956
- Building area:1,000 sq. ft.
- Lot area:0.36 Acres
- Architectural Style:Traditional
- Construction Materials:Brick
Utilities
- Sewer:Public Sewer
Finances and disclosures
- Price:$289,800
- Price per sq. ft.:$289.8
Parking
- Parking description:Attached, Carport, Main Level
- Garage spaces:1
- Carport spaces:2
New listings near 3720 Orangewood Rd
- Coming Soon
 $600,000Coming Soon - No Showings3 beds 3 baths2,209 sq. ft.
902 Ruffian Lane, Knoxville, TN 37923
MLS# 1360021Listed by: KELLER WILLIAMS SIGNATURE - Coming Soon
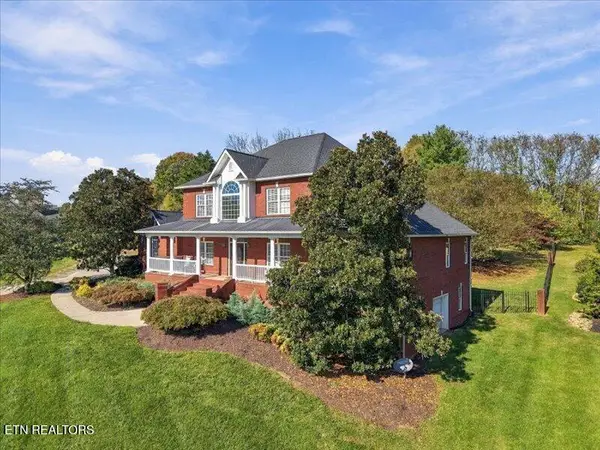 $1,375,000Coming Soon - No Showings5 beds 5 baths6,001 sq. ft.
7324 Meadow Creek Tr, Knoxville, TN 37931
MLS# 1360022Listed by: REALTY EXECUTIVES ASSOCIATES - Coming Soon
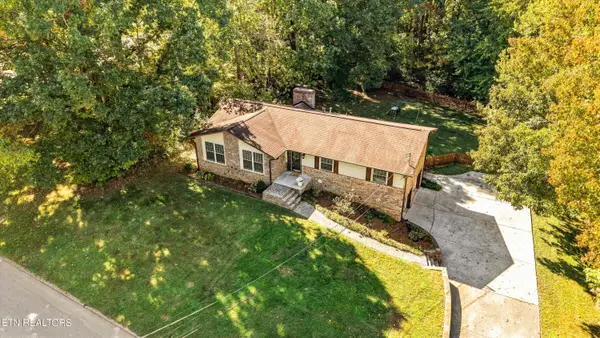 $549,900Coming Soon - No Showings3 beds 3 baths2,745 sq. ft.
733 Valley Dale Rd, Knoxville, TN 37923
MLS# 1359984Listed by: WALLACE - Coming SoonOpen Sun, 2 to 4pm
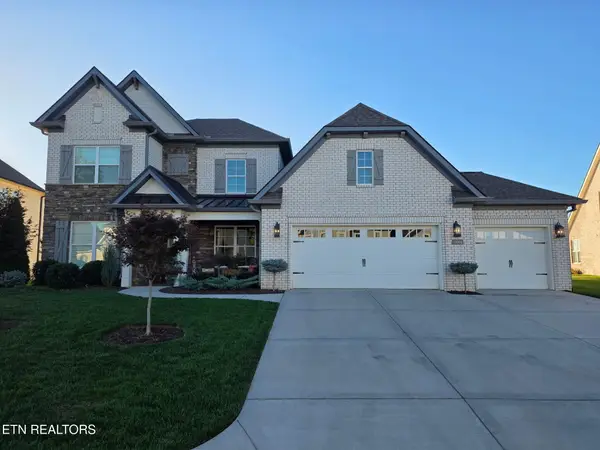 $998,000Coming Soon - No Showings5 beds 4 baths3,403 sq. ft.
11604 Boston Ivy Lane, Knoxville, TN 37932
MLS# 1359951Listed by: WALLACE - Coming Soon
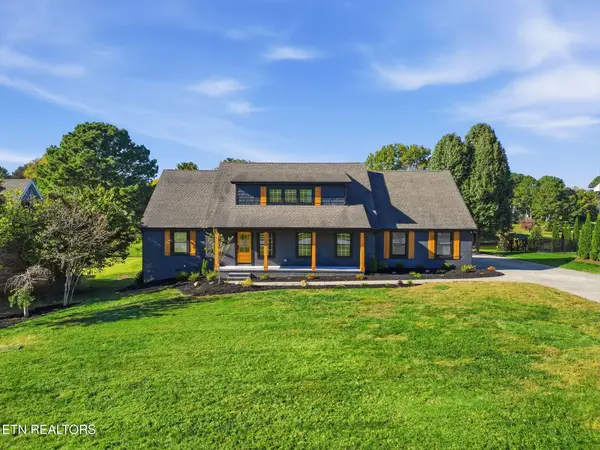 $1,200,000Coming Soon - No Showings5 beds 4 baths3,402 sq. ft.
441 E Fox Den Drive, Knoxville, TN 37934
MLS# 1359918Listed by: THE A TEAM AT REALTY EXECUTIVES - Coming Soon
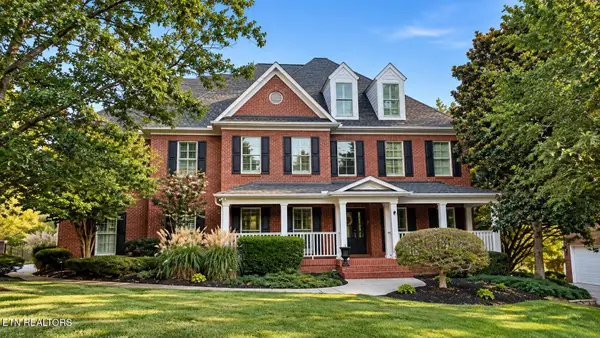 $1,699,900Coming Soon - No Showings5 beds 5 baths5,608 sq. ft.
1734 Redgrave Rd, Knoxville, TN 37922
MLS# 1359872Listed by: GABLES & GATES, REALTORS - Coming Soon
 $410,000Coming Soon4 beds 3 baths2,276 sq. ft.
2510 Fernbank Rd, Knoxville, TN 37924
MLS# 3615733Listed by: WALLACE REAL ESTATE - Coming Soon
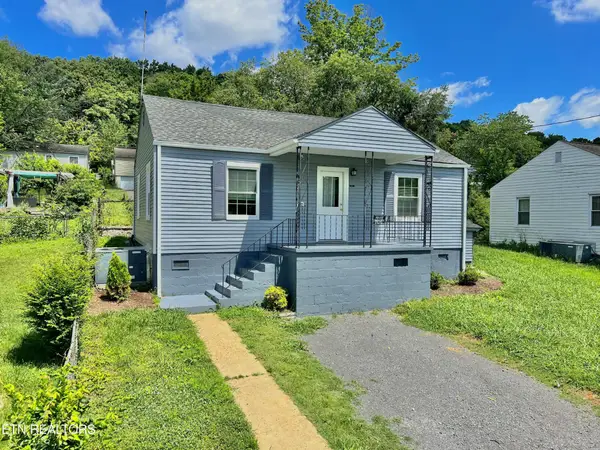 $239,900Coming Soon2 beds 2 baths884 sq. ft.
2627 Larkwood Lane, Knoxville, TN 37921
MLS# 3593041Listed by: EXIT REALTY PROS TN - Coming Soon
 $169,900Coming Soon3 beds 2 baths1,262 sq. ft.
8417 Old Andersonville Pike, Knoxville, TN 37938
MLS# 3528393Listed by: REALTY EXECUTIVES ASSOCIATES - Coming Soon
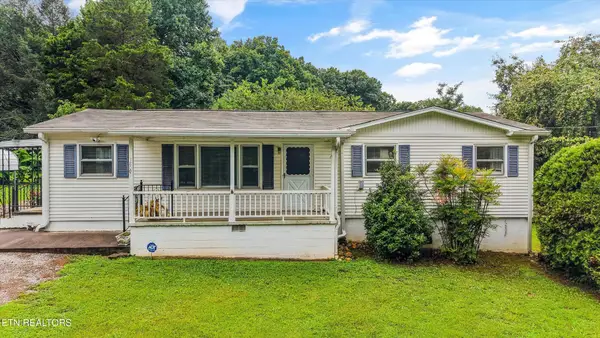 $389,900Coming Soon3 beds 2 baths1,464 sq. ft.
1809 Andes Rd, Knoxville, TN 37931
MLS# 3505956Listed by: KELLER WILLIAMS WEST KNOXVILLE


Protect your home and budget from life's surprises with an Assurant Home Warranty, backed by a partner that supports you through every step of homeownership. Explore Plans.
©2026 Century 21 Real Estate LLC. All rights reserved. CENTURY 21®, the CENTURY 21 Logo and C21® are service marks owned by Century 21 Real Estate LLC. Century 21 Real Estate LLC fully supports the principles of the Fair Housing Act and the Equal Opportunity Act. Each office is independently owned and operated. Listing information is deemed reliable but not guaranteed accurate.