
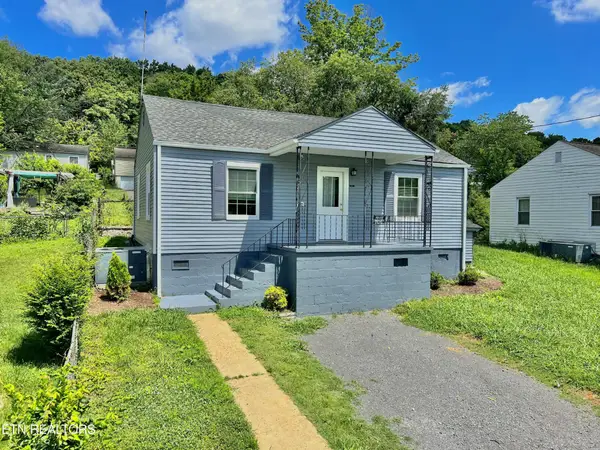
3725 Lucinda Drive, Knoxville, TN 37918
Local realty services provided by:CENTURY 21 Legacy
3725 Lucinda Drive,Knoxville, TN 37918
$332,500
- 3 Beds
- 2 Baths
- 1,554 sq. ft.
- Single family
- Active
Listed by: abbott mary, jacob thomas gann
Office: capstone realty group
MLS#:1351832
Source:TN_KAAR
Price summary
- Price:$332,500
- Price per sq. ft.:$213.96
About this home
Looking for more space and a little breathing room in your monthly budget? This 1,554 sq ft brick home in Fountain City offers exactly that. Three bedrooms and two full baths give your family room to grow, in an established, walkable neighborhood with tons of families, mature trees, and easy access to Fountain City Lake. Here's what sets this home apart: a fully separate 1BR/1BA ADU with options to fit your family's needs. Rent it out for $1,000+ per month to help offset your mortgage, set it up as a suite for aging parents or grown kids who aren't quite ready to fly solo, or use it as a private guest space, home office, or studio. Whatever your situation, this home gives you room to grow and flexibility to make it work. Come see what's possible in Fountain City in this fantastic home!
Contact an agent
Home facts
- Year built:1950
- Subdivision & Development:Harrill Unit 6
- Listing ID #:1351832
- Added:57 day(s) ago
- Updated:October 10, 2026 at 07:12 PM
Rooms and interior
- Bedrooms:3
- Total bathrooms:2
- Full bathrooms:2
- Rooms Total:6
- Flooring:Hardwood
- Basement:Yes
- Basement Description:Crawl Space
- Living area:1,554 sq. ft.
Heating and cooling
- Cooling:Central Cooling
- Heating:Ceiling, Central, Electric
Structure and exterior
- Year built:1950
- Building area:1,554 sq. ft.
- Lot area:0.43 Acres
- Architectural Style:Contemporary
- Construction Materials:Brick
Schools
- High school:Central
- Middle school:Gresham
- Elementary school:Fountain City
Utilities
- Sewer:Public Sewer
Finances and disclosures
- Price:$332,500
- Price per sq. ft.:$213.96
Parking
- Parking description:Off-Street Parking
New listings near 3725 Lucinda Drive
- Coming Soon
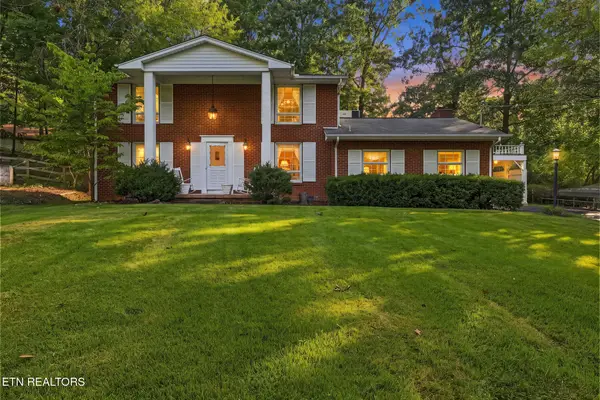 $475,000Coming Soon - No Showings3 beds 3 baths2,199 sq. ft.
7305 Toxaway Drive, Knoxville, TN 37909
MLS# 1358465Listed by: THE REAL ESTATE FIRM, INC. - Coming Soon
 $410,000Coming Soon4 beds 3 baths2,276 sq. ft.
2510 Fernbank Rd, Knoxville, TN 37924
MLS# 3615733Listed by: WALLACE REAL ESTATE - Coming Soon
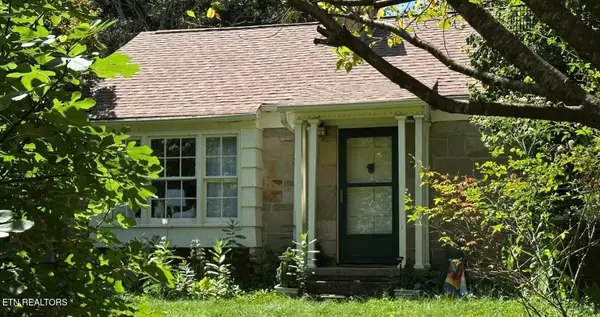 $730,000Coming Soon - No Showings3 beds 2 baths1,925 sq. ft.
1407 Southgate Rd, Knoxville, TN 37919
MLS# 1358344Listed by: WEICHERT REALTORS ADVANTAGE PLUS - Coming Soon
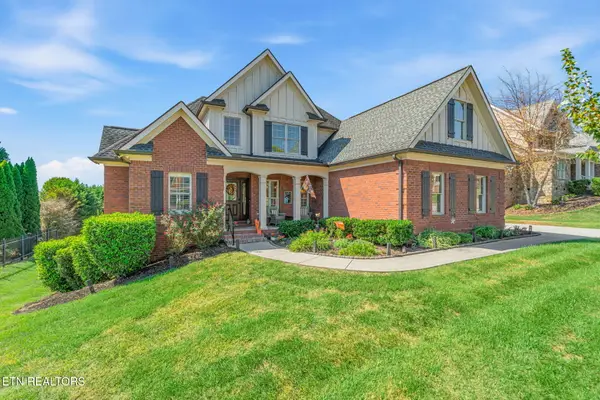 $949,900Coming Soon - No Showings5 beds 4 baths3,353 sq. ft.
11853 Abners Ridge Drive, Knoxville, TN 37934
MLS# 1358313Listed by: REALTY EXECUTIVES ASSOCIATES - Coming Soon
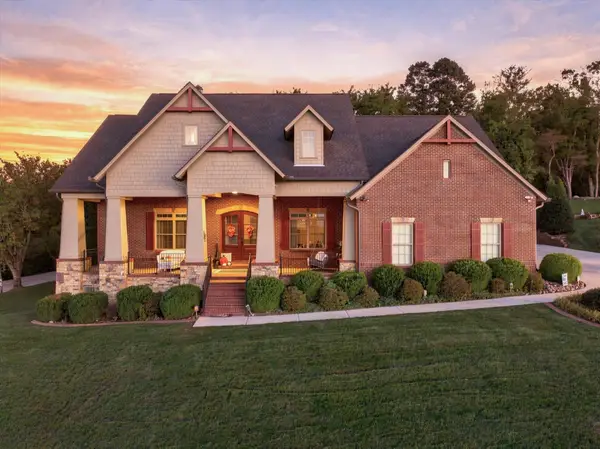 $995,000Coming Soon5 beds 5 baths4,684 sq. ft.
2203 Covered Bridge Boulevard, Knoxville, TN 37932
MLS# 3615452Listed by: EXP REALTY LLC - Coming Soon
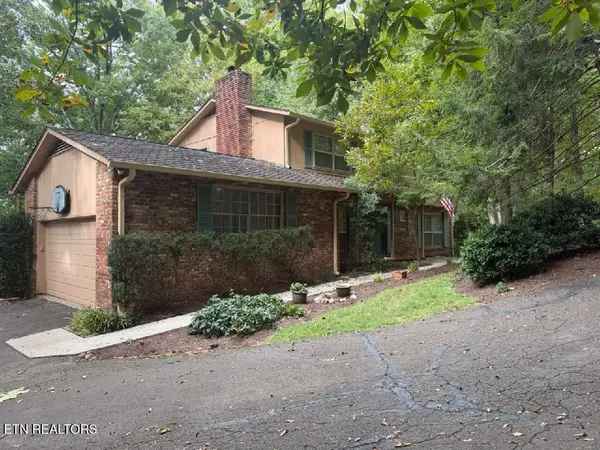 $709,000Coming Soon - No Showings6 beds 4 baths3,200 sq. ft.
12424 Hound Ears Point, Knoxville, TN 37934
MLS# 1358281Listed by: COLDWELL BANKER JIM HENRY - Coming Soon
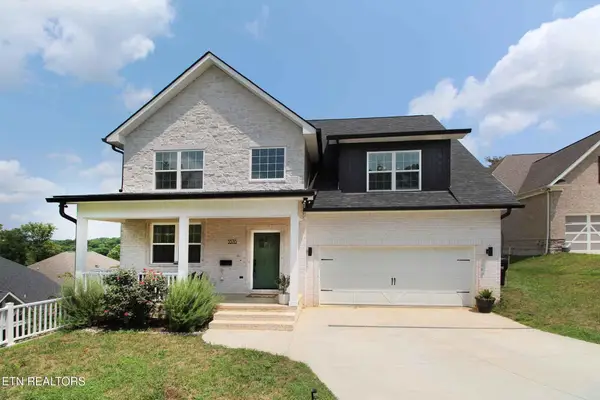 $534,900Coming Soon5 beds 3 baths2,350 sq. ft.
3376 Flagstaff Lane, Knoxville, TN 37931
MLS# 3609756Listed by: REALTY EXECUTIVES ASSOCIATES - Coming Soon
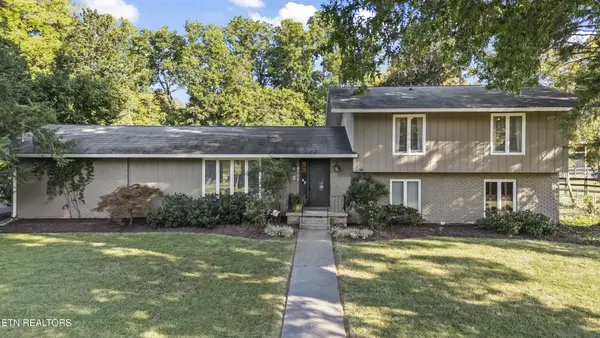 $525,000Coming Soon4 beds 3 baths2,300 sq. ft.
8705 Wimbledon Drive, Knoxville, TN 37923
MLS# 3598220Listed by: REALTY EXECUTIVES ASSOCIATES - Coming Soon
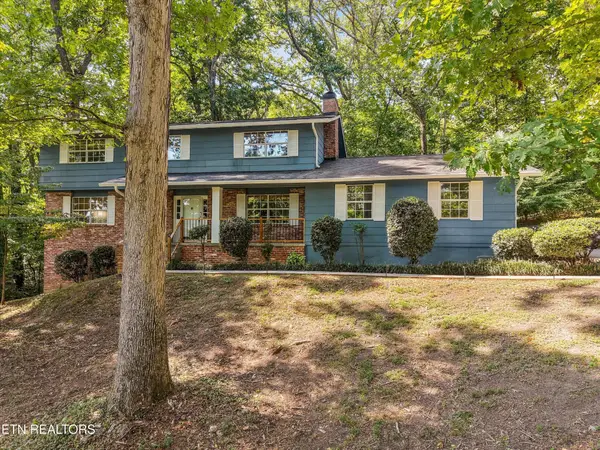 $523,000Coming Soon4 beds 3 baths2,342 sq. ft.
1923 Northwood Drive, Knoxville, TN 37923
MLS# 3597092Listed by: THE CARTER GROUP, EXP REALTY - Coming Soon
 $239,900Coming Soon2 beds 2 baths884 sq. ft.
2627 Larkwood Lane, Knoxville, TN 37921
MLS# 3593041Listed by: EXIT REALTY PROS TN


Protect your home and budget from life's surprises with an Assurant Home Warranty, backed by a partner that supports you through every step of homeownership. Explore Plans.
©2026 Century 21 Real Estate LLC. All rights reserved. CENTURY 21®, the CENTURY 21 Logo and C21® are service marks owned by Century 21 Real Estate LLC. Century 21 Real Estate LLC fully supports the principles of the Fair Housing Act and the Equal Opportunity Act. Each office is independently owned and operated. Listing information is deemed reliable but not guaranteed accurate.