
3726 Cherrylog Rd, Knoxville, TN 37921
Local realty services provided by:CENTURY 21 Legacy
3726 Cherrylog Rd,Knoxville, TN 37921
$429,900
- 3 Beds
- 2 Baths
- 1,664 sq. ft.
- Single family
- Coming Soon - No Showings
Listed by: angela hatcher
Office: the real estate firm, inc.
MLS#:1356448
Source:TN_KAAR
Price summary
- Price:$429,900
- Price per sq. ft.:$258.35
About this home
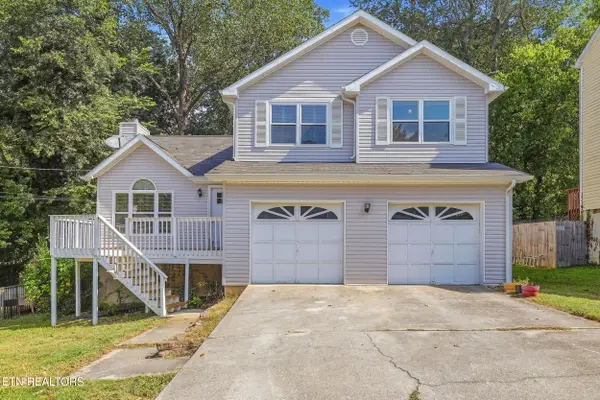
Welcome to this pristine all-brick, single-level 3/2 home in the Cherry Hill Park Subdivision. Nestled on a beautiful, private, level lot with mature trees and shrubs, there's no landscaping required. Conveniently located near UT-Knoxville, Knoxville shopping, and within walking distance of Victor Ashe Park. All stainless-steel appliances, plus the washer and dryer, are included. Enjoy your morning coffee on the screened-in back porch. The subdivision also offers a community pool accessible with a membership. Buyer to verify all information.
Contact an agent
Home facts
- Year built:1972
- Subdivision & Development:Cherry Hill Park
- Listing ID #:1356448
- Added:1 day(s) ago
- Updated:September 23, 2026 at 11:14 PM
Rooms and interior
- Bedrooms:3
- Total bathrooms:2
- Full bathrooms:2
- Rooms Total:7
- Flooring:Hardwood
- Basement:Yes
- Basement Description:Crawl Space
- Living area:1,664 sq. ft.
Heating and cooling
- Heating:Central
Structure and exterior
- Year built:1972
- Building area:1,664 sq. ft.
- Lot area:0.41 Acres
- Architectural Style:Traditional
- Construction Materials:Block, Brick
Schools
- High school:West
- Middle school:Northwest
- Elementary school:West Haven
Utilities
- Sewer:Public Sewer
Finances and disclosures
- Price:$429,900
- Price per sq. ft.:$258.35
Parking
- Parking description:Attached, Garage Door Opener, Main Level, Off-Street Parking
- Garage spaces:2
New listings near 3726 Cherrylog Rd
- Coming Soon
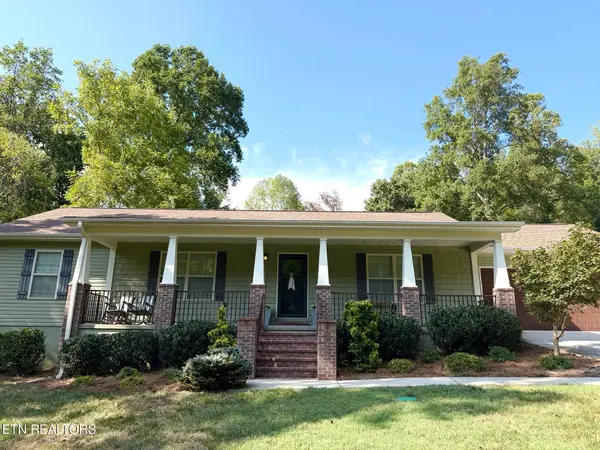 $529,000Coming Soon - No Showings3 beds 2 baths1,482 sq. ft.
7515 Badgett Rd, Knoxville, TN 37919
MLS# 1356497Listed by: BAINE REALTY GROUP - Coming Soon
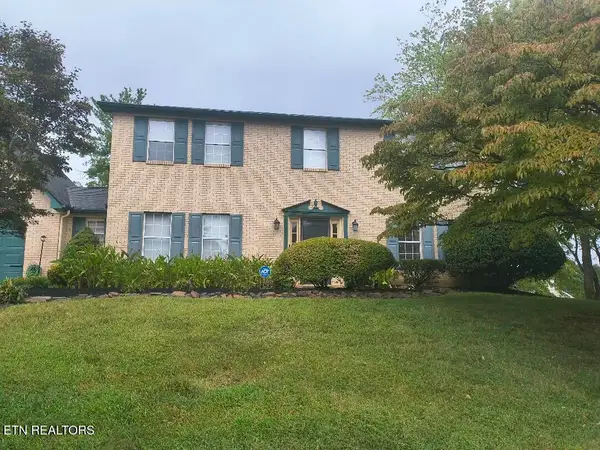 $550,000Coming Soon - No Showings4 beds 3 baths2,562 sq. ft.
1012 Cross Meadow Rd, Knoxville, TN 37934
MLS# 1356405Listed by: LPT REALTY, LLC - Coming Soon
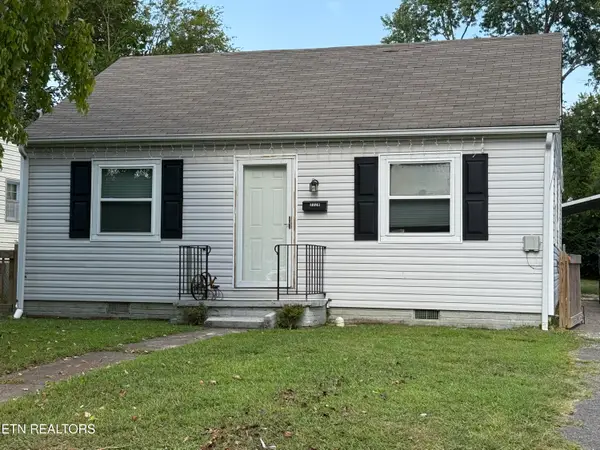 $225,000Coming Soon - No Showings2 beds 1 baths900 sq. ft.
3326 Miami St, Knoxville, TN 37917
MLS# 1356396Listed by: UNITED REAL ESTATE SOLUTIONS - Coming SoonOpen Sun, 1 to 4pm
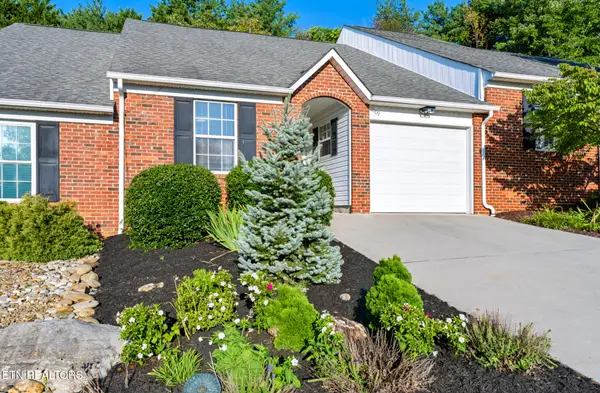 $425,000Coming Soon - No Showings3 beds 3 baths1,798 sq. ft.
11109 Anchorage Circle, Knoxville, TN 37934
MLS# 1356348Listed by: WEICHERT REALTORS ADVANTAGE PLUS - Coming Soon
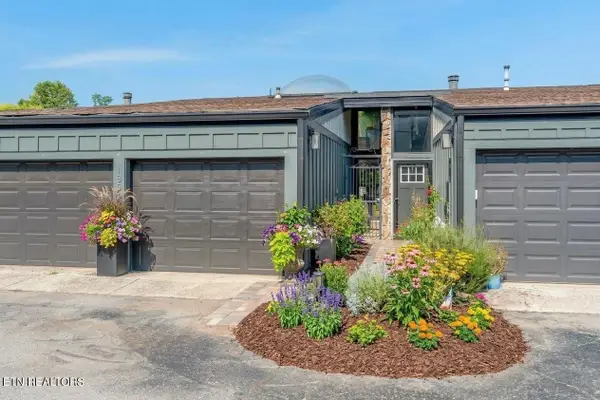 $425,000Coming Soon2 beds 3 baths1,730 sq. ft.
1851 Cherokee Bluff Drive, Knoxville, TN 37920
MLS# 3596635Listed by: KELLER WILLIAMS REALTY - Coming Soon
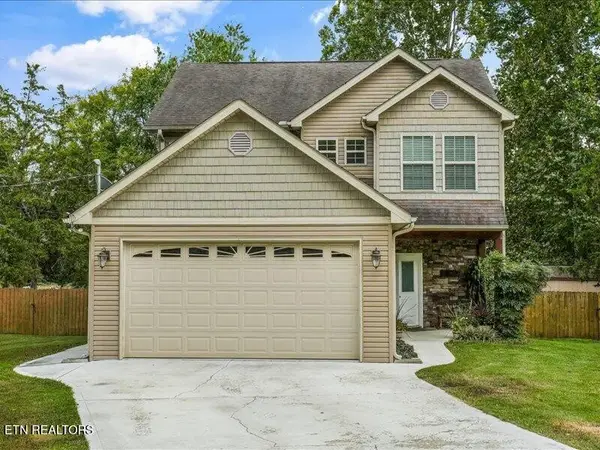 $419,900Coming Soon3 beds 3 baths1,843 sq. ft.
7900 Wheatland Drive, Knoxville, TN 37931
MLS# 3596986Listed by: SLYMAN REAL ESTATE - Coming Soon
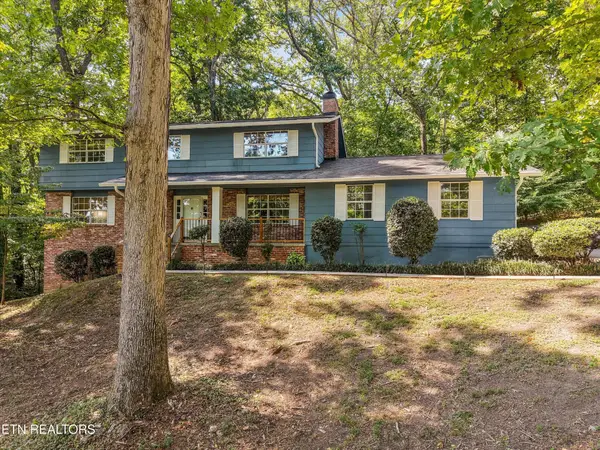 $523,000Coming Soon4 beds 3 baths2,342 sq. ft.
1923 Northwood Drive, Knoxville, TN 37923
MLS# 3597092Listed by: THE CARTER GROUP, EXP REALTY - Coming Soon
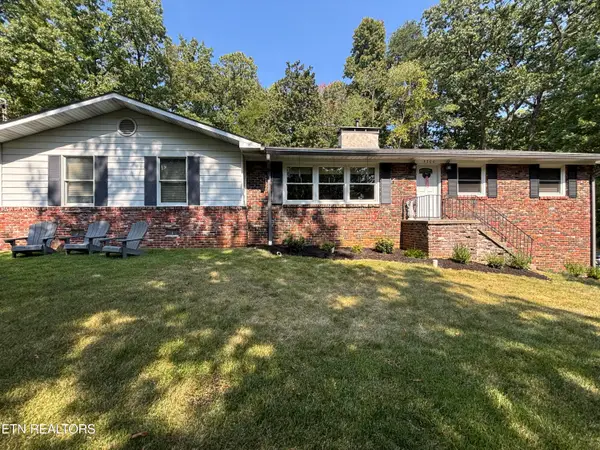 $499,900Coming Soon - No Showings3 beds 3 baths2,445 sq. ft.
4300 NE Chewasa Rd, Knoxville, TN 37918
MLS# 1356269Listed by: REALTY EXECUTIVES ASSOCIATES - Coming Soon
 $360,000Coming Soon - No Showings3 beds 2 baths1,492 sq. ft.
1304 Woodridge Drive, Knoxville, TN 37919
MLS# 1356273Listed by: MR10 REALTY


Protect your home and budget from life's surprises with an Assurant Home Warranty, backed by a partner that supports you through every step of homeownership. Explore Plans.
©2026 Century 21 Real Estate LLC. All rights reserved. CENTURY 21®, the CENTURY 21 Logo and C21® are service marks owned by Century 21 Real Estate LLC. Century 21 Real Estate LLC fully supports the principles of the Fair Housing Act and the Equal Opportunity Act. Each office is independently owned and operated. Listing information is deemed reliable but not guaranteed accurate.