
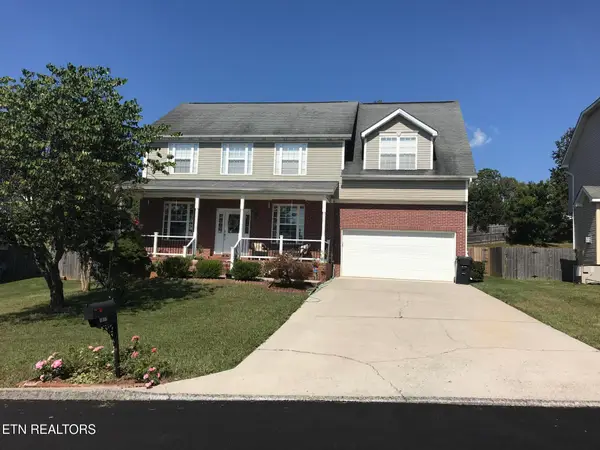
382 Barnsley Rd, Knoxville, TN 37934
Local realty services provided by:CENTURY 21 Legacy
382 Barnsley Rd,Knoxville, TN 37934
$2,300,000
- 4 Beds
- 5 Baths
- 5,099 sq. ft.
- Single family
- Active
Listed by: susie lash
Office: gables & gates, realtors
MLS#:1347150
Source:TN_KAAR
Price summary
- Price:$2,300,000
- Price per sq. ft.:$451.07
- Monthly HOA dues:$250
About this home
This beautiful home has been meticulously kept and is ready for its new owner. Located at the highest point in Phase 3 the deck and rear of house overlooks the incredible water feature. The open floor plan is perfect for entertaining and family gatherings. The expansive window maximize natural light. Custom built and decorated it is one that will not last long.
Contact an agent
Home facts
- Year built:2022
- Subdivision & Development:Bridgemore Phase 3
- Listing ID #:1347150
- Added:66 day(s) ago
- Updated:September 11, 2026 at 03:19 PM
Rooms and interior
- Bedrooms:4
- Total bathrooms:5
- Full bathrooms:4
- Half bathrooms:1
- Rooms Total:9
- Flooring:Hardwood
- Basement:Yes
- Basement Description:Crawl Space
- Living area:5,099 sq. ft.
Heating and cooling
- Cooling:Central Cooling
- Heating:Central
Structure and exterior
- Year built:2022
- Building area:5,099 sq. ft.
- Lot area:0.42 Acres
- Lot Features:Cul-De-Sac
- Architectural Style:Traditional
- Construction Materials:Brick, Stone
Schools
- High school:Farragut
- Middle school:Farragut
- Elementary school:Farragut Primary
Utilities
- Sewer:Public Sewer
Finances and disclosures
- Price:$2,300,000
- Price per sq. ft.:$451.07
Parking
- Parking description:Attached, Garage Door Opener, Main Level
New listings near 382 Barnsley Rd
- Coming SoonOpen Sun, 2 to 4pm
 $322,500Coming Soon3 beds 2 baths1,340 sq. ft.
4942 Nehemiah Lane, Knoxville, TN 37938
MLS# 1355114Listed by: WALLACE JENNIFER SCATES GROUP - Coming Soon
 $895,000Coming Soon4 beds 3 baths4,251 sq. ft.
11033 Crosswind Drive, Knoxville, TN 37934
MLS# 1355101Listed by: REALTY EXECUTIVES ASSOCIATES - Coming SoonOpen Sat, 1 to 3pm
 $350,000Coming Soon3 beds 2 baths1,384 sq. ft.
2915 Sunlit Terrace Rd, Knoxville, TN 37938
MLS# 1355079Listed by: THE KNOX FOX REAL ESTATE GROUP - Coming SoonOpen Sun, 2 to 4pm
 $449,000Coming Soon3 beds 2 baths1,511 sq. ft.
8908 Mill Run Drive, Knoxville, TN 37922
MLS# 1354980Listed by: WALLACE - Coming Soon
 $374,000Coming Soon3 beds 2 baths1,600 sq. ft.
4525 Nathan Drive, Knoxville, TN 37938
MLS# 1354963Listed by: KELLER WILLIAMS - Coming SoonOpen Sun, 1 to 4pm
 $415,000Coming Soon2 beds 1 baths1,519 sq. ft.
5125 Green Valley Drive, Knoxville, TN 37914
MLS# 1354957Listed by: WEICHERT REALTORS ADVANTAGE PLUS - Coming Soon
 $375,000Coming Soon3 beds 2 baths1,722 sq. ft.
6801 Silent Brook Lane, Knoxville, TN 37921
MLS# 1354929Listed by: GABLES & GATES, REALTORS - Coming Soon
 $375,000Coming Soon3 beds 2 baths1,406 sq. ft.
1222 NW Mercer St, Knoxville, TN 37921
MLS# 1354874Listed by: WALLACE - Coming Soon
 $559,000Coming Soon4 beds 3 baths2,724 sq. ft.
1909 Stonehaven Drive, Knoxville, TN 37938
MLS# 1354840Listed by: MG RISE REAL ESTATE GROUP - Coming Soon
 $589,900Coming Soon3 beds 3 baths2,611 sq. ft.
1917 Winter Winds Lane #4, Knoxville, TN 37909
MLS# 1354852Listed by: IMAGINE REAL ESTATE


Protect your home and budget from life's surprises with an Assurant Home Warranty, backed by a partner that supports you through every step of homeownership. Explore Plans.
©2026 Century 21 Real Estate LLC. All rights reserved. CENTURY 21®, the CENTURY 21 Logo and C21® are service marks owned by Century 21 Real Estate LLC. Century 21 Real Estate LLC fully supports the principles of the Fair Housing Act and the Equal Opportunity Act. Each office is independently owned and operated. Listing information is deemed reliable but not guaranteed accurate.